
8060 S Kendall Boulevard, Littleton, CO 80128
Local realty services provided by:Better Homes and Gardens Real Estate Kenney & Company
8060 S Kendall Boulevard,Littleton, CO 80128
$556,250
- 5 Beds
- 3 Baths
- - sq. ft.
- Single family
- Sold
Listed by: mark brautigam
Office: alpine real estate
MLS#:9431044
Source:ML
Sorry, we are unable to map this address
Price summary
- Price:$556,250
About this home
Outstanding Location in Highly Desirable Columbine Hills!
This spacious 2,500-square-foot ranch offers 5 bedrooms, 3 bathrooms, and sits on an incredible park-like lot with endless potential. Fresh exterior paint gives the home great curb appeal while leaving opportunities for a new owner to add their own personal touches inside.
The oversized property is perfect for anyone needing extra parking, featuring two side driveways, double drive-through gates, and abundant space for RVs, boats, trailers, and other recreational vehicles.
Inside, you'll appreciate the custom-made stair railing, hot water heat with five separate heating zones, an attic fan, built-in basement speakers, and custom closet organizers in the guest bedroom. The heated two-car garage is a hobbyist's dream, complete with built-in cabinetry and shelving, an air line for a compressor, and two new black farmhouse gooseneck exterior lights (approximately a $500 value) that will be included for the new owner to install.
The backyard offers a wonderful space for entertaining with a large patio, a permanently mounted projection screen with outdoor audio already in place for movie nights, front and back automatic irrigation, a large storage shed, and plenty of room to enjoy Colorado's outdoors. LeafGuard gutters help reduce seasonal maintenance, and the main sewer line was replaced last year and includes two new clean-outs for added peace of mind.
Enjoy one of Columbine Hills' most sought-after locations, just a short walk to parks, schools, shopping, bike paths, and hiking trails. You're only 5 minutes from Chatfield State Park and approximately 20 minutes from Red Rocks Amphitheatre, making it easy to enjoy some of Colorado's best outdoor recreation and entertainment.
This is a rare opportunity to own a spacious ranch with exceptional RV and boat parking, unique amenities, and an unbeatable location in one of Littleton's most desirable neighborhoods....
Contact an agent
Home facts
- Year built:1962
- Subdivision & Development:Columbine Hills
- Listing ID #:9431044
Rooms and interior
- Bedrooms:5
- Total bathrooms:3
- Full bathrooms:2
- Flooring:Carpet, Wood
- Kitchen Description:Dishwasher, Disposal, Eat-in Kitchen, Microwave, Oven, Range, Refrigerator
- Basement:Yes
- Basement Description:Finished, Full
Heating and cooling
- Cooling:Attic Fan
- Heating:Baseboard, Electric, Natural Gas
Structure and exterior
- Roof:Composition
- Year built:1962
- Architectural Style:Mid-Century Modern
- Construction Materials:Frame
- Exterior Features:Patio, Private Yard
- Levels:1 Story
Schools
- High school:Columbine
- Middle school:Ken Caryl
- Elementary school:Columbine Hills
Utilities
- Water:Public
- Sewer:Public Sewer
Finances and disclosures
- Price:$556,250
- Tax amount:$3,703 (2025)
Features and amenities
- Amenities:Carbon Monoxide Detector(s), Double Pane Windows, Smoke Detector(s)
Parking
- Total parking spaces:14
- Parking description:220 Volts, Dry Walled, Exterior Access Door, Heated Garage
- Garage:Yes
- Garage spaces:2
 Based on information submitted to the MLS GRID as of September 16, 2026 04:47 PM. All data is obtained from various sources and may not have been verified by broker or MLS GRID. Supplied Open House information is subject to change without notice. All information should be independently reviewed and verified for accuracy. Properties may or may not be listed by the office/agent presenting the information.
New listings near 8060 S Kendall Boulevard
- Coming Soon
 $650,000Coming Soon4 beds 3 baths2,215 sq. ft.
7140 S Clay Street, Littleton, CO 80120
MLS# 3483685Listed by: RE/MAX PROFESSIONALS - Coming SoonOpen Sat, 1am to 3pm
 $874,900Coming Soon5 beds 3 baths3,500 sq. ft.
8806 W Prentice Avenue, Littleton, CO 80123
MLS# 5420948Listed by: KELLER WILLIAMS REAL ESTATE LLC - Coming Soon
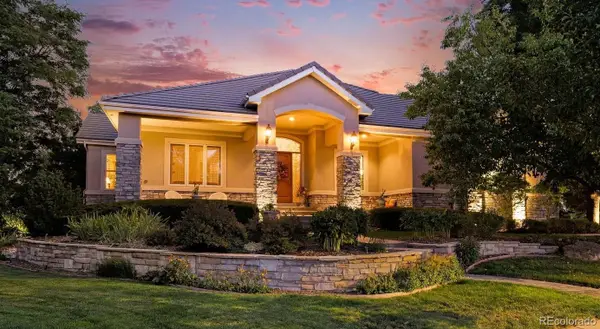 $1,750,000Coming Soon3 beds 4 baths5,678 sq. ft.
5740 S Benton Circle, Littleton, CO 80123
MLS# 8402319Listed by: KELLER WILLIAMS DTC - Coming SoonOpen Fri, 4 to 6pm
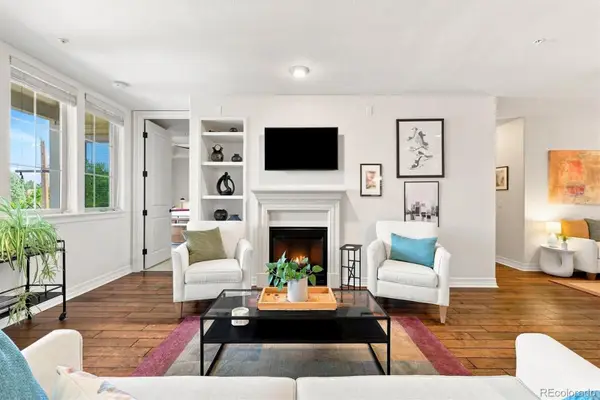 $720,000Coming Soon2 beds 2 baths1,485 sq. ft.
5592 S Nevada Street #308, Littleton, CO 80120
MLS# 6768747Listed by: BERKSHIRE HATHAWAY HOMESERVICES COLORADO REAL ESTATE, LLC - Open Thu, 2 to 6pmNew
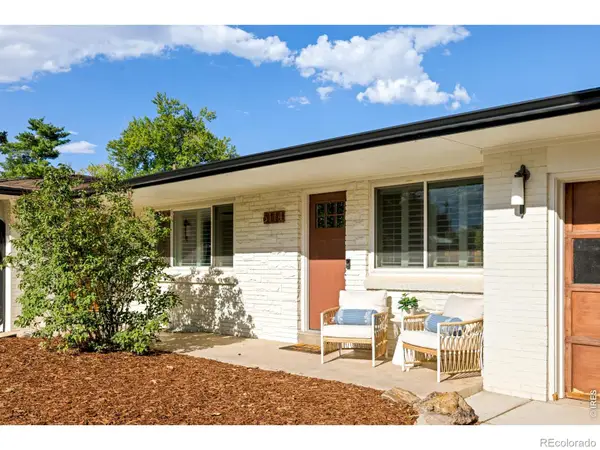 $775,000Active2 beds 4 baths2,543 sq. ft.
6114 S Fairfield Street, Littleton, CO 80120
MLS# IR1068775Listed by: MILEHIMODERN - BOULDER - New
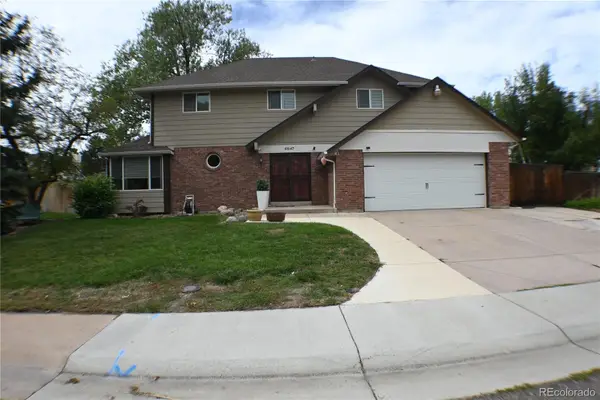 $699,900Active4 beds 3 baths3,045 sq. ft.
6547 S Saulsbury Street, Littleton, CO 80123
MLS# 3060984Listed by: HOMESMART - New
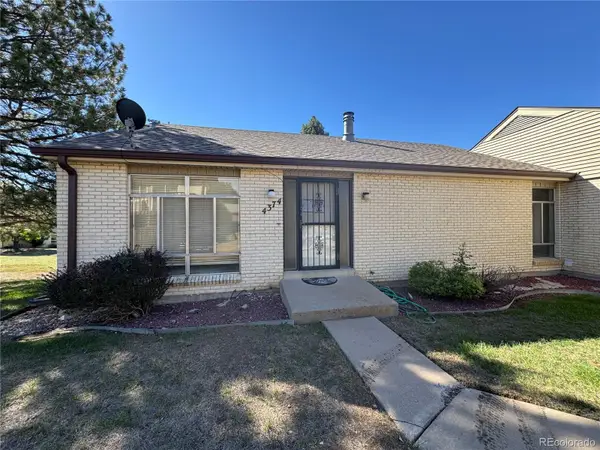 $370,000Active3 beds 3 baths2,542 sq. ft.
4374 W Pondview Drive, Littleton, CO 80123
MLS# 2673162Listed by: RE/MAX PROFESSIONALS - New
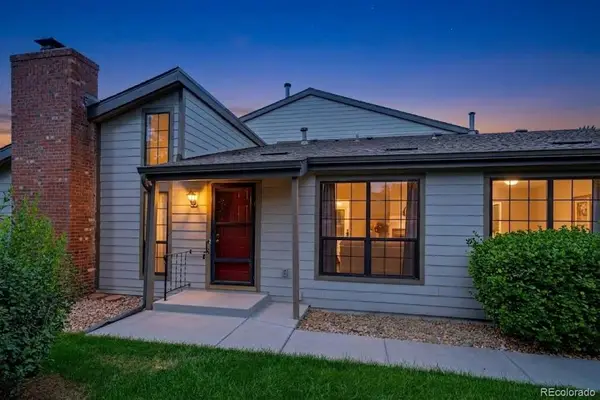 $450,000Active3 beds 3 baths2,250 sq. ft.
7900 W Layton Avenue #828, Littleton, CO 80123
MLS# 6269833Listed by: KELLER WILLIAMS REAL ESTATE LLC - New
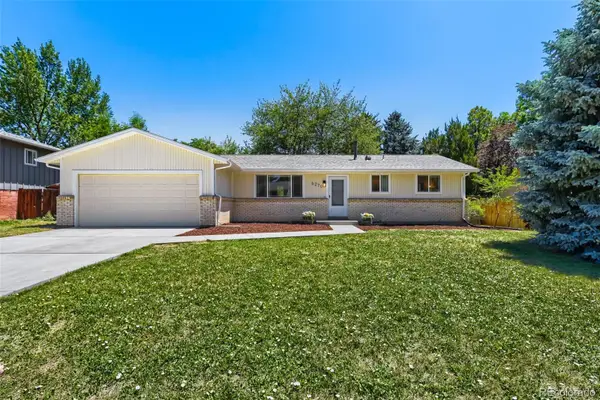 $565,000Active3 beds 2 baths2,160 sq. ft.
6270 S Fenton Court, Littleton, CO 80123
MLS# 9047678Listed by: EXP REALTY, LLC - New
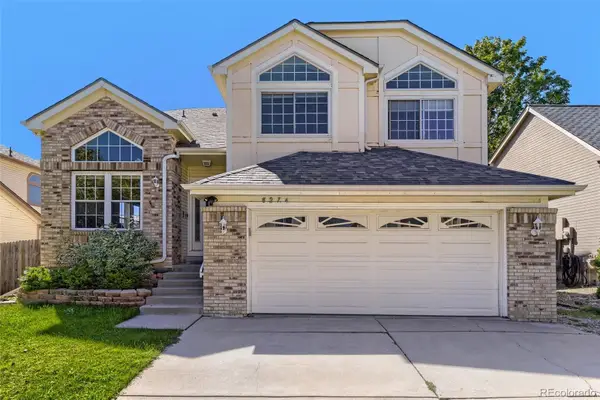 $590,000Active5 beds 4 baths2,286 sq. ft.
8274 S Ogden Circle, Littleton, CO 80122
MLS# 9931124Listed by: FORZA REALTY, LLC


Protect your home and budget from life's surprises with an Assurant Home Warranty, backed by a partner that supports you through every step of homeownership. Explore Plans.
© 2026 Better Homes and Gardens Real Estate LLC. An Anywhere Real Estate company. All rights reserved. Better Homes and Gardens® Real Estate is a registered trademark owned by Meredith Operations Corporation, licensed to Better Homes and Gardens Real Estate LLC and used with permission. Better Homes and Gardens Real Estate LLC fully supports the principles of the Fair Housing Act and the Equal Opportunity Act. Listing information is deemed reliable but is not guaranteed accurate.
Each office is independently owned and operated.
Any services or products provided by third parties are not provided by, affiliated with or related to Better Homes and Gardens Real Estate LLC, or its affiliated companies.