
8490 Piedra River Street, Littleton, CO 80125
Local realty services provided by:Better Homes and Gardens Real Estate Kenney & Company
8490 Piedra River Street,Littleton, CO 80125
$1,099,950
- 6 Beds
- 5 Baths
- 4,943 sq. ft.
- Single family
- Pending
Listed by: matthew tonge
Office: richmond realty inc
MLS#:3740210
Source:ML
Price summary
- Price:$1,099,950
- Price per sq. ft.:$222.53
About this home
**!!AVAILABLE SUMMER 2026!! This notable Teton home offers two stories of thoughtfully designed living space! The main floor of the home features an inviting great room, a sunroom, and a spacious kitchen with a generous island and walk-in pantry. There is also a powder room and a bedroom with an attached bath. Upstairs, discover a versatile loft, three secondary bedrooms with walk-in closets, a convenient laundry, and a shared bath. The luxurious primary suite showcases two walk-in closets and a deluxe bath with dual vanities. A covered front porch and covered patio are included as well. The finished basement includes a large rec room, bar bedroom and bath.
Contact an agent
Home facts
- Year built:2026
- Subdivision & Development:Sterling Ranch
- Listing ID #:3740210
Rooms and interior
- Bedrooms:6
- Total bathrooms:5
- Full bathrooms:2
- Half bathrooms:1
- Flooring:Carpet, Vinyl
- Bathrooms Description:Five Piece Bath
- Kitchen Description:Cooktop, Dishwasher, Disposal, Eat-in Kitchen, Kitchen Island, Microwave, Oven, Pantry, Range Hood
- Basement:Yes
- Basement Description:Finished, Sump Pump
- Living area:4,943 sq. ft.
Heating and cooling
- Cooling:Central Air
- Heating:Forced Air
- Central air:Yes
Structure and exterior
- Roof:Composition, Shingle
- Year built:2026
- Building area:4,943 sq. ft.
- Lot area:0.18 Acres
- Lot Features:Landscaped, Master Planned, Sprinklers In Front
- Construction Materials:Frame
- Exterior Features:Covered, Front Porch, Patio
- Foundation Description:Slab
- Levels:2 Story
Schools
- High school:Thunderridge
- Middle school:Ranch View
- Elementary school:Coyote Creek
Utilities
- Sewer:Public Sewer
Finances and disclosures
- Price:$1,099,950
- Price per sq. ft.:$222.53
Features and amenities
- Amenities:Double Pane Windows
Parking
- Total parking spaces:3
- Garage:Yes
- Garage spaces:3
 Based on information submitted to the MLS GRID as of July 30, 2026 08:33 AM. All data is obtained from various sources and may not have been verified by broker or MLS GRID. Supplied Open House information is subject to change without notice. All information should be independently reviewed and verified for accuracy. Properties may or may not be listed by the office/agent presenting the information.
New listings near 8490 Piedra River Street
- Coming SoonOpen Sat, 11am to 2pm
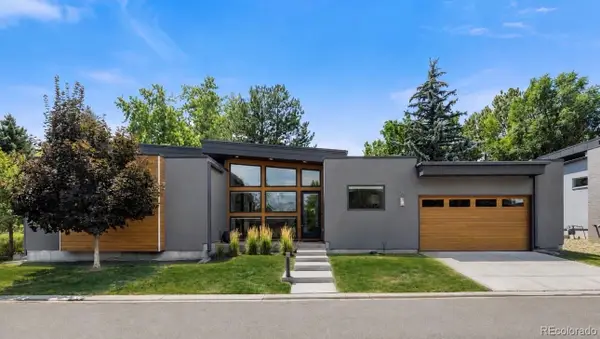 $1,500,000Coming Soon4 beds 4 baths
24 Wilder Lane, Littleton, CO 80123
MLS# 3464769Listed by: COLDWELL BANKER GLOBAL LUXURY DENVER - Open Sat, 1 to 4pmNew
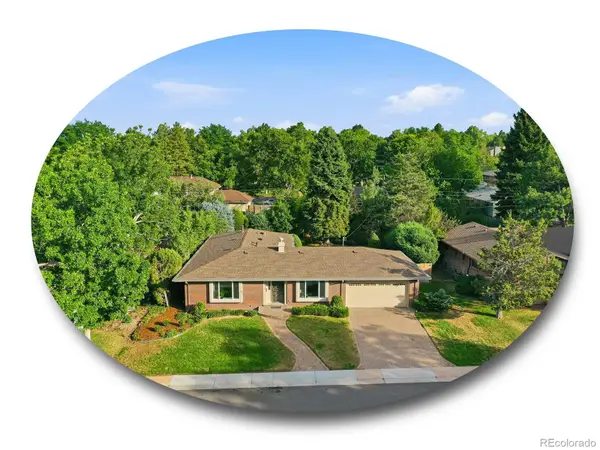 $1,000,000Active5 beds 3 baths3,165 sq. ft.
3532 E Davies Place, Littleton, CO 80122
MLS# 7571632Listed by: THE STELLER GROUP, INC - Coming Soon
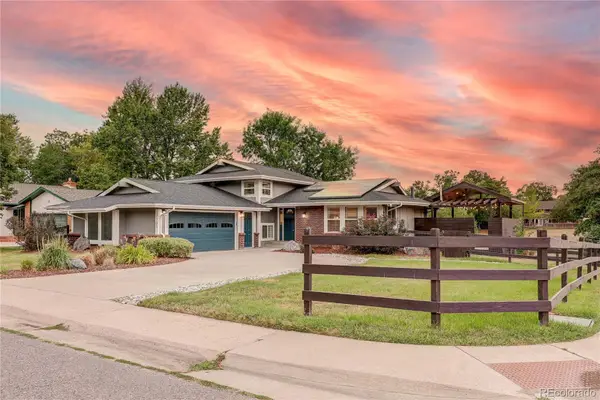 $830,000Coming Soon5 beds 4 baths
7703 S Elizabeth Way, Littleton, CO 80122
MLS# 9203744Listed by: RE/MAX PROFESSIONALS - New
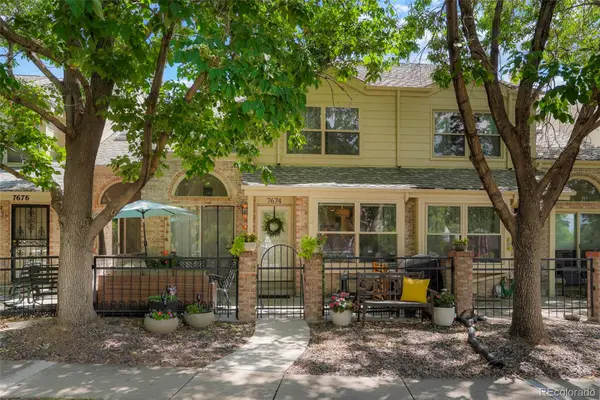 $539,000Active3 beds 4 baths2,100 sq. ft.
7674 S Cove Circle, Littleton, CO 80122
MLS# 4217537Listed by: COLORADO FLAT FEE REALTY INC - New
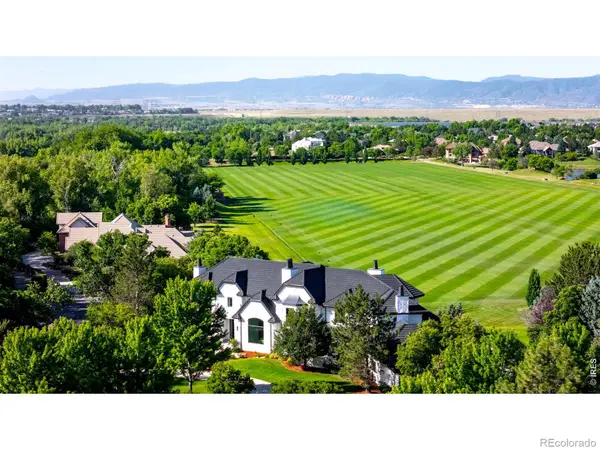 $5,995,000Active7 beds 9 baths12,577 sq. ft.
6930 S Polo Ridge Drive, Littleton, CO 80128
MLS# IR1065353Listed by: COMPASS-DENVER - New
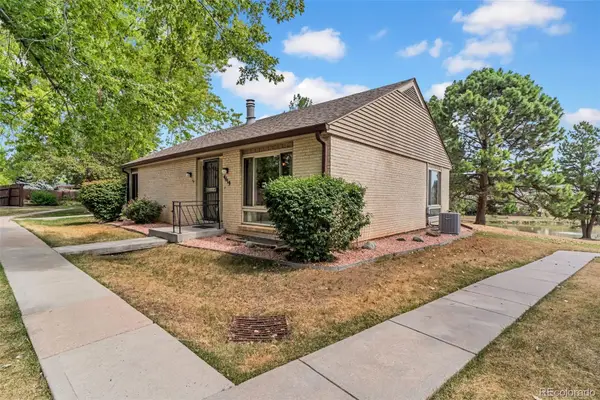 $375,000Active2 beds 2 baths2,161 sq. ft.
4619 W Ponds Circle, Littleton, CO 80123
MLS# 9480663Listed by: LPT REALTY - New
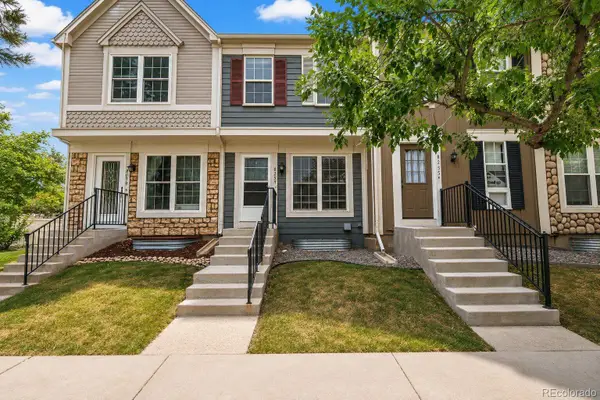 $325,000Active2 beds 3 baths1,543 sq. ft.
8257 S Fillmore Way, Littleton, CO 80122
MLS# 9056814Listed by: EXP REALTY, LLC - New
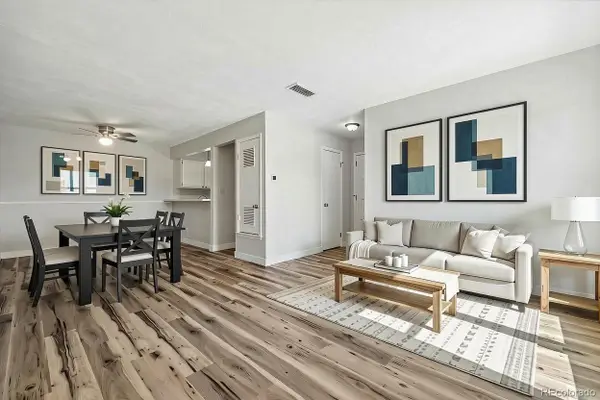 $227,500Active1 beds 1 baths806 sq. ft.
7225 S Gaylord Street #B10, Littleton, CO 80122
MLS# 5282184Listed by: RITTNER REALTY INC - New
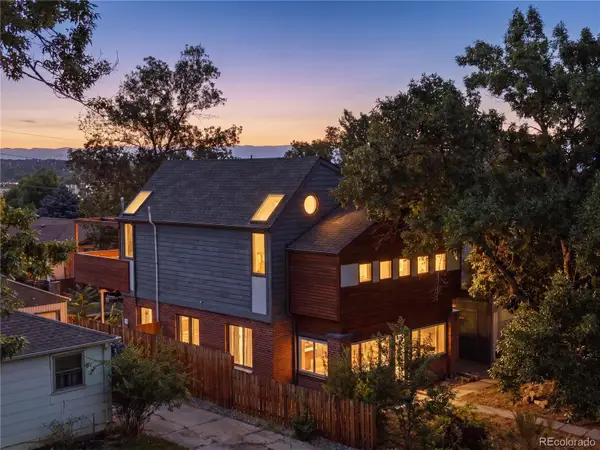 $1,249,000Active6 beds 3 baths1,736 sq. ft.
5325 S Crocker Street, Littleton, CO 80120
MLS# 7731576Listed by: EXP REALTY, LLC - New
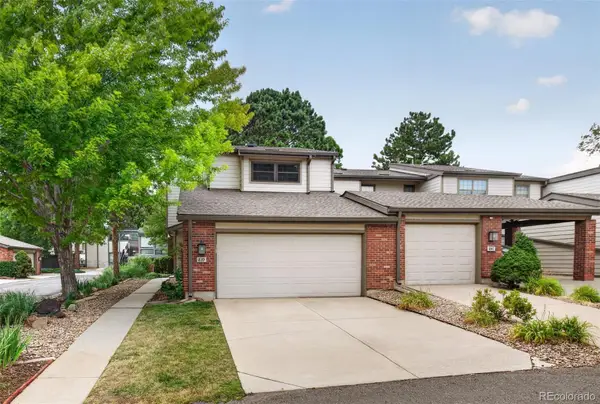 $472,500Active3 beds 4 baths2,721 sq. ft.
7900 W Layton Avenue #839, Littleton, CO 80123
MLS# 8652996Listed by: KELLER WILLIAMS DTC


Protect your home and budget from life's surprises with an Assurant Home Warranty, backed by a partner that supports you through every step of homeownership. Explore Plans.
© 2026 Better Homes and Gardens Real Estate LLC. An Anywhere Real Estate company. All rights reserved. Better Homes and Gardens® Real Estate is a registered trademark owned by Meredith Operations Corporation, licensed to Better Homes and Gardens Real Estate LLC and used with permission. Better Homes and Gardens Real Estate LLC fully supports the principles of the Fair Housing Act and the Equal Opportunity Act. Listing information is deemed reliable but is not guaranteed accurate.
Each office is independently owned and operated.
Any services or products provided by third parties are not provided by, affiliated with or related to Better Homes and Gardens Real Estate LLC, or its affiliated companies.