
8546 Gold Peak Lane #D, Littleton, CO 80130
Local realty services provided by:Better Homes and Gardens Real Estate Kenney & Company
Listed by: ben prucey
Office: re/max professionals
MLS#:3111383
Source:ML
Price summary
- Price:$465,000
- Price per sq. ft.:$410.41
- Monthly HOA dues:$494
About this home
Welcome to gated resort-style living in the highly desirable Gold Peak at Palomino Park community of Highlands Ranch. This beautifully appointed condominium offers 2 bedrooms, 2 baths, and approximately 1,133 finished square feet of thoughtfully designed living space, combining comfort, style, and low-maintenance convenience. This unit lives larger than the sqft. The inviting interior begins with a tiled entry that opens to a bright living area featuring wood flooring, newer paint, plantation shutters, and a cozy fireplace that creates warmth and architectural interest throughout the main living spaces. The upgraded kitchen is both functional and stylish, showcasing granite countertops and backsplash, stainless steel LG appliances, and 42" alder cabinetry. A center island with pendant lighting, storage, and breakfast bar seating flows seamlessly into the dining area—perfect for everyday living or entertaining. The spacious primary suite features wood flooring, plantation shutters, a ceiling fan, a walk-in closet with organizer, and a private en-suite bath with granite countertops, updated fixtures, and a large walk-in shower. The secondary bedroom offers flexibility with patio access, a built-in desk niche, a ceiling fan, and an adjacent full bath with granite counters and updated finishes. Additional highlights include a dedicated laundry room with custom cabinetry, an added utility sink, and an included LG washer and dryer, plus direct garage access for added convenience. The seller just added both a new furnace and air conditioner. Enjoy the unmatched lifestyle Palomino Park is known for, featuring gated entry, resort-style pools, fitness facilities, tennis and pickleball courts, trails, and beautifully maintained grounds—all just minutes from shopping, dining, parks, and major commuter routes—an exceptional opportunity to own a move-in-ready home in one of Highlands Ranch’s premier gated communities. Furniture available for purchase....
Contact an agent
Home facts
- Year built:2006
- Subdivision & Development:Palomino Park
- Listing ID #:3111383
Rooms and interior
- Bedrooms:2
- Total bathrooms:2
- Full bathrooms:1
- Flooring:Tile, Wood
- Kitchen Description:Dishwasher, Disposal, Kitchen Island, Microwave, Oven, Pantry, Range, Refrigerator, Self Cleaning Oven
- Living area:1,133 sq. ft.
Heating and cooling
- Cooling:Central Air
- Heating:Forced Air
- Central air:Yes
Structure and exterior
- Roof:Composition
- Year built:2006
- Building area:1,133 sq. ft.
- Construction Materials:Frame, Wood Siding
- Exterior Features:Covered, Fire Pit, Gas Grill, Gas Valve, Patio, Playground, Spa/Hot Tub, Tennis Court(s), Water Feature
- Foundation Description:Slab
- Levels:1 Story
Schools
- High school:Highlands Ranch
- Middle school:Cresthill
- Elementary school:Acres Green
Utilities
- Water:Public
- Sewer:Public Sewer
Finances and disclosures
- Price:$465,000
- Price per sq. ft.:$410.41
- Tax amount:$3,221 (2025)
Features and amenities
- Laundry features:Dryer, In Unit
- Amenities:Carbon Monoxide Detector(s), Double Pane Windows, Gas Water Heater, Secured Garage/Parking, Security Entrance, Smoke Detector(s), Window Coverings, Window Treatments
Parking
- Total parking spaces:1
- Parking description:Concrete Driveway, Dry Walled, Floor Coating, Oversized, Oversized Door, Tandem
- Garage:Yes
- Garage spaces:1
 Based on information submitted to the MLS GRID as of September 9, 2026 05:06 PM. All data is obtained from various sources and may not have been verified by broker or MLS GRID. Supplied Open House information is subject to change without notice. All information should be independently reviewed and verified for accuracy. Properties may or may not be listed by the office/agent presenting the information.
New listings near 8546 Gold Peak Lane #D
- Coming Soon
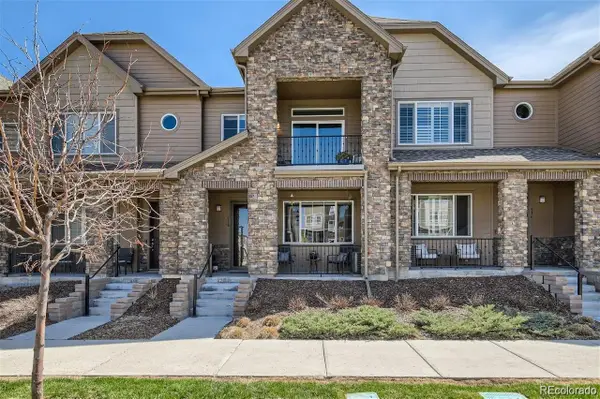 $504,900Coming Soon3 beds 3 baths1,600 sq. ft.
518 E Dry Creek Place, Littleton, CO 80122
MLS# 1931637Listed by: FIXED RATE REAL ESTATE, LLC - Coming Soon
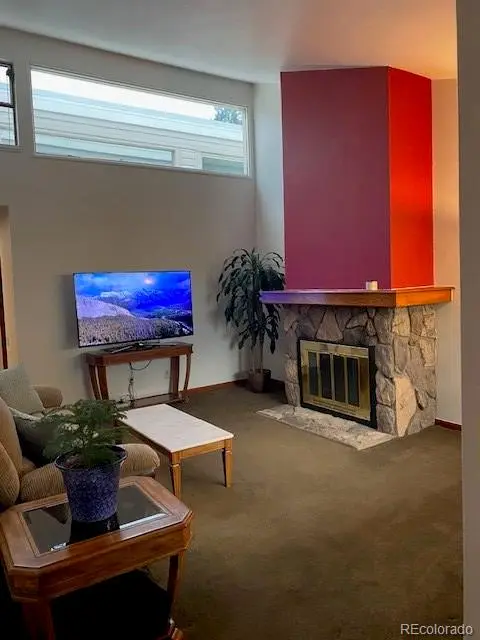 $350,000Coming Soon2 beds 2 baths1,139 sq. ft.
5534 S Greenwood Street, Littleton, CO 80120
MLS# 5701298Listed by: EXIT REALTY DTC, CHERRY CREEK, PIKES PEAK. - Coming Soon
 $875,000Coming Soon3 beds 4 baths3,650 sq. ft.
9776 S Johnson Court, Littleton, CO 80127
MLS# 8164343Listed by: RE/MAX PROFESSIONALS - Coming SoonOpen Sat, 2 to 4pm
 $1,375,000Coming Soon6 beds 5 baths5,413 sq. ft.
6293 W Gould Drive, Littleton, CO 80123
MLS# 9431247Listed by: THE AGENCY - DENVER - Coming Soon
 $1,400,000Coming Soon4 beds 4 baths4,928 sq. ft.
6365 W Crestline Avenue, Littleton, CO 80123
MLS# 2789776Listed by: RE/MAX PROFESSIONALS - Coming Soon
 $285,000Coming Soon2 beds 2 baths1,024 sq. ft.
4896 S Dudley Street #5-8, Littleton, CO 80123
MLS# 3952819Listed by: COMPASS - DENVER - Coming Soon
 $550,000Coming Soon3 beds 2 baths1,120 sq. ft.
5815 E Elati Street, Littleton, CO 80120
MLS# 4836171Listed by: RE/MAX PROFESSIONALS - Coming Soon
 $3,500,000Coming Soon5 beds 7 baths7,530 sq. ft.
10370 Grande Vista Court, Littleton, CO 80124
MLS# 7370244Listed by: LIV SOTHEBY'S INTERNATIONAL REALTY - Coming SoonOpen Sat, 11am to 2pm
 $775,000Coming Soon3 beds 4 baths2,749 sq. ft.
9647 W Dorado Drive, Littleton, CO 80123
MLS# 6042113Listed by: RE/MAX PROFESSIONALS - Coming SoonOpen Sat, 12 to 2pm
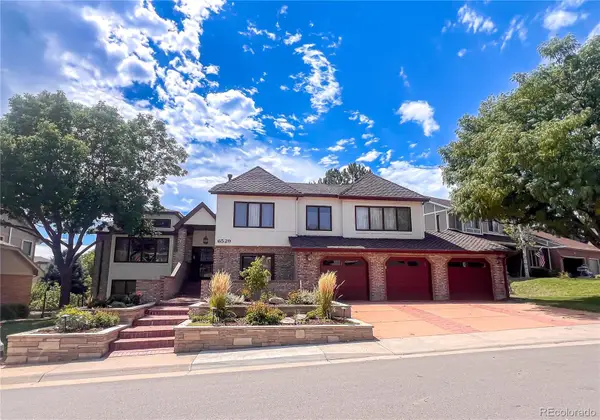 $1,500,000Coming Soon5 beds 4 baths4,976 sq. ft.
6529 S Adams Court, Littleton, CO 80121
MLS# 6025025Listed by: RE/MAX PROFESSIONALS


Protect your home and budget from life's surprises with an Assurant Home Warranty, backed by a partner that supports you through every step of homeownership. Explore Plans.
© 2026 Better Homes and Gardens Real Estate LLC. An Anywhere Real Estate company. All rights reserved. Better Homes and Gardens® Real Estate is a registered trademark owned by Meredith Operations Corporation, licensed to Better Homes and Gardens Real Estate LLC and used with permission. Better Homes and Gardens Real Estate LLC fully supports the principles of the Fair Housing Act and the Equal Opportunity Act. Listing information is deemed reliable but is not guaranteed accurate.
Each office is independently owned and operated.
Any services or products provided by third parties are not provided by, affiliated with or related to Better Homes and Gardens Real Estate LLC, or its affiliated companies.