
8882 W Arbor Avenue, Littleton, CO 80123
Local realty services provided by:Better Homes and Gardens Real Estate Kenney & Company
Listed by: chris hawksley, chris hawksley
Office: re/max professionals
MLS#:2618634
Source:ML
Price summary
- Price:$525,000
- Price per sq. ft.:$233.75
About this home
Welcome to 8882 W Arbor Avenue, a charming 3-bedroom, 3-bath tri-level in Littleton’s desirable Kipling Villas neighborhood. With a functional layout, inviting living spaces, a private backyard, and many of the home’s big-ticket items have already been replaced, this home offers a wonderful combination of comfort, convenience, and opportunity. The main level welcomes you with a bright foyer and living room that flows into a spacious formal dining room and well-appointed kitchen—an easy layout for both everyday living and entertaining. Upstairs, the primary suite features a private 3/4 bath with a new step-in shower and floor tile. Two additional bedrooms share a conveniently located 3/4 hall bath. The lower-level family room provides a cozy second living space centered around a new gas fireplace with brick surround, capable of efficiently heating the whole home. This level also includes a separate laundry area with full-size washer and dryer and a convenient powder room. Looking for room to grow? The 588-square-foot unfinished basement offers an excellent opportunity to add finished living space, a home office, gym, playroom, or additional storage while building equity. Outside, step through the kitchen slider to a private, fully fenced backyard with a covered patio perfect for dining, entertaining, or simply relaxing outdoors. A backyard storage shed provides additional space for tools, bikes, and outdoor gear. Perhaps best of all, many of the home’s major investment items have already been addressed. A new roof, furnace, heat pump, and water heater were all installed in 2024–2025, offering significant value and peace of mind for the next owner. Conveniently located just minutes from shopping, highly regarded schools, and the Lilly Gulch Recreation Center, 8882 W Arbor Avenue offers an established neighborhood setting with easy access to everything Littleton has to offer....
Contact an agent
Home facts
- Year built:1974
- Subdivision & Development:Kipling Villas
- Listing ID #:2618634
Rooms and interior
- Bedrooms:3
- Total bathrooms:3
- Half bathrooms:1
- Flooring:Carpet, Tile
- Kitchen Description:Dishwasher, Disposal, Microwave, Oven, Refrigerator
- Basement:Yes
- Basement Description:Unfinished
- Living area:2,246 sq. ft.
Heating and cooling
- Cooling:Central Air
- Heating:Forced Air
- Central air:Yes
Structure and exterior
- Roof:Composition
- Year built:1974
- Building area:2,246 sq. ft.
- Lot area:0.15 Acres
- Lot Features:Sprinklers In Front, Sprinklers In Rear
- Architectural Style:Traditional
- Construction Materials:Brick, Frame
- Exterior Features:Covered, Front Porch, Gas Grill, Patio, Private Yard, Smart Irrigation
- Levels:Tri-Level
Schools
- High school:Dakota Ridge
- Middle school:Summit Ridge
- Elementary school:Powderhorn
Utilities
- Water:Public
- Sewer:Public Sewer
Finances and disclosures
- Price:$525,000
- Price per sq. ft.:$233.75
- Tax amount:$3,898 (2025)
Features and amenities
- Laundry features:Dryer, Washer
- Amenities:Double Pane Windows, Window Coverings
Parking
- Total parking spaces:2
- Garage:Yes
- Garage spaces:2
 Based on information submitted to the MLS GRID as of September 6, 2026 11:02 AM. All data is obtained from various sources and may not have been verified by broker or MLS GRID. Supplied Open House information is subject to change without notice. All information should be independently reviewed and verified for accuracy. Properties may or may not be listed by the office/agent presenting the information.
New listings near 8882 W Arbor Avenue
- Coming Soon
 $1,375,000Coming Soon6 beds 5 baths5,413 sq. ft.
6293 W Gould Drive, Littleton, CO 80123
MLS# 9431247Listed by: THE AGENCY - DENVER - Coming Soon
 $629,000Coming Soon4 beds 3 baths3,072 sq. ft.
9114 W Progress Avenue, Littleton, CO 80123
MLS# 2741851Listed by: URBAN COMPANIES - Coming Soon
 $1,400,000Coming Soon4 beds 4 baths4,928 sq. ft.
6365 W Crestline Avenue, Littleton, CO 80123
MLS# 2789776Listed by: RE/MAX PROFESSIONALS - Coming Soon
 $285,000Coming Soon2 beds 2 baths1,024 sq. ft.
4896 S Dudley Street #5-8, Littleton, CO 80123
MLS# 3952819Listed by: COMPASS - DENVER - Coming Soon
 $3,995,000Coming Soon5 beds 7 baths8,109 sq. ft.
4450 W Caspian Circle, Littleton, CO 80128
MLS# 6772457Listed by: MADISON & COMPANY PROPERTIES - Coming Soon
 $550,000Coming Soon3 beds 2 baths1,120 sq. ft.
5815 E Elati Street, Littleton, CO 80120
MLS# 4836171Listed by: RE/MAX PROFESSIONALS - Coming Soon
 $3,500,000Coming Soon5 beds 7 baths7,530 sq. ft.
10370 Grande Vista Court, Littleton, CO 80124
MLS# 7370244Listed by: LIV SOTHEBY'S INTERNATIONAL REALTY - Coming Soon
 $775,000Coming Soon3 beds 4 baths2,749 sq. ft.
9647 W Dorado Drive, Littleton, CO 80123
MLS# 6042113Listed by: RE/MAX PROFESSIONALS - Coming Soon
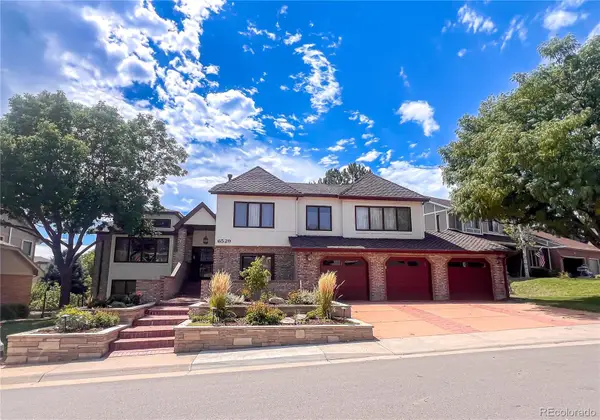 $1,500,000Coming Soon5 beds 4 baths4,976 sq. ft.
6529 S Adams Court, Littleton, CO 80121
MLS# 6025025Listed by: RE/MAX PROFESSIONALS


Protect your home and budget from life's surprises with an Assurant Home Warranty, backed by a partner that supports you through every step of homeownership. Explore Plans.
© 2026 Better Homes and Gardens Real Estate LLC. An Anywhere Real Estate company. All rights reserved. Better Homes and Gardens® Real Estate is a registered trademark owned by Meredith Operations Corporation, licensed to Better Homes and Gardens Real Estate LLC and used with permission. Better Homes and Gardens Real Estate LLC fully supports the principles of the Fair Housing Act and the Equal Opportunity Act. Listing information is deemed reliable but is not guaranteed accurate.
Each office is independently owned and operated.
Any services or products provided by third parties are not provided by, affiliated with or related to Better Homes and Gardens Real Estate LLC, or its affiliated companies.