
9041 Kittiwake Street, Littleton, CO 80126
Local realty services provided by:Better Homes and Gardens Real Estate Kenney & Company
9041 Kittiwake Street,Littleton, CO 80126
$995,000
- 5 Beds
- 4 Baths
- 4,402 sq. ft.
- Single family
- Active
Upcoming open houses
- Sun, May 2412:00 pm - 02:00 pm
Listed by: ya yu chan
Office: homesmart
MLS#:7953311
Source:ML
Price summary
- Price:$995,000
- Price per sq. ft.:$226.03
- Monthly HOA dues:$45
About this home
Discover quintessential Colorado living with unbeatable convenience in this stunning 5-bedroom home. Located right beside a top charter K-8 school — Plate Rivers Academy (Niche ranked #5 Best Charter featuring high academic performance with low student-teacher ratio). This home offers unbeatable convenience with quick access to C-470, grocery stores like wholefood, diverse restaurants, Kline Homestead park, & nearby Trails.
Inside, soaring vaulted ceilings, gleaming real maple hardwood floors, and expansive windows create a bright, welcoming atmosphere filled with natural light. The elegant floor plan features a spacious great room with dramatic floor-to-ceiling windows and a cozy gas fireplace, seamlessly connecting to the gourmet kitchen complete with an eating nook, counter seating, pantry closet, and butler’s pantry for extra storage and entertaining space.
Step out onto the newly rebuilt covered patio deck which has a fully motorized, retractable awning (shading system) with a good-sized backyard, lights on railings at night!! Enjoy great outdoor living, weekend BBQs with the gentle Colorado breeze and peaceful Colorado skies.
Upstairs, the spacious primary suite offers a luxurious bath with dual vanities, soaking tub, and custom walk-in closet. Secondary bedrooms are generously sized, and the versatile loft is ideal for a playroom, office, or library.
Easy main-floor access leads straight down to the rare FINISHED WALK-OUT basement featuring impressive 9-ft ceilings, extra bedroom, bath, entertainment space & abundant natural light. This versatile finished space is perfect as a guest suite, a kids’ playroom, teen retreat, home theater, or gym — the ultimate bonus living space your family will use every day.
Recent upgrades include brand-new interior paint, modern lighting, automatic Hunter Douglas shades throughout, a 2020 roof replacement, and HVAC and hot water systems replaced in 2021. Some photos are virtually staged. Schedule showing today....
Contact an agent
Home facts
- Year built:1999
- Listing ID #:7953311
Rooms and interior
- Bedrooms:5
- Total bathrooms:4
- Full bathrooms:2
- Half bathrooms:1
- Flooring:Carpet, Tile, Wood
- Kitchen Description:Convection Oven, Cooktop, Dishwasher, Disposal, Double Oven, Microwave, Oven, Pantry, Range, Refrigerator
- Basement:Yes
- Basement Description:Finished, Full, Walk-Out Access
- Living area:4,402 sq. ft.
Heating and cooling
- Cooling:Central Air
- Heating:Forced Air
- Central air:Yes
Structure and exterior
- Roof:Composition
- Year built:1999
- Building area:4,402 sq. ft.
- Lot area:0.23 Acres
- Lot Features:Landscaped, Sprinklers In Front, Sprinklers In Rear
- Architectural Style:Contemporary
- Construction Materials:Brick
- Exterior Features:Covered, Deck, Front Porch, Lighting, Private Yard
- Foundation Description:Slab
- Levels:2 Story
Schools
- High school:Highlands Ranch
- Middle school:Cresthill
- Elementary school:Cougar Run
Utilities
- Water:Public
- Sewer:Public Sewer
Finances and disclosures
- Price:$995,000
- Price per sq. ft.:$226.03
- Tax amount:$7,336 (2025)
Features and amenities
- Laundry features:Dryer, In Unit, Washer
- Amenities:Double Pane Windows, Gas Water Heater, Smoke Detector(s), Sump Pump, Video Doorbell
Parking
- Total parking spaces:3
- Parking description:Concrete Driveway
- Garage:Yes
- Garage spaces:3
 Based on information submitted to the MLS GRID as of May 24, 2026 08:40 PM. All data is obtained from various sources and may not have been verified by broker or MLS GRID. Supplied Open House information is subject to change without notice. All information should be independently reviewed and verified for accuracy. Properties may or may not be listed by the office/agent presenting the information.
New listings near 9041 Kittiwake Street
- New
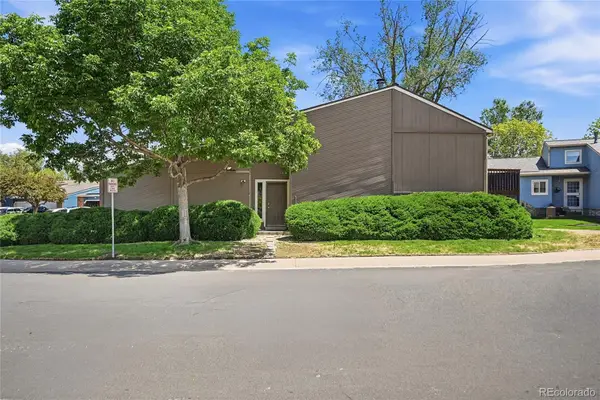 $450,000Active2 beds 2 baths1,572 sq. ft.
2801 W Davies Drive, Littleton, CO 80120
MLS# 7175941Listed by: SWAN REALTY CORP - Coming SoonOpen Sat, 11am to 1pm
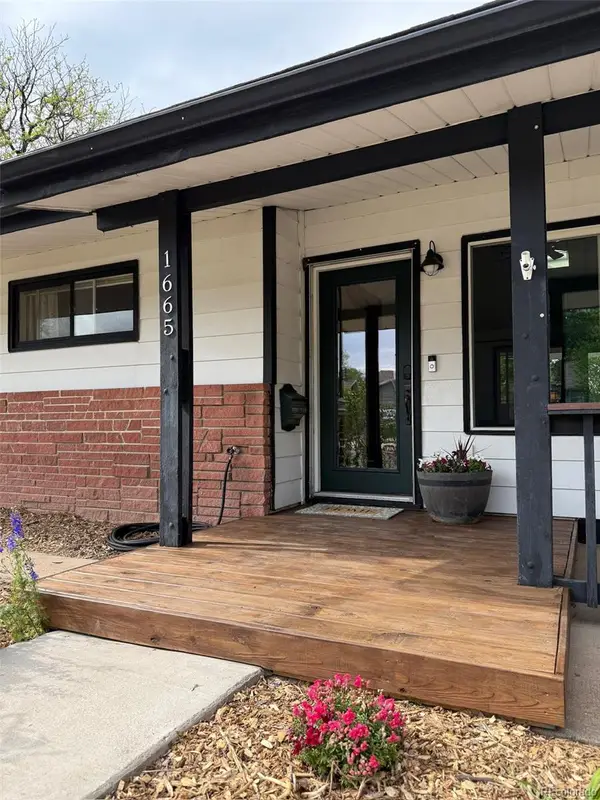 $600,000Coming Soon3 beds 2 baths
1665 W Progress Avenue, Littleton, CO 80120
MLS# 9620092Listed by: KELLER WILLIAMS DTC - Coming Soon
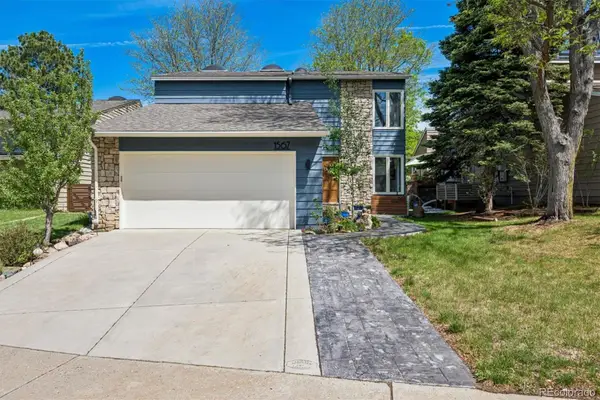 $899,000Coming Soon4 beds 4 baths
1567 W Briarwood Avenue, Littleton, CO 80120
MLS# 7864676Listed by: RE/MAX PROFESSIONALS - New
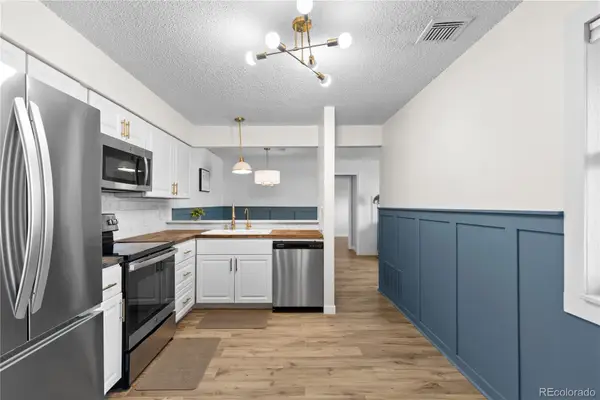 $275,000Active1 beds 1 baths806 sq. ft.
2330 E Fremont Avenue #K19, Littleton, CO 80122
MLS# 8026985Listed by: COMPASS - DENVER - New
 $549,000Active3 beds 3 baths1,852 sq. ft.
639 W Jamison Circle, Littleton, CO 80120
MLS# 8660188Listed by: LPT REALTY - Coming Soon
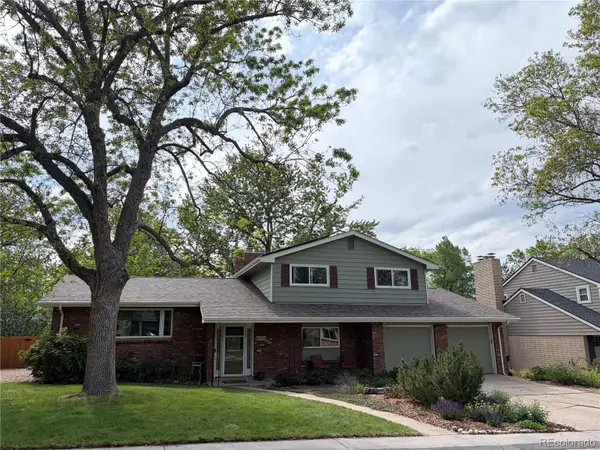 $775,000Coming Soon3 beds 3 baths
6929 S Bemis Street, Littleton, CO 80120
MLS# 5747503Listed by: HOMESMART - Open Sun, 12 to 2pmNew
 $1,850,000Active6 beds 5 baths5,526 sq. ft.
4398 W Lake Circle, Littleton, CO 80123
MLS# 9391849Listed by: LOKATION - New
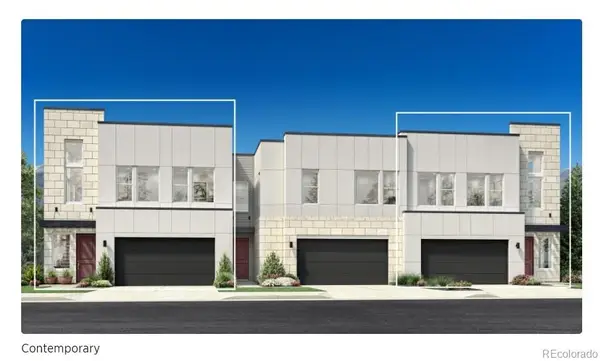 $930,000Active3 beds 3 baths2,259 sq. ft.
3497 W Elmhurst Avenue, Littleton, CO 80120
MLS# 1575910Listed by: COLDWELL BANKER REALTY 56 - Open Sun, 12 to 3pmNew
 $525,000Active4 beds 2 baths1,570 sq. ft.
6113 S Cody Way, Littleton, CO 80123
MLS# 3024312Listed by: SPIRIT BEAR REALTY - Coming Soon
 $849,900Coming Soon4 beds 3 baths
7292 S Costilla Street, Littleton, CO 80120
MLS# 7264753Listed by: PREMIER CHOICE REALTY, LLC


Protect your home and budget from life's surprises with an Assurant Home Warranty, backed by a partner that supports you through every step of homeownership. Explore Plans.
© 2026 Better Homes and Gardens Real Estate LLC. An Anywhere Real Estate company. All rights reserved. Better Homes and Gardens® Real Estate is a registered trademark owned by Meredith Operations Corporation, licensed to Better Homes and Gardens Real Estate LLC and used with permission. Better Homes and Gardens Real Estate LLC fully supports the principles of the Fair Housing Act and the Equal Opportunity Act. Listing information is deemed reliable but is not guaranteed accurate.
Each office is independently owned and operated.
Any services or products provided by third parties are not provided by, affiliated with or related to Better Homes and Gardens Real Estate LLC, or its affiliated companies.