
9121 W Belmont, Littleton, CO 80123
Local realty services provided by:Better Homes and Gardens Real Estate Kenney & Company
Listed by: amy terry
Office: the agency - denver
MLS#:4705397
Source:ML
Price summary
- Price:$725,000
- Price per sq. ft.:$257.37
- Monthly HOA dues:$108.33
About this home
Some homes are measured in square feet. Others are measured in the life lived within them.
Offered for the first time since 1994, this home is a rare opportunity in Governor’s Ranch, where homes are tightly held and neighbors become part of the story. The sellers raised their family here, building decades of memories in a community people don’t simply live in; they participate in it.
Summer afternoons revolve around the community pool and swim team. Tennis and pickleball leagues, block parties, holiday celebrations and neighborhood events bring neighbors together. Residents also enjoy a clubhouse, parks, trails, and walkable access to Governor’s Ranch Elementary.
Set on a quiet cul-de-sac with a south-facing driveway, the home welcomes you with mature landscaping and the character of a property cared for over time. Out back, two separate stamped-concrete patios offer room for entertaining. Inside, hardwood floors, a gas fireplace and a traditional, functional floor plan create a warm foundation for everyday living. Four generously sized bedrooms are together upstairs, including a primary suite with a walk-in closet.
The kitchen features granite countertops and pullout cabinet drawers. Main-floor laundry and a nostalgic laundry chute make daily routines a little easier.
The finished basement offers flexible space for recreation, work, guests, or hobbies, with an egress window providing natural light. Additional improvements include newer air conditioning and updated windows, gutter guards and a professionally treated garage floor with a Spartan coating.
Well maintained today, the home offers room to update and personalize over time. Finishes can change. What cannot be recreated is the quiet cul-de-sac, mature surroundings, walkable amenities and genuine sense of community that make Governor’s Ranch one of Littleton’s most desirable neighborhoods.
After more than 30 years in the same caring hands, this special home is ready for its next chapter....
Contact an agent
Home facts
- Year built:1980
- Subdivision & Development:Governors Ranch
- Listing ID #:4705397
Rooms and interior
- Bedrooms:4
- Total bathrooms:3
- Full bathrooms:1
- Half bathrooms:1
- Flooring:Carpet, Tile, Wood
- Kitchen Description:Dishwasher, Disposal, Eat-in Kitchen, Microwave, Oven, Refrigerator
- Basement Description:Finished, Interior Entry
- Living area:2,817 sq. ft.
Heating and cooling
- Cooling:Central Air
- Heating:Forced Air, Natural Gas
Structure and exterior
- Roof:Composition
- Year built:1980
- Building area:2,817 sq. ft.
- Lot Features:Sloped
- Architectural Style:Traditional
- Construction Materials:Brick, Frame
- Exterior Features:Covered, Fire Pit, Front Porch, Patio, Private Yard
- Foundation Description:Slab
- Levels:2 Story
Schools
- High school:Columbine
- Middle school:Ken Caryl
- Elementary school:Governor's Ranch
Utilities
- Water:Public
- Sewer:Public Sewer
Finances and disclosures
- Price:$725,000
- Price per sq. ft.:$257.37
- Tax amount:$4,311
Features and amenities
- Laundry features:Dryer, In Unit, Washer
- Amenities:Double Pane Windows
Parking
- Garage spaces:2
 Based on information submitted to the MLS GRID as of October 27, 2026 08:37 AM. All data is obtained from various sources and may not have been verified by broker or MLS GRID. Supplied Open House information is subject to change without notice. All information should be independently reviewed and verified for accuracy. Properties may or may not be listed by the office/agent presenting the information.
New listings near 9121 W Belmont
- Coming Soon
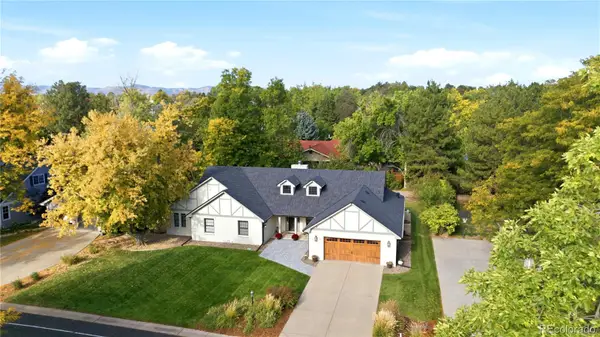 $1,685,000Coming Soon5 beds 4 baths4,151 sq. ft.
5 Village, Littleton, CO 80123
MLS# 7027384Listed by: COMPASS - DENVER - New
 $1,049,000Active6 beds 3 baths3,408 sq. ft.
6098 S Westview, Littleton, CO 80120
MLS# 9934111Listed by: HOMESMART REALTY - New
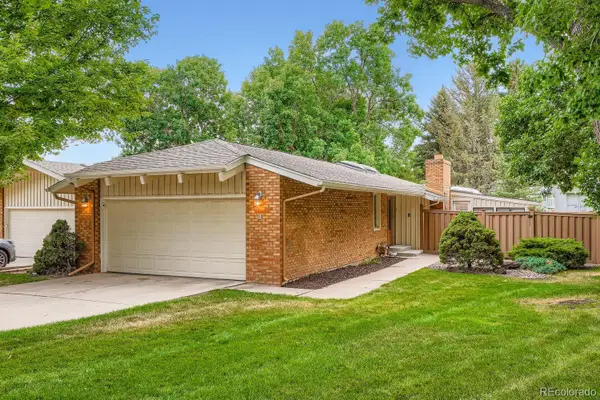 $825,000Active4 beds 3 baths2,892 sq. ft.
1 Par, Littleton, CO 80123
MLS# 9145213Listed by: IDEAL RESIDENTIAL GROUP - New
 $975,000Active3 beds 2 baths2,038 sq. ft.
4822 S Upham, Littleton, CO 80123
MLS# 6699672Listed by: EXP REALTY, LLC - New
 $1,300,000Active4 beds 3 baths3,871 sq. ft.
3 Meadowlark, Littleton, CO 80123
MLS# 6574956Listed by: REAL BROKER, LLC DBA REAL - New
 $425,000Active3 beds 3 baths1,746 sq. ft.
5724 S Lowell, Littleton, CO 80123
MLS# 4277597Listed by: ALPINE REAL ESTATE - New
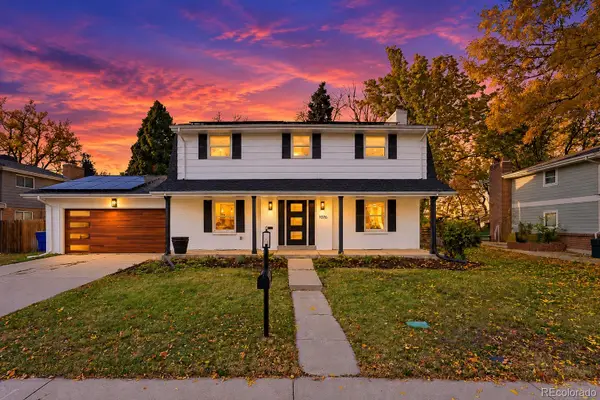 $849,000Active5 beds 4 baths2,920 sq. ft.
1375 W Hinsdale, Littleton, CO 80120
MLS# 7363991Listed by: MEGASTAR REALTY - New
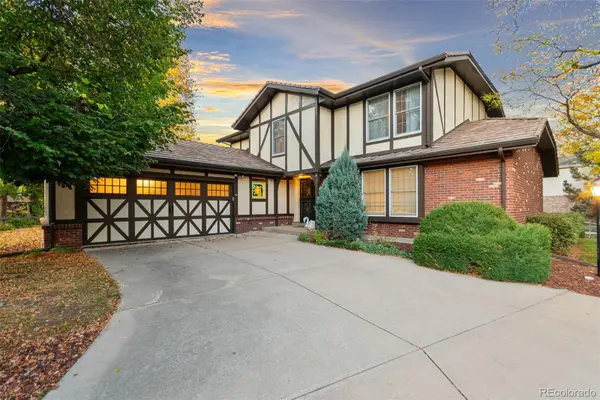 $1,000,000Active4 beds 4 baths3,775 sq. ft.
5029 W Maplewood, Littleton, CO 80123
MLS# 7228894Listed by: BERKSHIRE HATHAWAY HOMESERVICES COLORADO REAL ESTATE, LLC - BRIGHTON - New
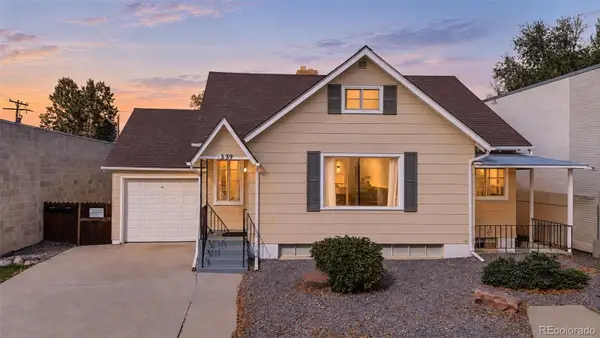 $699,000Active3 beds 2 baths2,277 sq. ft.
1339 W Littleton, Littleton, CO 80120
MLS# 5617089Listed by: MCGUIRE REALTY - New
 $2,499,000Active4 beds 4 baths3,387 sq. ft.
4677 W Wagon Trail, Littleton, CO 80123
MLS# 5598322Listed by: CORCORAN PERRY & CO.


Protect your home and budget from life's surprises with an Assurant Home Warranty, backed by a partner that supports you through every step of homeownership. Explore Plans.
© 2026 Better Homes and Gardens Real Estate LLC. An Anywhere Real Estate company. All rights reserved. Better Homes and Gardens® Real Estate is a registered trademark owned by Meredith Operations Corporation, licensed to Better Homes and Gardens Real Estate LLC and used with permission. Better Homes and Gardens Real Estate LLC fully supports the principles of the Fair Housing Act and the Equal Opportunity Act. Listing information is deemed reliable but is not guaranteed accurate.
Each office is independently owned and operated.
Any services or products provided by third parties are not provided by, affiliated with or related to Better Homes and Gardens Real Estate LLC, or its affiliated companies.