
9232 W Brandt, Littleton, CO 80123
Local realty services provided by:Better Homes and Gardens Real Estate Kenney & Company
9232 W Brandt,Littleton, CO 80123
$1,155,000
- 6 Beds
- 5 Baths
- - sq. ft.
- Single family
- Sold
Listed by: glenda cadman
Office: re/max professionals
MLS#:3514821
Source:ML
Sorry, we are unable to map this address
Price summary
- Price:$1,155,000
- Monthly HOA dues:$108.33
About this home
Beautiful curb appeal, an inviting arched entry and a prime location in the heart of sought-after Governor’s Ranch set the stage for this impressive home. Known for its strong sense of community and exceptional amenities, Governor’s Ranch remains one of Littleton’s most desirable neighborhoods. Featuring the popular Westport—one of the largest floor plans offered in the community—this home combines generous living spaces with exceptional flow for everyday living and entertaining.
At the heart of the home is an updated kitchen featuring white soft-close cabinetry, white granite countertops, Bosch double ovens, a gas cooktop and a large center island with abundant storage, pull-out drawers and electrical outlets. An inviting eat-in area connects the kitchen to the family room, creating a natural flow for daily life and gatherings. Step outside to the covered patio and beautifully landscaped, fully fenced backyard, extending the living space outdoors and making entertaining effortless.
Spacious formal living and dining areas provide plenty of room when the occasion calls for it. Upstairs, the primary suite features an updated bath, while the distinctive solarium sitting room adds a light-filled retreat unique to this floor plan. Generously sized secondary bedrooms complete the upper level.
The finished basement adds approximately 1,298 square feet for recreation, guests, a home office or fitness area, while the oversized three-car garage provides exceptional room for vehicles, storage and Colorado gear.
The location within Governor’s Ranch is hard to beat. Walk to the community pool, clubhouse, tennis courts and Governor’s Ranch Elementary, and enjoy neighborhood walking paths, landscaped greenbelts and parks throughout the community. Shopping, dining and everyday conveniences are just minutes away.
Be sure to view the drone fly-through video for a complete look at the home, property and surrounding neighborhood....
Contact an agent
Home facts
- Year built:1993
- Subdivision & Development:Governors Ranch
- Listing ID #:3514821
Rooms and interior
- Bedrooms:6
- Total bathrooms:5
- Full bathrooms:3
- Half bathrooms:1
- Flooring:Carpet, Tile, Wood
- Bathrooms Description:Five Piece Bath
- Kitchen Description:Cooktop, Dishwasher, Disposal, Double Oven, Eat-in Kitchen, Freezer, Kitchen Island, Microwave, Refrigerator
- Basement Description:Finished, Full
Heating and cooling
- Cooling:Air Conditioning-Room
- Heating:Forced Air, Natural Gas
Structure and exterior
- Roof:Composition
- Year built:1993
- Lot Features:Cul-De-Sac, Landscaped, Level, Many Trees, Sprinklers In Front, Sprinklers In Rear
- Architectural Style:Traditional
- Construction Materials:Brick, Frame
- Exterior Features:Covered, Front Porch, Private Yard, Rooftop
- Foundation Description:Slab
- Levels:2 Story
Schools
- High school:Columbine
- Middle school:Ken Caryl
- Elementary school:Governor's Ranch
Utilities
- Water:Public
- Sewer:Public Sewer
Finances and disclosures
- Price:$1,155,000
- Tax amount:$4,891
Features and amenities
- Laundry features:Dryer, Washer
- Amenities:Double Pane Windows, Gas Water Heater, Humidifier, Window Coverings
Parking
- Garage spaces:3
 Based on information submitted to the MLS GRID as of October 28, 2026 09:55 PM. All data is obtained from various sources and may not have been verified by broker or MLS GRID. Supplied Open House information is subject to change without notice. All information should be independently reviewed and verified for accuracy. Properties may or may not be listed by the office/agent presenting the information.
New listings near 9232 W Brandt
- Coming Soon
 $1,300,000Coming Soon4 beds 3 baths3,871 sq. ft.
3 Meadowlark, Littleton, CO 80123
MLS# 6574956Listed by: REAL BROKER, LLC DBA REAL - Coming Soon
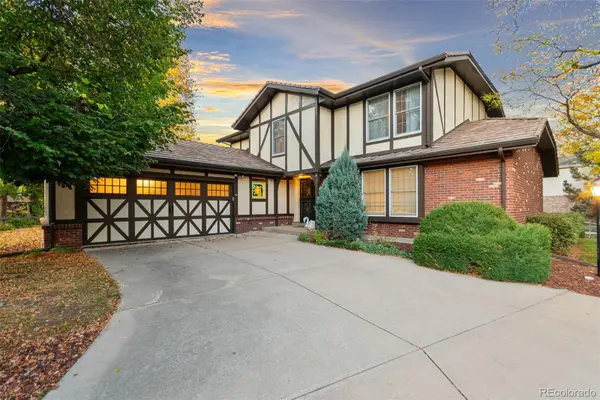 $1,000,000Coming Soon4 beds 4 baths3,775 sq. ft.
5029 W Maplewood, Littleton, CO 80123
MLS# 7228894Listed by: BERKSHIRE HATHAWAY HOMESERVICES COLORADO REAL ESTATE, LLC - BRIGHTON - Coming SoonOpen Fri, 11:30am to 1pm
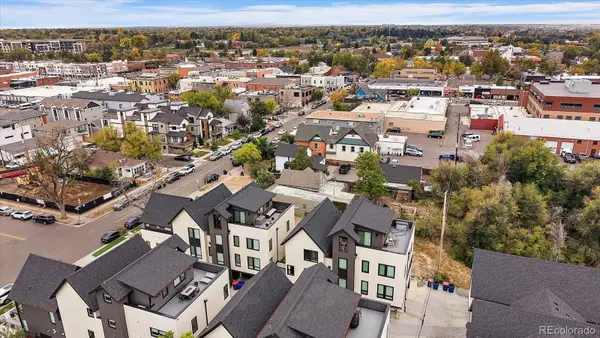 $525,000Coming Soon1 beds 2 baths1,201 sq. ft.
5609 S Curtice #D, Littleton, CO 80120
MLS# 4906437Listed by: MADISON & COMPANY PROPERTIES - Coming SoonOpen Sat, 11am to 2pm
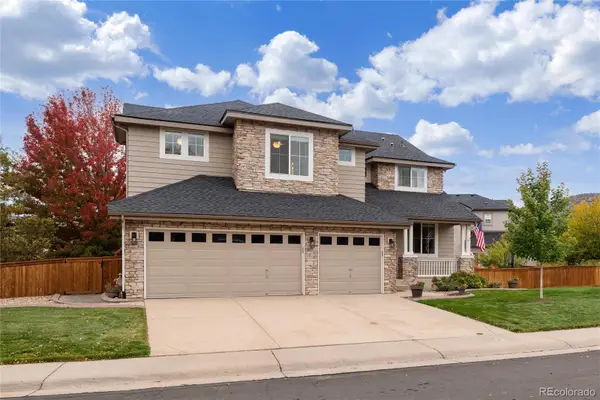 $1,165,000Coming Soon5 beds 5 baths4,222 sq. ft.
9782 W Athens, Littleton, CO 80127
MLS# 8866525Listed by: DUBROVA AND ASSOCIATE LLC - New
 $425,000Active3 beds 3 baths1,746 sq. ft.
5724 S Lowell, Littleton, CO 80123
MLS# 4277597Listed by: ALPINE REAL ESTATE - New
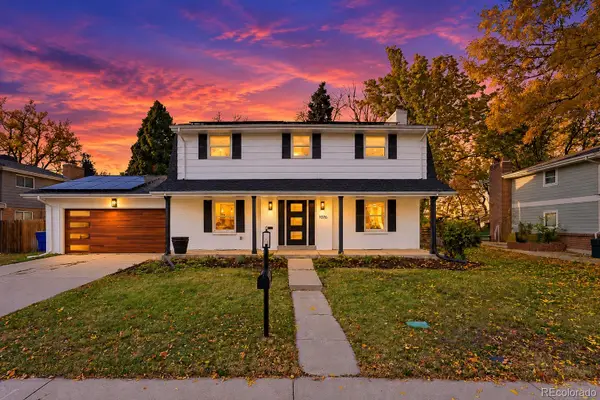 $849,000Active5 beds 4 baths2,920 sq. ft.
1375 W Hinsdale, Littleton, CO 80120
MLS# 7363991Listed by: MEGASTAR REALTY - New
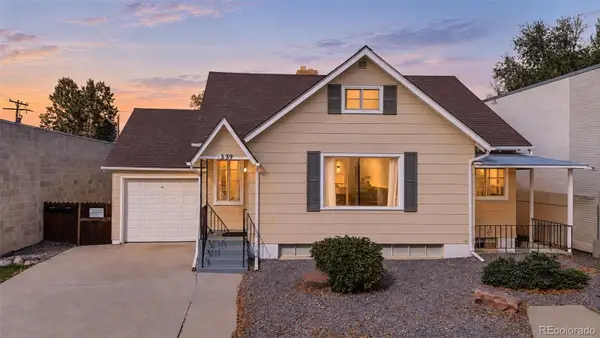 $699,000Active3 beds 2 baths2,277 sq. ft.
1339 W Littleton, Littleton, CO 80120
MLS# 5617089Listed by: MCGUIRE REALTY - New
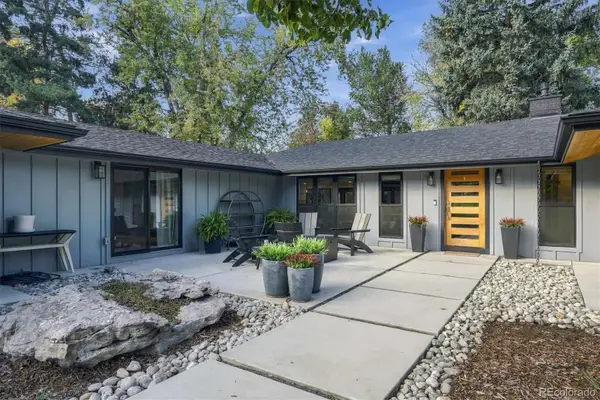 $2,499,000Active4 beds 4 baths3,387 sq. ft.
4677 W Wagon Trail, Littleton, CO 80123
MLS# 5598322Listed by: CORCORAN PERRY & CO. - New
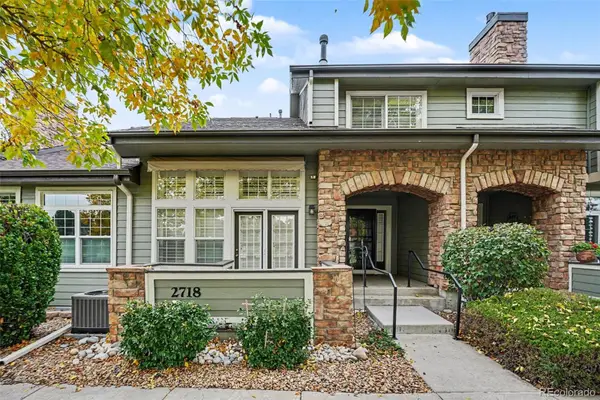 $555,000Active2 beds 3 baths1,516 sq. ft.
2718 W Greens, Littleton, CO 80123
MLS# 5867725Listed by: RE/MAX SYNERGY - Open Sat, 12 to 2pmNew
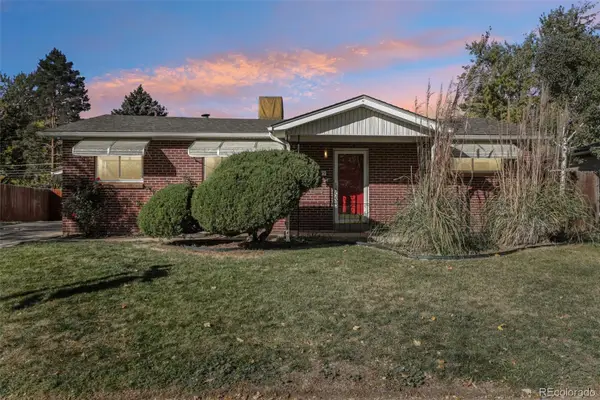 $489,000Active3 beds 2 baths2,021 sq. ft.
5755 S Hickory, Littleton, CO 80120
MLS# 8792132Listed by: NEXTHOME ASPIRE


Protect your home and budget from life's surprises with an Assurant Home Warranty, backed by a partner that supports you through every step of homeownership. Explore Plans.
© 2026 Better Homes and Gardens Real Estate LLC. An Anywhere Real Estate company. All rights reserved. Better Homes and Gardens® Real Estate is a registered trademark owned by Meredith Operations Corporation, licensed to Better Homes and Gardens Real Estate LLC and used with permission. Better Homes and Gardens Real Estate LLC fully supports the principles of the Fair Housing Act and the Equal Opportunity Act. Listing information is deemed reliable but is not guaranteed accurate.
Each office is independently owned and operated.
Any services or products provided by third parties are not provided by, affiliated with or related to Better Homes and Gardens Real Estate LLC, or its affiliated companies.