
9635 Newcastle Drive, Littleton, CO 80130
Local realty services provided by:Better Homes and Gardens Real Estate Kenney & Company
Listed by: kurt haneke
Office: mb denver dwellings inc
MLS#:7507574
Source:ML
Price summary
- Price:$569,900
- Price per sq. ft.:$307.89
- Monthly HOA dues:$57
About this home
Welcome Home to Highlands Ranch. Charm, space, and location come together beautifully in this tri-level home with a basement in the heart of Highlands Ranch! With 3 bedrooms, 4 bathrooms, and an attached 2-car garage, this 1997-built home offers the perfect blend of comfort and potential. Step inside to find fresh interior paint and brand-new carpet flowing through the main-floor living room and all three upstairs bedrooms — move-in ready and looking sharp. The home's thoughtful layout includes 4 bathrooms, including a convenient 3/4 bath in the basement, plus an unfinished basement room with an egress window just waiting for your vision. Whether you're dreaming of a 4th bedroom, a home theater, or the ultimate game room, the possibilities are wide open.
Outdoor living is a highlight here, with a two-level rear deck perfect for morning coffee, evening barbecues, or simply soaking up that Colorado sunshine. Stay comfortable year-round with central air conditioning, and enjoy peace of mind with a newer furnace and water heater. The included washer and dryer make settling in even easier. Location doesn't get much better: you're just minutes from the Eastridge Recreation Center, and shopping is practically at your doorstep — including a King Soopers grocery store within several blocks. Restaurants, everyday errands, and recreation are all within easy reach. This is a fantastic opportunity to get into a well-cared-for home with room to grow and make it your own. Don't miss it!...
Contact an agent
Home facts
- Year built:1997
- Listing ID #:7507574
Rooms and interior
- Bedrooms:3
- Total bathrooms:4
- Full bathrooms:1
- Half bathrooms:1
- Flooring:Carpet, Tile
- Kitchen Description:Dishwasher, Disposal, Eat-in Kitchen, Microwave, Oven, Range, Refrigerator
- Basement:Yes
- Basement Description:Partial
- Living area:1,851 sq. ft.
Heating and cooling
- Cooling:Central Air
- Heating:Forced Air, Natural Gas
- Central air:Yes
Structure and exterior
- Roof:Composition
- Year built:1997
- Building area:1,851 sq. ft.
- Lot area:0.14 Acres
- Lot Features:Level, Sprinklers In Front, Sprinklers In Rear
- Architectural Style:Contemporary
- Construction Materials:Frame
- Exterior Features:Covered, Front Porch, Private Yard
- Levels:Tri-Level
Schools
- High school:Highlands Ranch
- Middle school:Cresthill
- Elementary school:Arrowwood
Utilities
- Water:Public
- Sewer:Public Sewer
Finances and disclosures
- Price:$569,900
- Price per sq. ft.:$307.89
- Tax amount:$3,724 (2025)
Features and amenities
- Laundry features:Dryer, Washer
- Amenities:Carbon Monoxide Detector(s), Double Pane Windows, Gas Water Heater, Window Coverings
Parking
- Total parking spaces:2
- Parking description:Concrete Driveway
- Garage:Yes
- Garage spaces:2
 Based on information submitted to the MLS GRID as of July 11, 2026 04:42 PM. All data is obtained from various sources and may not have been verified by broker or MLS GRID. Supplied Open House information is subject to change without notice. All information should be independently reviewed and verified for accuracy. Properties may or may not be listed by the office/agent presenting the information.
New listings near 9635 Newcastle Drive
- New
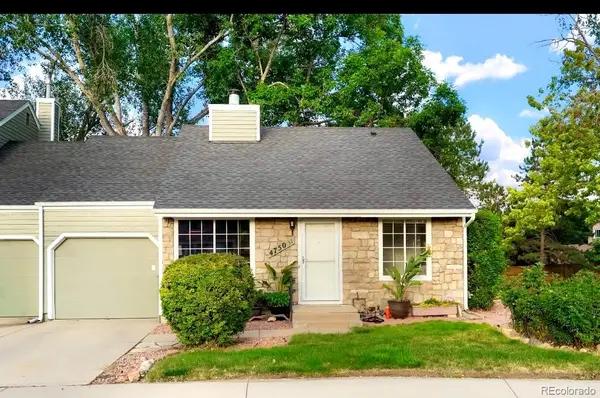 $420,000Active2 beds 1 baths914 sq. ft.
4750 S Dudley Street #31, Littleton, CO 80123
MLS# 4173503Listed by: AXEN REALTY - Coming Soon
 $589,000Coming Soon3 beds 3 baths
7486 S Logan Street, Littleton, CO 80122
MLS# 9676196Listed by: RE/MAX PROFESSIONALS - New
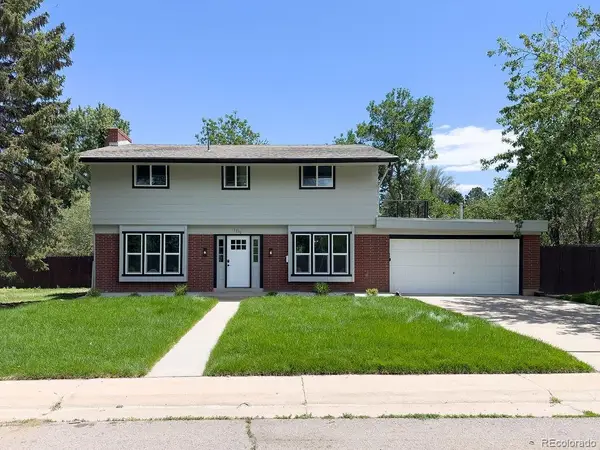 $825,000Active5 beds 4 baths2,835 sq. ft.
7336 S Elati Street, Littleton, CO 80120
MLS# 4181322Listed by: KELLER WILLIAMS TRILOGY - Coming Soon
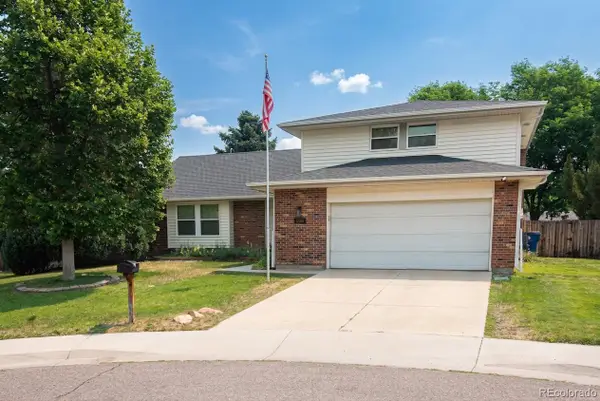 $680,000Coming Soon3 beds 3 baths
6566 S Ammons Court, Littleton, CO 80123
MLS# 6121199Listed by: STERLING REAL ESTATE GROUP INC - Coming Soon
 $775,000Coming Soon3 beds 3 baths
3026 E Hinsdale Avenue, Littleton, CO 80122
MLS# 3061205Listed by: LIV SOTHEBY'S INTERNATIONAL REALTY - Open Sun, 12 to 4pmNew
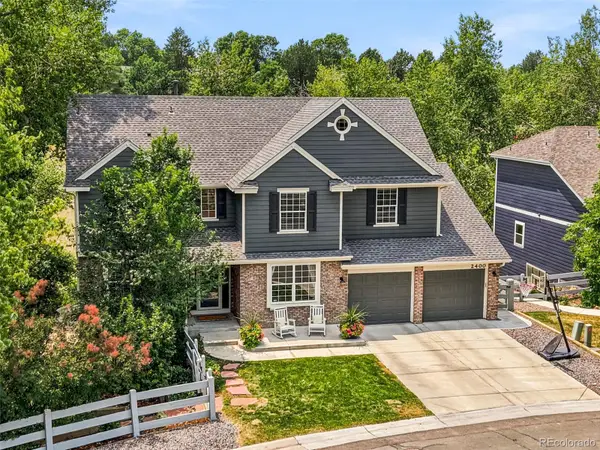 $1,200,000Active4 beds 5 baths4,312 sq. ft.
2400 W Jamison Way, Littleton, CO 80120
MLS# 9548246Listed by: COMPASS - DENVER  $470,000Pending6 beds 2 baths2,740 sq. ft.
7579 S Gallup Street, Littleton, CO 80120
MLS# 3865276Listed by: THE CUTTING EDGE- New
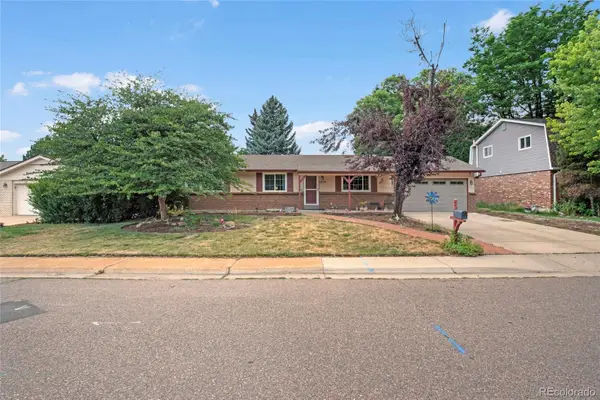 $699,999Active4 beds 3 baths2,420 sq. ft.
6259 S Fenton Court, Littleton, CO 80123
MLS# 7671624Listed by: 3B REALTY LLC - Coming SoonOpen Sat, 11am to 1pm
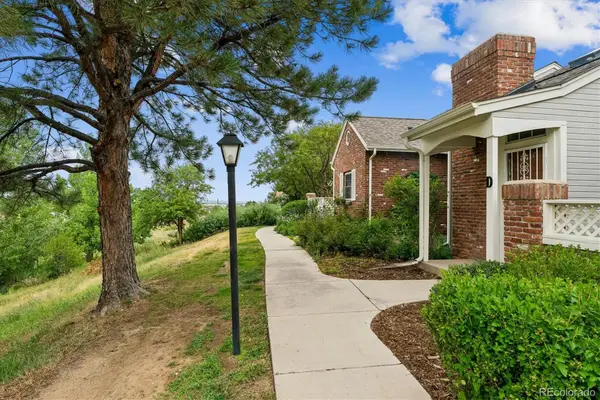 $498,000Coming Soon2 beds 3 baths
2910 W Long Circle #D, Littleton, CO 80120
MLS# 4758775Listed by: MB TERRY JENNI AND ASSOCIATES - Open Sat, 2 to 6pmNew
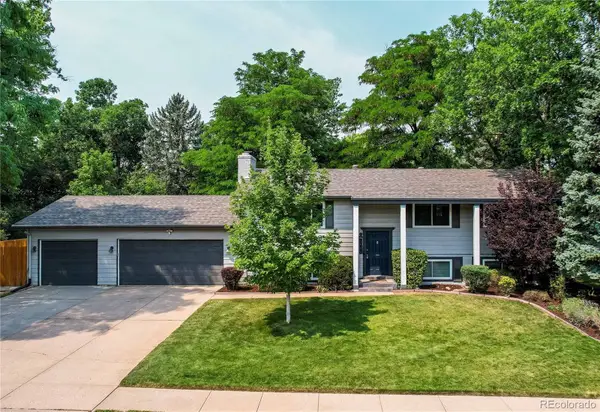 $675,000Active5 beds 2 baths2,208 sq. ft.
7223 S Clarkson Street, Littleton, CO 80122
MLS# 4388141Listed by: REAL BROKER, LLC DBA REAL


Protect your home and budget from life's surprises with an Assurant Home Warranty, backed by a partner that supports you through every step of homeownership. Explore Plans.
© 2026 Better Homes and Gardens Real Estate LLC. An Anywhere Real Estate company. All rights reserved. Better Homes and Gardens® Real Estate is a registered trademark owned by Meredith Operations Corporation, licensed to Better Homes and Gardens Real Estate LLC and used with permission. Better Homes and Gardens Real Estate LLC fully supports the principles of the Fair Housing Act and the Equal Opportunity Act. Listing information is deemed reliable but is not guaranteed accurate.
Each office is independently owned and operated.
Any services or products provided by third parties are not provided by, affiliated with or related to Better Homes and Gardens Real Estate LLC, or its affiliated companies.