
313 Castle Mountain, Livermore, CO 80536
Local realty services provided by:Better Homes and Gardens Real Estate Kenney & Company
Listed by: rob kittle
Office: kittle real estate
MLS#:IR1071233
Source:ML
Price summary
- Price:$750,000
- Price per sq. ft.:$390.63
- Monthly HOA dues:$54.17
About this home
Your mountain retreat is ready! Tucked onto nearly 3 acres in Glacier View Meadows, this charming log home offers a peaceful escape from the everyday hustle surrounded by towering trees, abundant wildlife, and stunning mountain views. The home has been recently chinked and stained, while extensive updates provide a turnkey experience, including a new furnace, on-demand water heater, water filtration system, refinished oak floors, fresh paint, heated bath floors, roof snow stops, new gutters, and more. Step inside the bright and open main living area showcasing soaring ceilings, abundant windows, and a classic corner gas stove centerpiece. The kitchen feels brand new with updated appliances that include a refrigerator, dishwasher, and a slide-in range with a hood and pot filler, while matching quartz countertops and backsplash add a fresh, modern touch. Upstairs, the open loft creates a comfortable lounge area that can also double as extra sleeping quarters. The finished basement offers an impressive setup with a large family area, pellet stove, cedar wine room, bedroom, and bathroom. With direct exterior access, this level works beautifully as a private guest suite. Outside, a freshly built wraparound deck gives you even more room to enjoy the scenery, with excellent mountain views and plenty of space for morning coffee, outdoor meals, or relaxing beneath the Colorado sky. Glacier View Meadows is surrounded by national forest lands and features three lakes, putting hiking, hunting, and fishing right within reach. Located less than an hour from Fort Collins, enjoy mountain seclusion within easy reach of town! This property is served by its own private well, providing an independent water source rather than relying on a municipal water system. The seller reports that the well has provided a strong, reliable water supply, offering added peace of mind for future homeowners....
Contact an agent
Home facts
- Year built:2004
- Subdivision & Development:Glacier View Meadows
- Listing ID #:IR1071233
Rooms and interior
- Bedrooms:2
- Total bathrooms:2
- Full bathrooms:1
- Flooring:Wood
- Bathrooms Description:Five Piece Bath
- Kitchen Description:Dishwasher, Disposal, Oven, Pantry, Refrigerator, Water Softener
- Basement Description:Full, Walk-Out Access
- Living area:1,920 sq. ft.
Heating and cooling
- Cooling:Ceiling Fan(s)
- Heating:Forced Air, Pellet Stove, Propane
Structure and exterior
- Roof:Metal
- Year built:2004
- Building area:1,920 sq. ft.
- Lot Features:Borders National Forest
- Architectural Style:Contemporary
- Construction Materials:Block, Log
- Exterior Features:Deck, Spa/Hot Tub
- Levels:1 Story, 2 Story
Schools
- High school:Poudre
- Middle school:Cache La Poudre
- Elementary school:Livermore
Utilities
- Water:Well
- Sewer:Septic Tank
Finances and disclosures
- Price:$750,000
- Price per sq. ft.:$390.63
- Tax amount:$3,587
Features and amenities
- Laundry features:Dryer, Washer
- Amenities:Double Pane Windows, Skylight(s), Water Softener
Parking
- Garage spaces:2
 Based on information submitted to the MLS GRID as of November 3, 2026 08:12 PM. All data is obtained from various sources and may not have been verified by broker or MLS GRID. Supplied Open House information is subject to change without notice. All information should be independently reviewed and verified for accuracy. Properties may or may not be listed by the office/agent presenting the information.
New listings near 313 Castle Mountain
- New
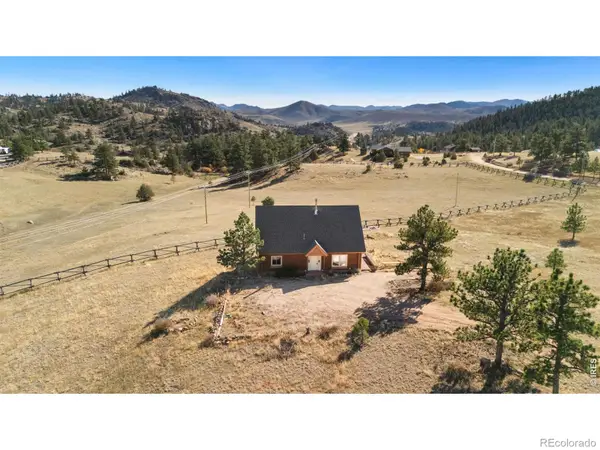 $378,000Active3 beds 2 baths1,672 sq. ft.
252 Snowmass, Livermore, CO 80536
MLS# IR1071584Listed by: KITTLE REAL ESTATE - New
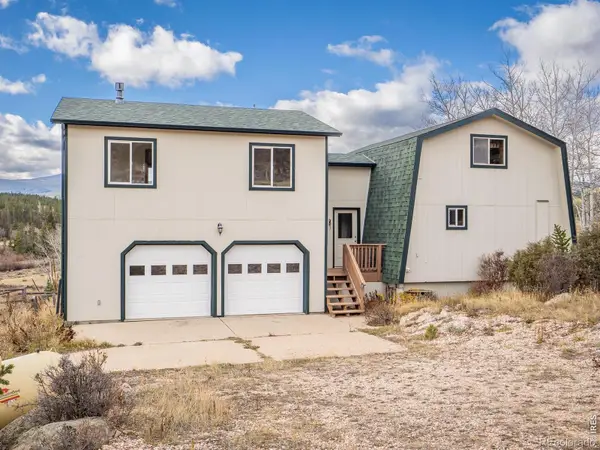 $274,900Active3 beds 2 baths1,553 sq. ft.
381 Navajo, Red Feather Lakes, CO 80545
MLS# IR1071502Listed by: LONE PINE REALTY - New
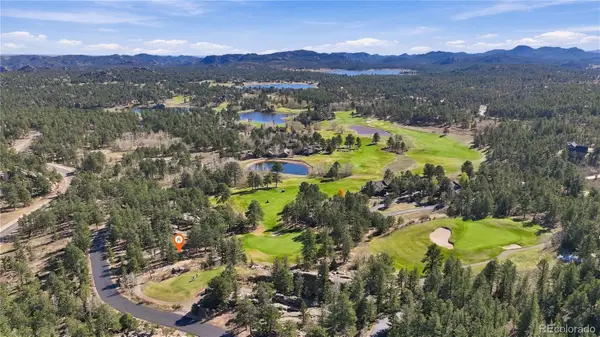 $29,990Active0 Acres
540 Fox Acres, Red Feather Lakes, CO 80545
MLS# 9973788Listed by: EPIQUE REALTY - New
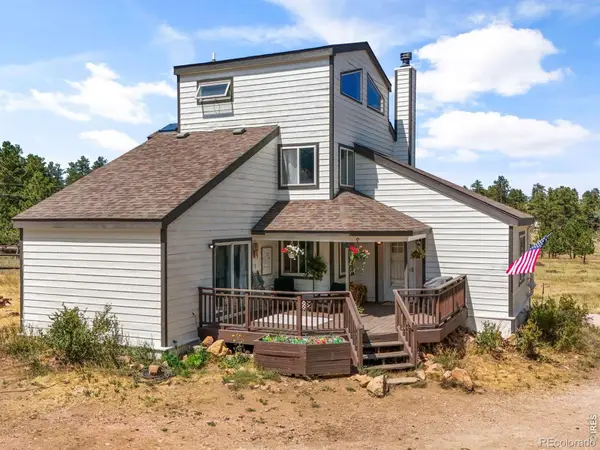 $517,000Active3 beds 2 baths1,750 sq. ft.
1850 Montcalm, Livermore, CO 80536
MLS# IR1071380Listed by: GOLBA GROUP REAL ESTATE LLC 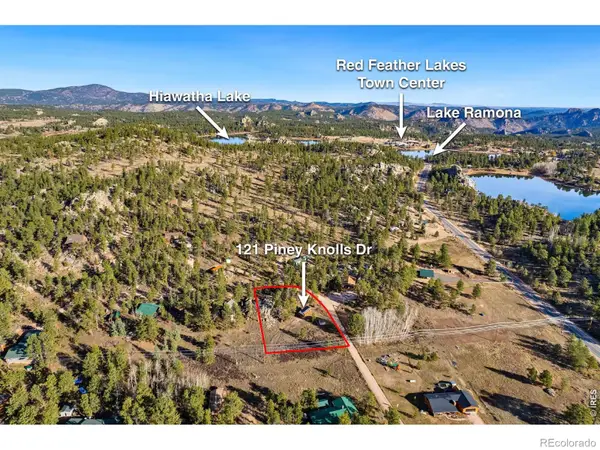 $88,000Active0 Acres
121 Piney Knolls, Red Feather Lakes, CO 80545
MLS# IR1071132Listed by: RE/MAX ALLIANCE-FTC DWTN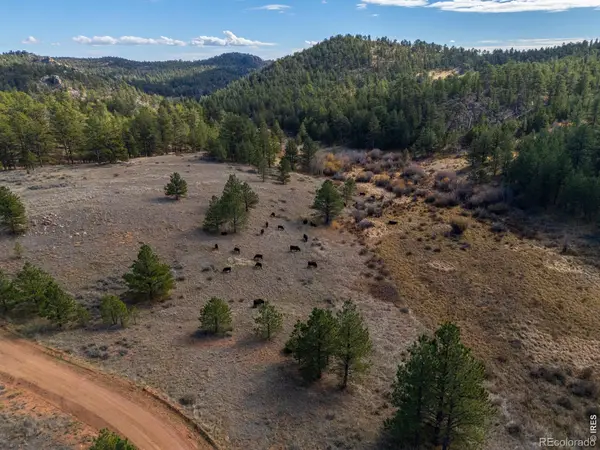 $375,000Active0 Acres
8 Spring, Livermore, CO 80536
MLS# IR1071028Listed by: HAYDEN OUTDOORS - WINDSOR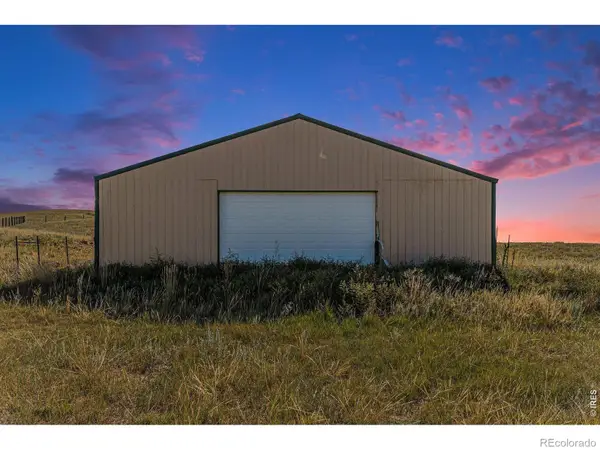 $450,000Active0 Acres
2052 Great Twins, Livermore, CO 80536
MLS# IR1070990Listed by: BERKSHIRE HATHAWAY HOMESERVICES ROCKY MOUNTAIN, REALTORS-FORT COLLINS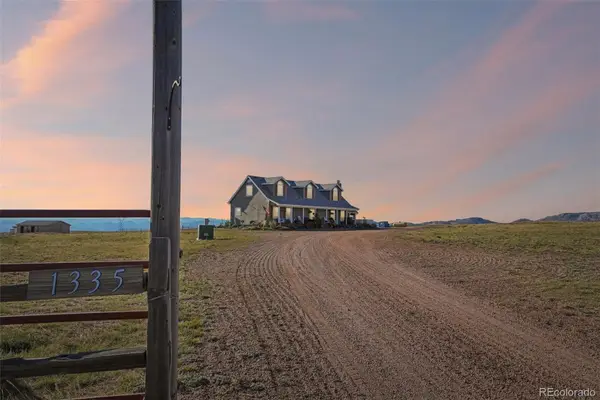 $815,000Active3 beds 3 baths2,392 sq. ft.
1335 Great Twins, Livermore, CO 80536
MLS# 9245194Listed by: REDFIN CORPORATION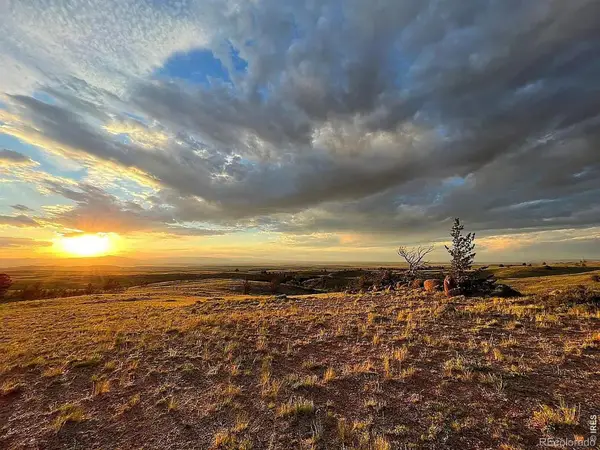 $200,000Active0 Acres
0 Laramie Overlook #Lot 3, Livermore, CO 80536
MLS# IR1070967Listed by: POUDRE REALTY


Protect your home and budget from life's surprises with an Assurant Home Warranty, backed by a partner that supports you through every step of homeownership. Explore Plans.
© 2026 Better Homes and Gardens Real Estate LLC. An Anywhere Real Estate company. All rights reserved. Better Homes and Gardens® Real Estate is a registered trademark owned by Meredith Operations Corporation, licensed to Better Homes and Gardens Real Estate LLC and used with permission. Better Homes and Gardens Real Estate LLC fully supports the principles of the Fair Housing Act and the Equal Opportunity Act. Listing information is deemed reliable but is not guaranteed accurate.
Each office is independently owned and operated.
Any services or products provided by third parties are not provided by, affiliated with or related to Better Homes and Gardens Real Estate LLC, or its affiliated companies.