
1038 Alpine Street, Lochbuie, CO 80603
Local realty services provided by:Better Homes and Gardens Real Estate Kenney & Company
Listed by: jodi bright
Office: d.r. horton realty, llc.
MLS#:6862942
Source:ML
Price summary
- Price:$540,000
- Price per sq. ft.:$212.1
About this home
Below market rates are available with builder lender.
Welcome to the Bridgeport floor plan at Silver Peaks located in Lochbuie, CO. This featured home includes 4 bedrooms + study, huge loft, 2.5 baths, 2 car garage, garage door opener, Smart Home Technology pkg., a tankless water heater and air conditioning included as standard features! The kitchen has beautiful white cabinets, gray quartz counter tops, huge pantry and kitchen island. Plus all stainless steel appliances! Front yard landscaping with irrigation system included!
***Estimated Delivery Date: September. Photos are representative and not of actual property***
Contact an agent
Home facts
- Year built:2026
- Subdivision & Development:Silver Peaks
- Listing ID #:6862942
Rooms and interior
- Bedrooms:4
- Total bathrooms:3
- Full bathrooms:1
- Half bathrooms:1
- Flooring:Carpet, Laminate, Tile
- Kitchen Description:Dishwasher, Disposal, Kitchen Island, Range, Self Cleaning Oven
- Basement:Yes
- Basement Description:Crawl Space, Sump Pump
- Living area:2,546 sq. ft.
Heating and cooling
- Cooling:Central Air
- Heating:Forced Air, Natural Gas
- Central air:Yes
Structure and exterior
- Roof:Shingle
- Year built:2026
- Building area:2,546 sq. ft.
- Lot area:0.12 Acres
- Lot Features:Sprinklers In Front
- Architectural Style:Traditional
- Construction Materials:Cement Siding
- Exterior Features:Private Yard, Rain Gutters
- Foundation Description:Concrete Perimeter
- Levels:2 Story
Schools
- High school:Weld Central
- Middle school:Weld Central
- Elementary school:Meadow Ridge
Utilities
- Sewer:Public Sewer
Finances and disclosures
- Price:$540,000
- Price per sq. ft.:$212.1
- Tax amount:$1,834 (2025)
Features and amenities
- Amenities:Smoke Detector(s), Sump Pump, Tankless Water Heater, Video Doorbell
- Smart home:Yes
Parking
- Total parking spaces:2
- Parking description:Concrete Driveway
- Garage:Yes
- Garage spaces:2
 Based on information submitted to the MLS GRID as of August 25, 2026 02:34 PM. All data is obtained from various sources and may not have been verified by broker or MLS GRID. Supplied Open House information is subject to change without notice. All information should be independently reviewed and verified for accuracy. Properties may or may not be listed by the office/agent presenting the information.
New listings near 1038 Alpine Street
- Coming Soon
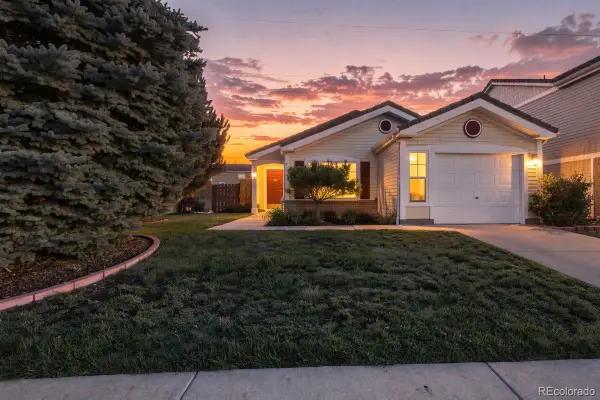 $400,000Coming Soon3 beds 1 baths1,260 sq. ft.
193 Westin Avenue, Brighton, CO 80603
MLS# 7688083Listed by: KEY TEAM REAL ESTATE CORP. - New
 $529,990Active3 beds 3 baths3,187 sq. ft.
308 Overlook Avenue, Lochbuie, CO 80603
MLS# 3122174Listed by: LANDMARK RESIDENTIAL BROKERAGE - New
 $504,855Active3 beds 3 baths1,994 sq. ft.
339 Overlook Avenue, Lochbuie, CO 80603
MLS# 8817681Listed by: LANDMARK RESIDENTIAL BROKERAGE - New
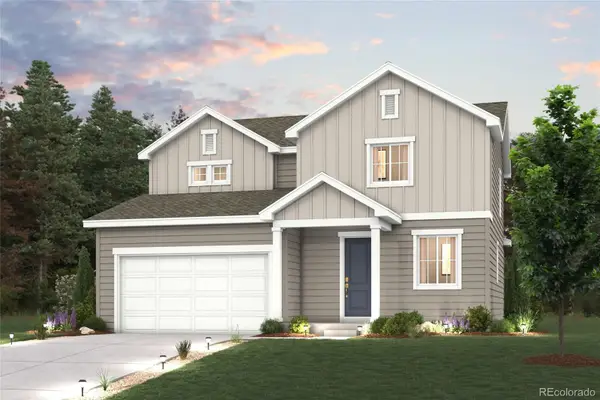 $487,320Active3 beds 3 baths1,994 sq. ft.
369 Overlook Avenue, Lochbuie, CO 80603
MLS# 9657347Listed by: LANDMARK RESIDENTIAL BROKERAGE - New
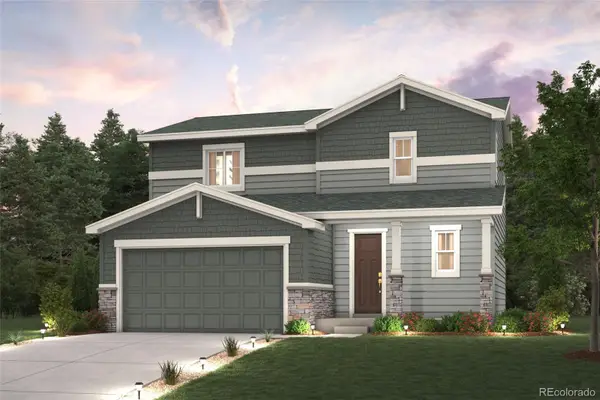 $493,970Active3 beds 3 baths1,848 sq. ft.
329 Overlook Avenue, Lochbuie, CO 80603
MLS# 5141025Listed by: LANDMARK RESIDENTIAL BROKERAGE - Open Tue, 9am to 7pmNew
 $465,000Active4 beds 2 baths2,030 sq. ft.
886 Sagebrush Drive, Brighton, CO 80603
MLS# 6619261Listed by: OPENDOOR BROKERAGE LLC - New
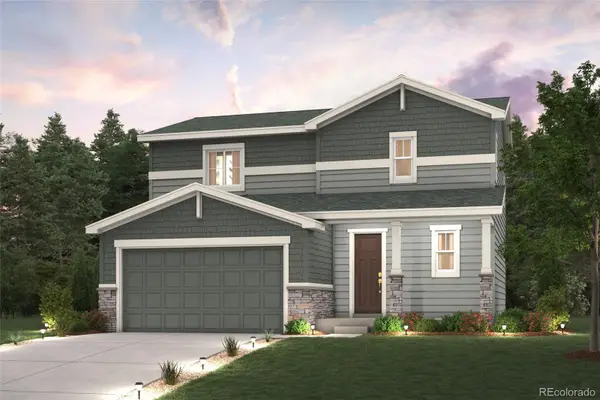 $496,465Active3 beds 3 baths1,848 sq. ft.
359 Overlook Avenue, Lochbuie, CO 80603
MLS# 8408515Listed by: LANDMARK RESIDENTIAL BROKERAGE - New
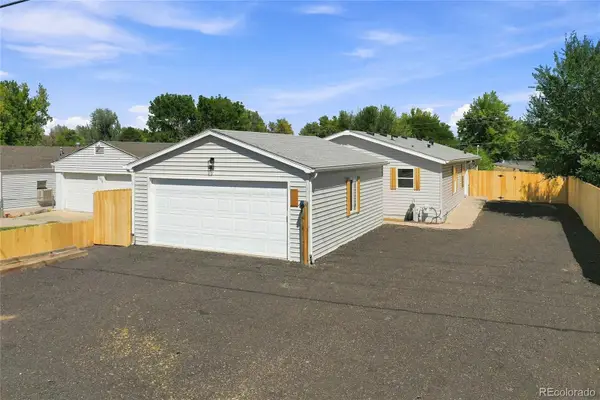 $389,000Active4 beds 2 baths1,568 sq. ft.
106 County Road 37, Lochbuie, CO 80603
MLS# 8488507Listed by: LPT REALTY - New
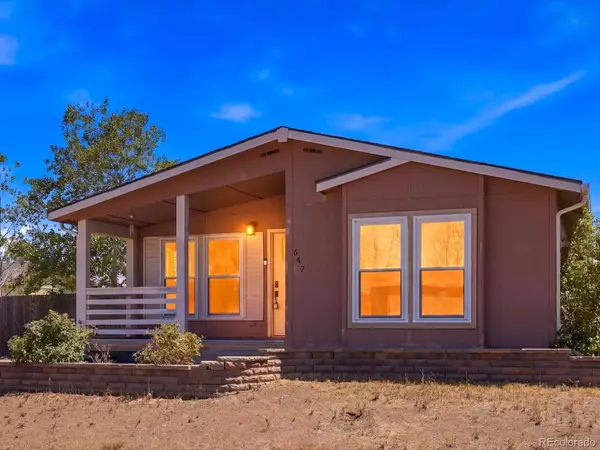 $385,000Active3 beds 2 baths1,645 sq. ft.
647 Stampede Drive, Brighton, CO 80603
MLS# 5010020Listed by: EXP REALTY, LLC - New
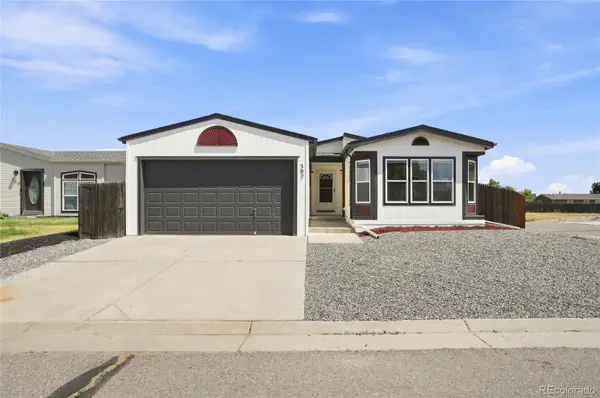 $429,900Active4 beds 2 baths1,766 sq. ft.
302 Apache Place, Lochbuie, CO 80603
MLS# 6889509Listed by: RESIDENT REALTY COLORADO


Protect your home and budget from life's surprises with an Assurant Home Warranty, backed by a partner that supports you through every step of homeownership. Explore Plans.
© 2026 Better Homes and Gardens Real Estate LLC. An Anywhere Real Estate company. All rights reserved. Better Homes and Gardens® Real Estate is a registered trademark owned by Meredith Operations Corporation, licensed to Better Homes and Gardens Real Estate LLC and used with permission. Better Homes and Gardens Real Estate LLC fully supports the principles of the Fair Housing Act and the Equal Opportunity Act. Listing information is deemed reliable but is not guaranteed accurate.
Each office is independently owned and operated.
Any services or products provided by third parties are not provided by, affiliated with or related to Better Homes and Gardens Real Estate LLC, or its affiliated companies.