
473 Vista, Lochbuie, CO 80603
Local realty services provided by:Better Homes and Gardens Real Estate Kenney & Company
473 Vista,Lochbuie, CO 80603
$449,900
- 4 Beds
- 3 Baths
- 2,299 sq. ft.
- Single family
- Active
Listed by: thays veiga
Office: keller williams dtc
MLS#:2695738
Source:ML
Price summary
- Price:$449,900
- Price per sq. ft.:$195.69
- Monthly HOA dues:$26.67
About this home
COMING SOON! Welcome to 473 Vista Blvd in Lochbuie! This spacious 4-bedroom, 2.5-bath home offers approximately 2,299 square feet of living space with a versatile floor plan designed for everyday comfort. The main-level office provides a dedicated space for working from home, while the upstairs loft offers additional flexibility for a second living area, entertainment space, or whatever suits your needs. With generously sized living areas, room to spread out, and an attached two-car garage, this home offers a wonderful combination of space and functionality. Stay tuned for more details and photos as this property prepares to hit the market!
Contact an agent
Home facts
- Year built:2015
- Subdivision & Development:Blue Lake
- Listing ID #:2695738
Rooms and interior
- Bedrooms:4
- Total bathrooms:3
- Full bathrooms:2
- Half bathrooms:1
- Kitchen Description:Dishwasher, Oven, Refrigerator
- Living area:2,299 sq. ft.
Heating and cooling
- Cooling:Central Air
- Heating:Forced Air
Structure and exterior
- Year built:2015
- Building area:2,299 sq. ft.
- Levels:2 Story
Schools
- High school:Weld Central
- Middle school:Weld Central
- Elementary school:Hudson
Utilities
- Water:Public
- Sewer:Public Sewer
Finances and disclosures
- Price:$449,900
- Price per sq. ft.:$195.69
- Tax amount:$3,828
Features and amenities
- Laundry features:Dryer, Washer
Parking
- Garage spaces:2
 Based on information submitted to the MLS GRID as of November 6, 2026 11:40 AM. All data is obtained from various sources and may not have been verified by broker or MLS GRID. Supplied Open House information is subject to change without notice. All information should be independently reviewed and verified for accuracy. Properties may or may not be listed by the office/agent presenting the information.
New listings near 473 Vista
- Coming Soon
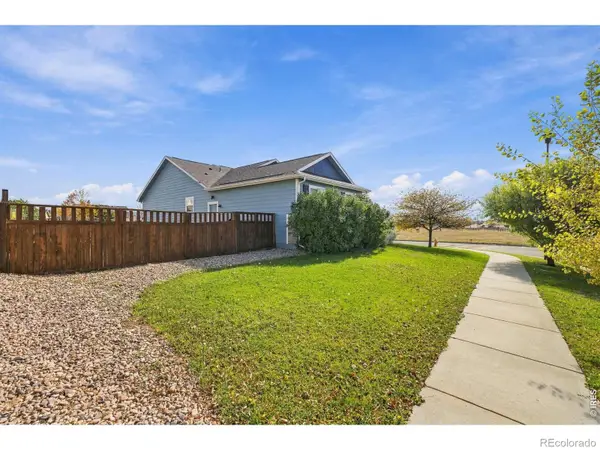 $500,000Coming Soon4 beds 2 baths2,958 sq. ft.
584 Alta, Lochbuie, CO 80603
MLS# IR1071647Listed by: GROUP HARMONY - New
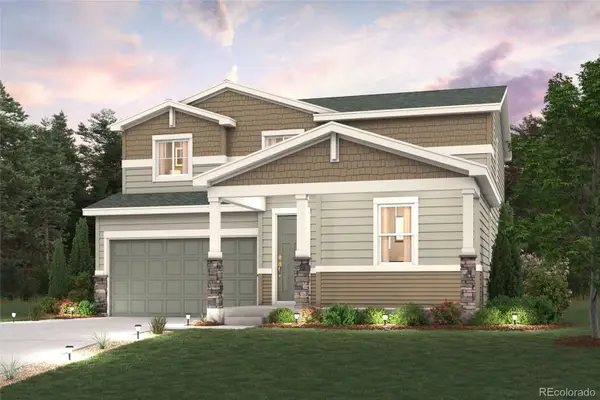 $549,990Active4 beds 3 baths2,410 sq. ft.
379 Overlook, Lochbuie, CO 80603
MLS# 4385984Listed by: LANDMARK RESIDENTIAL BROKERAGE - New
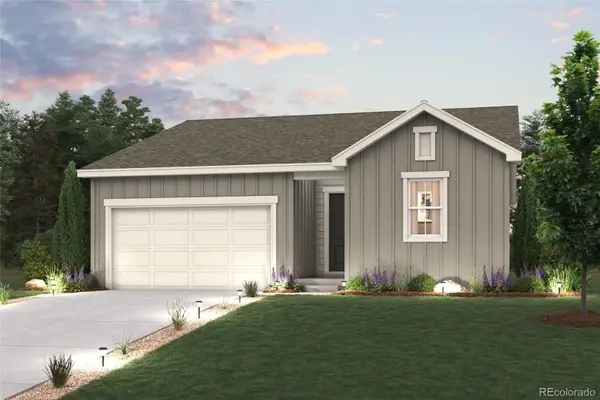 $474,990Active3 beds 2 baths1,661 sq. ft.
378 Overlook, Lochbuie, CO 80603
MLS# 5192419Listed by: LANDMARK RESIDENTIAL BROKERAGE - New
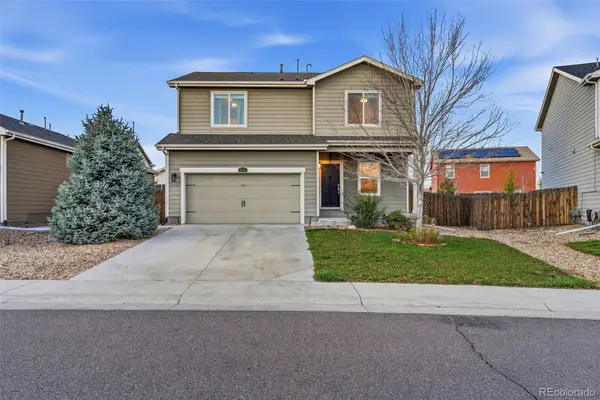 $440,000Active3 beds 3 baths1,980 sq. ft.
1764 Taos, Lochbuie, CO 80603
MLS# 9012230Listed by: EXP REALTY, LLC - New
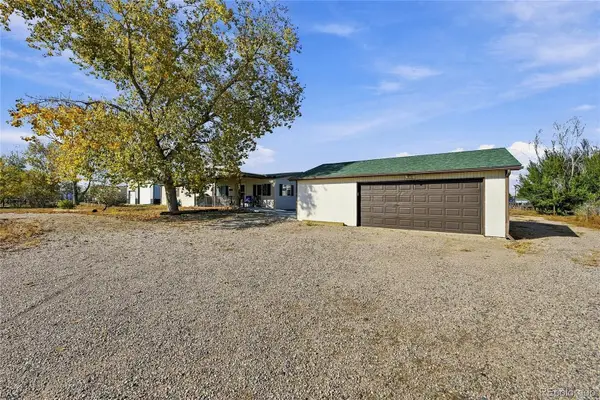 $440,000Active3 beds 2 baths1,440 sq. ft.
604 Pinyon, Lochbuie, CO 80603
MLS# 9630428Listed by: TEATER REALTY COMPANY - New
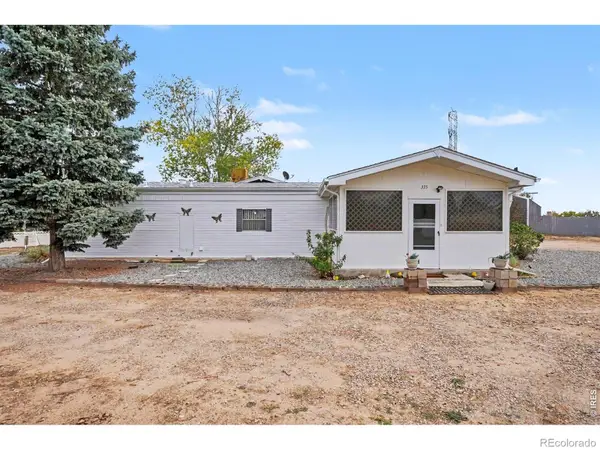 $535,000Active2 beds 2 baths1,778 sq. ft.
335 Lilac, Lochbuie, CO 80603
MLS# 3239831Listed by: HOMESMART 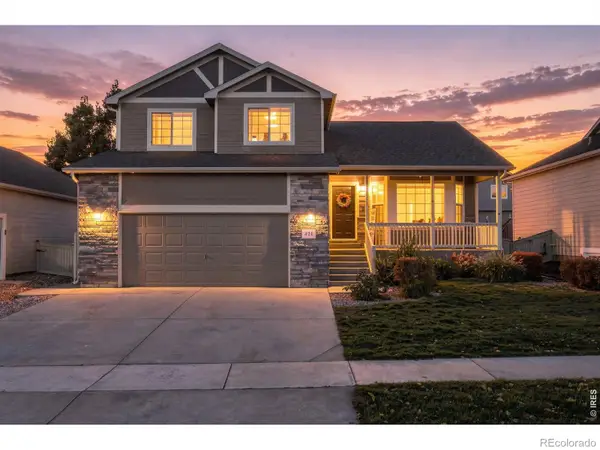 $500,000Active4 beds 3 baths2,510 sq. ft.
421 Iron, Lochbuie, CO 80603
MLS# IR1070703Listed by: ED PRATHER REAL ESTATE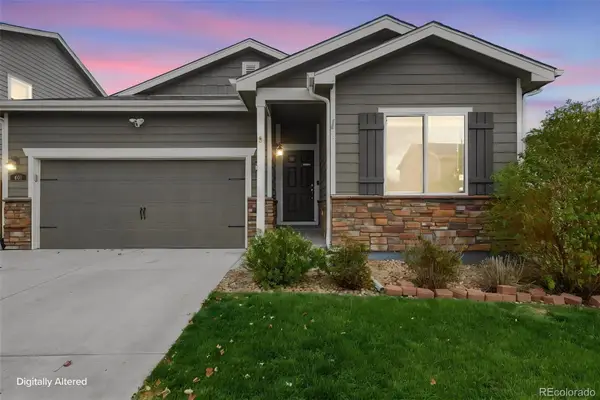 $419,900Active3 beds 2 baths1,747 sq. ft.
491 Xavier, Lochbuie, CO 80603
MLS# 9936515Listed by: EXP REALTY, LLC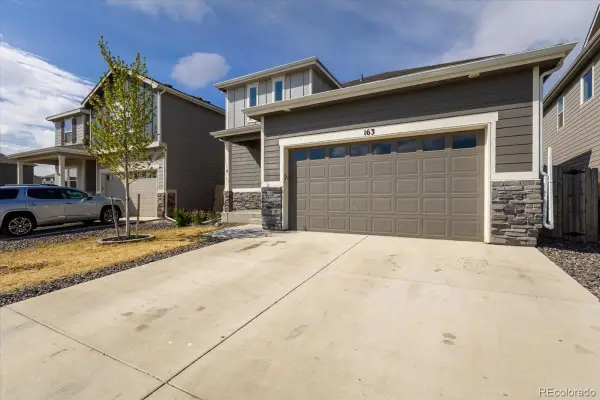 $479,000Active4 beds 3 baths2,560 sq. ft.
163 Sabin Way, Lochbuie, CO 80603
MLS# 7758201Listed by: BRICK AND IVY LLC


Protect your home and budget from life's surprises with an Assurant Home Warranty, backed by a partner that supports you through every step of homeownership. Explore Plans.
© 2026 Better Homes and Gardens Real Estate LLC. An Anywhere Real Estate company. All rights reserved. Better Homes and Gardens® Real Estate is a registered trademark owned by Meredith Operations Corporation, licensed to Better Homes and Gardens Real Estate LLC and used with permission. Better Homes and Gardens Real Estate LLC fully supports the principles of the Fair Housing Act and the Equal Opportunity Act. Listing information is deemed reliable but is not guaranteed accurate.
Each office is independently owned and operated.
Any services or products provided by third parties are not provided by, affiliated with or related to Better Homes and Gardens Real Estate LLC, or its affiliated companies.