
575 Solano Drive, Lochbuie, CO 80603
Local realty services provided by:Better Homes and Gardens Real Estate Kenney & Company
575 Solano Drive,Lochbuie, CO 80603
$415,000
- 3 Beds
- 2 Baths
- 1,485 sq. ft.
- Single family
- Active
Listed by: pamela devaney, robert tait
Office: engel & volkers denver
MLS#:4080662
Source:ML
Price summary
- Price:$415,000
- Price per sq. ft.:$279.46
- Monthly HOA dues:$25
About this home
PRICE IMPROVEMENT!
From the moment you arrive, this home makes an impression, with a lush front lawn, an inviting covered porch, and undeniable curb appeal that sets the tone for everything inside. Step through the front door into a bright, thoughtfully designed interior where custom paint, elegant laminate flooring, and abundant natural light create a warm, welcoming atmosphere throughout.
Entertain in style in the dining room, or kick back in the spacious living room, where custom wood-panel accents add warm architectural character, making the space truly stand out. The open-concept kitchen features beautiful neutral countertops, crisp white cabinetry, and newer appliances that blend style with everyday functionality.
Three comfortable bedrooms and two full baths offer room for everyone. Your primary retreat features a private en-suite bath complete with a walk-in closet and tub/shower combo, your personal sanctuary at the end of the day. A dedicated laundry room with an included washer and dryer makes daily life effortless.
Out back, the fully fenced yard strikes the perfect balance, just enough space to relax, play, and entertain, with a concrete patio, new lush grass with irrigation, and a built-in sprinkler system that keeps everything looking its best with minimal effort. A spacious two-car garage completes the package with room for vehicles, gear, and more.
Bella Vista is the kind of neighborhood that welcomes you home, with mature landscaping, tree-lined streets, and a genuine sense of pride of ownership around every corner. Parks, trails, and numerous green spaces are just steps from your front door, and solar panels (lease transfer) mean lower electric bills from day one.
Homes like this move fast. Schedule your showing today....
Contact an agent
Home facts
- Year built:2017
- Subdivision & Development:Bella Vista
- Listing ID #:4080662
Rooms and interior
- Bedrooms:3
- Total bathrooms:2
- Full bathrooms:2
- Flooring:Carpet, Laminate
- Kitchen Description:Dishwasher, Disposal, Eat-in Kitchen, Microwave, Oven, Range, Refrigerator
- Living area:1,485 sq. ft.
Heating and cooling
- Cooling:Central Air
- Heating:Forced Air
- Central air:Yes
Structure and exterior
- Roof:Composition
- Year built:2017
- Building area:1,485 sq. ft.
- Lot area:0.11 Acres
- Lot Features:Irrigated, Landscaped, Level, Sprinklers In Rear
- Architectural Style:Urban Contemporary
- Construction Materials:Frame, Wood Siding
- Exterior Features:Front Porch, Patio, Private Yard, Rain Gutters
- Levels:1 Story
Schools
- High school:Weld Central
- Middle school:Weld Central
- Elementary school:Hudson
Utilities
- Water:Public
- Sewer:Public Sewer
Finances and disclosures
- Price:$415,000
- Price per sq. ft.:$279.46
- Tax amount:$3,445 (2025)
Features and amenities
- Laundry features:Dryer, In Unit, Washer
- Amenities:Carbon Monoxide Detector(s), Smoke Detector(s), Window Coverings, Window Treatments
Parking
- Total parking spaces:2
- Parking description:Concrete Driveway
- Garage:Yes
- Garage spaces:2
 Based on information submitted to the MLS GRID as of August 7, 2026 02:26 PM. All data is obtained from various sources and may not have been verified by broker or MLS GRID. Supplied Open House information is subject to change without notice. All information should be independently reviewed and verified for accuracy. Properties may or may not be listed by the office/agent presenting the information.
New listings near 575 Solano Drive
- New
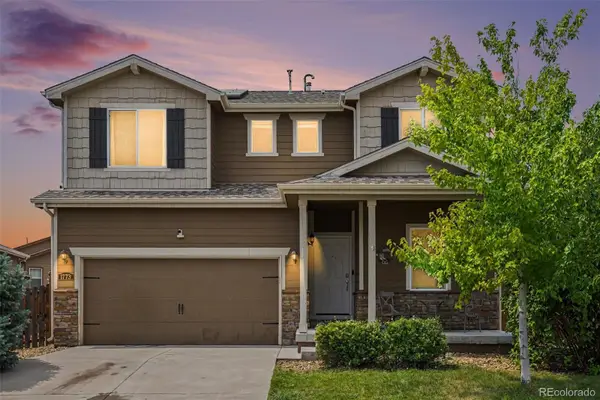 $475,000Active4 beds 3 baths2,299 sq. ft.
1773 Upland Street, Brighton, CO 80603
MLS# 7416143Listed by: WEST AND MAIN HOMES INC - New
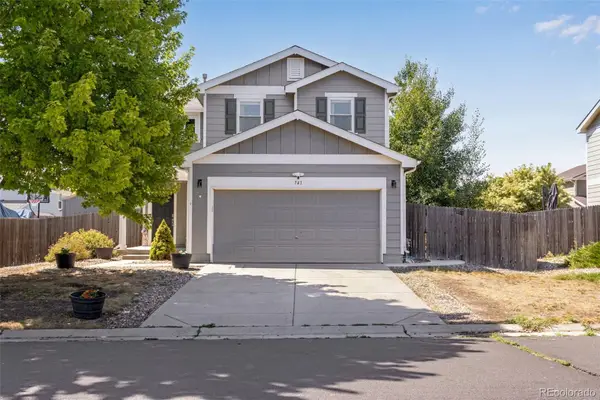 $485,000Active3 beds 2 baths1,802 sq. ft.
741 Canyon Lane, Brighton, CO 80603
MLS# 3833438Listed by: KELLER WILLIAMS REAL ESTATE LLC - New
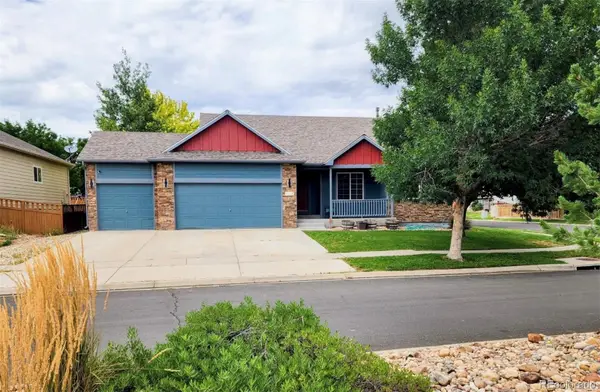 $519,900Active3 beds 2 baths2,994 sq. ft.
2115 Fletcher Avenue, Lochbuie, CO 80603
MLS# 6462192Listed by: BROKERS GUILD HOMES 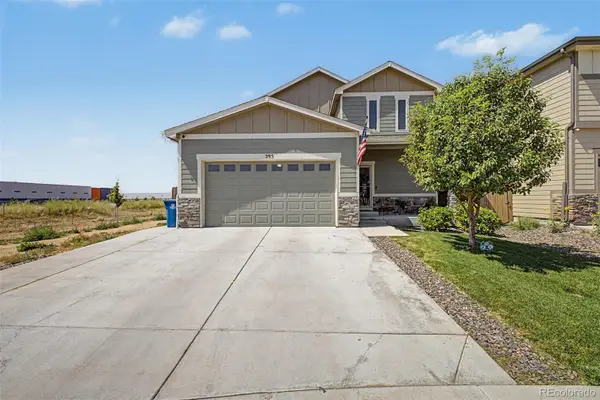 $499,000Active4 beds 3 baths2,560 sq. ft.
295 Chipeta Way, Brighton, CO 80603
MLS# 8232879Listed by: EXP REALTY, LLC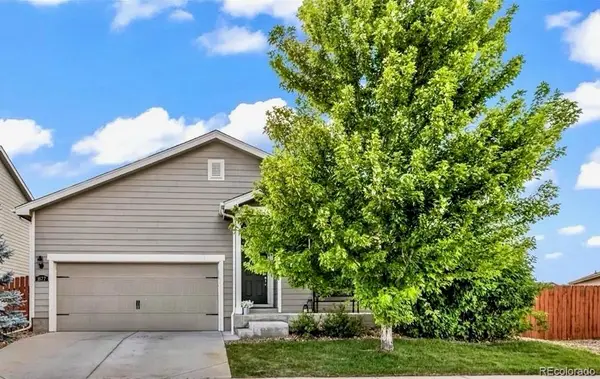 $399,900Active3 beds 2 baths1,485 sq. ft.
1677 Taos Street, Brighton, CO 80603
MLS# 2528910Listed by: COLORADO KEY REAL ESTATE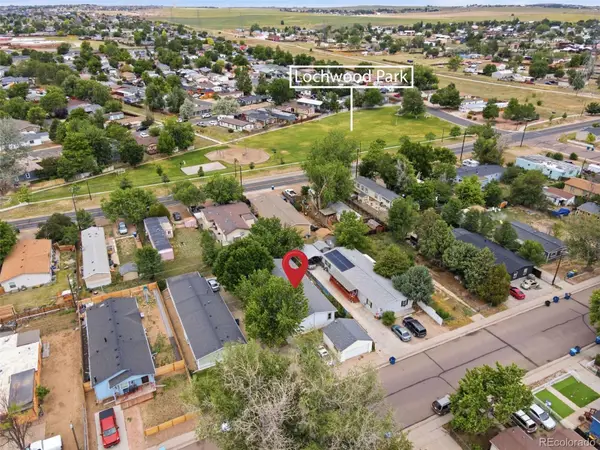 $350,000Active3 beds 2 baths1,980 sq. ft.
135 Poplar Street, Lochbuie, CO 80603
MLS# 4119025Listed by: C3 REAL ESTATE SOLUTIONS LLC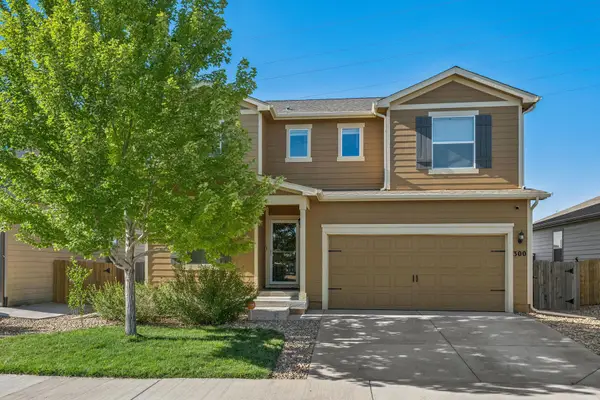 $490,000Active4 beds 3 baths2,265 sq. ft.
300 Mesa Avenue, Lochbuie, CO 80603
MLS# 8654422Listed by: LIV SOTHEBY'S INTERNATIONAL REALTY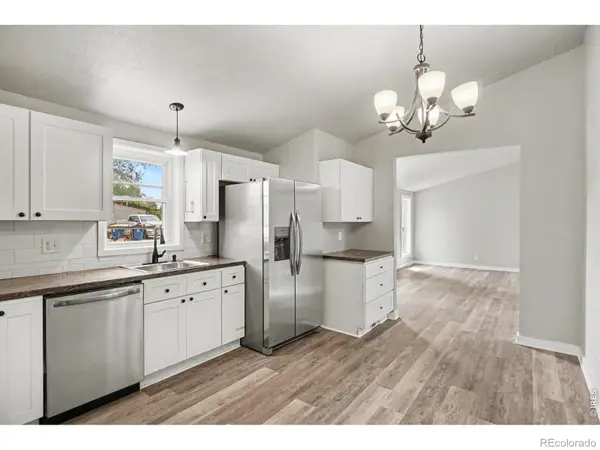 $349,900Active3 beds 2 baths1,078 sq. ft.
101 Spruce Avenue, Lochbuie, CO 80603
MLS# IR1064313Listed by: EXP REALTY LLC $540,000Active4 beds 3 baths2,546 sq. ft.
1038 Alpine Street, Lochbuie, CO 80603
MLS# 6862942Listed by: D.R. HORTON REALTY, LLC $415,000Active3 beds 3 baths1,372 sq. ft.
72 Shenandoah Way, Brighton, CO 80603
MLS# IR1063473Listed by: COLDWELL BANKER REALTY- FORT COLLINS


Protect your home and budget from life's surprises with an Assurant Home Warranty, backed by a partner that supports you through every step of homeownership. Explore Plans.
© 2026 Better Homes and Gardens Real Estate LLC. An Anywhere Real Estate company. All rights reserved. Better Homes and Gardens® Real Estate is a registered trademark owned by Meredith Operations Corporation, licensed to Better Homes and Gardens Real Estate LLC and used with permission. Better Homes and Gardens Real Estate LLC fully supports the principles of the Fair Housing Act and the Equal Opportunity Act. Listing information is deemed reliable but is not guaranteed accurate.
Each office is independently owned and operated.
Any services or products provided by third parties are not provided by, affiliated with or related to Better Homes and Gardens Real Estate LLC, or its affiliated companies.