
10122 Bluffmont Lane, Lone Tree, CO 80124
Local realty services provided by:Better Homes and Gardens Real Estate Kenney & Company
Listed by: mitch bevans
Office: re/max alliance
MLS#:6763198
Source:ML
Price summary
- Price:$630,000
- Price per sq. ft.:$337.98
- Monthly HOA dues:$554
About this home
PRICE REDUCED on this Immaculate low-maintenance home in Lone Tree. This floorplan features 2 spacious bedrooms, each with its own bathroom that ensures privacy and comfort for residents and guests. Nice open floor plan, great kitchen that flows into the dining area and the family room. Additionally, the home office space provides the perfect setting for remote work. The luxurious primary suite comes complete with a cozy sitting area featuring a gas fireplace and a spa-inspired five-piece bath with a jetted soaking tub, the is the perfect place to relax at the end of the day. Large windows fill the home with abundant natural light, creating a warm and welcoming ambiance throughout. Outside, you'll find a spacious patio that overlooks some open space where you can enjoy your morning coffee or your favorite cocktail in the evening. This property location is an unbeatable location just minutes from shopping, dining, the Lone Tree Recreation Center, Lone Tree Golf Club, the Lone Tree Arts Center, and the Denver Tech Center. Outdoor enthusiasts will appreciate the nearby trails and scenic beauty of Bluffs Regional Park Trail, offering excellent opportunities for hiking, biking, and enjoying Colorado's natural surroundings. With convenient access to light rail, major highways, and everyday amenities, this home combines comfort and convenience. New Roof, Seller has Paid the HOA Roof Assessment in Full!! Nothing to do but move right in! Bring Your Offer Today!...
Contact an agent
Home facts
- Year built:2006
- Subdivision & Development:Bluffmont Estates
- Listing ID #:6763198
Rooms and interior
- Bedrooms:2
- Total bathrooms:3
- Full bathrooms:1
- Half bathrooms:1
- Flooring:Carpet, Vinyl, Wood
- Bathrooms Description:Five Piece Bath
- Kitchen Description:Dishwasher, Disposal, Eat-in Kitchen, Microwave, Oven, Pantry, Range, Refrigerator, Self Cleaning Oven
- Living area:1,864 sq. ft.
Heating and cooling
- Cooling:Central Air
- Heating:Forced Air, Natural Gas
- Central air:Yes
Structure and exterior
- Roof:Concrete
- Year built:2006
- Building area:1,864 sq. ft.
- Lot Features:Landscaped, Near Public Transit, Open Space
- Construction Materials:Stucco
- Exterior Features:Front Porch, Lighting, Patio, Rain Gutters
- Foundation Description:Slab
- Levels:2 Story
Schools
- High school:Highlands Ranch
- Middle school:Cresthill
- Elementary school:Eagle Ridge
Utilities
- Water:Public
- Sewer:Public Sewer
Finances and disclosures
- Price:$630,000
- Price per sq. ft.:$337.98
- Tax amount:$6,073 (2025)
Features and amenities
- Laundry features:In Unit, Washer
- Amenities:Carbon Monoxide Detector(s), Smoke Detector(s), Window Treatments
Parking
- Total parking spaces:2
- Garage:Yes
- Garage spaces:2
 Based on information submitted to the MLS GRID as of August 26, 2026 02:24 PM. All data is obtained from various sources and may not have been verified by broker or MLS GRID. Supplied Open House information is subject to change without notice. All information should be independently reviewed and verified for accuracy. Properties may or may not be listed by the office/agent presenting the information.
New listings near 10122 Bluffmont Lane
- New
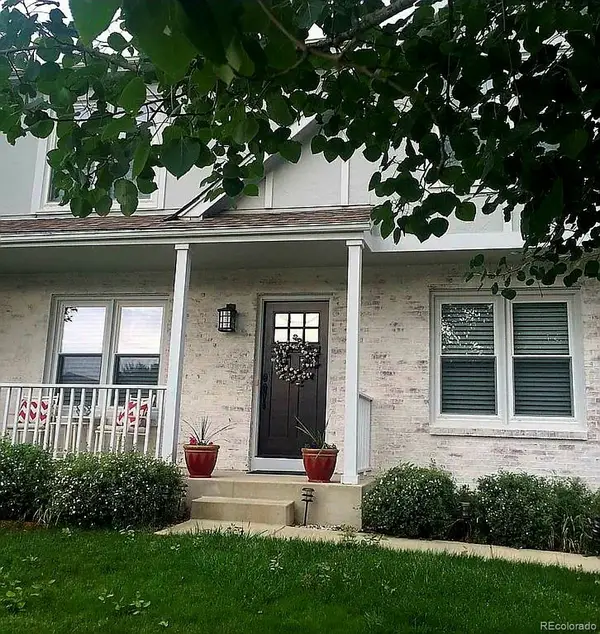 $735,000Active4 beds 4 baths2,669 sq. ft.
10066 Teton Court, Lone Tree, CO 80124
MLS# 9775633Listed by: HOMESMART REALTY - New
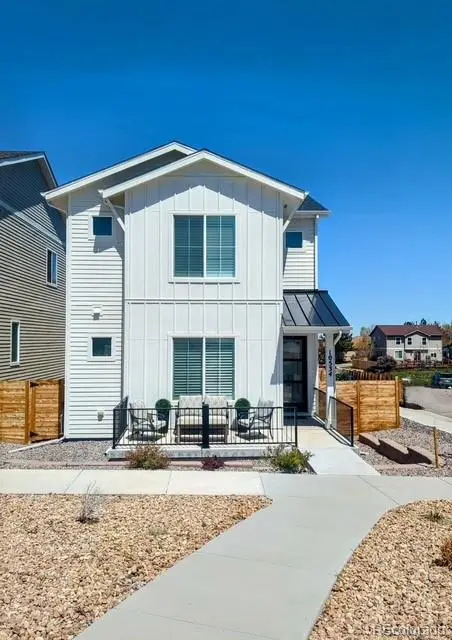 $865,000Active4 beds 4 baths3,723 sq. ft.
10534 Oncilla Lane, Lone Tree, CO 80124
MLS# 4906836Listed by: CR COLORADO HOMES - New
 $819,900Active5 beds 3 baths3,701 sq. ft.
8159 Lodgepole Trail, Lone Tree, CO 80124
MLS# 1865057Listed by: KENTWOOD REAL ESTATE DTC, LLC - Open Sat, 1 to 3pmNew
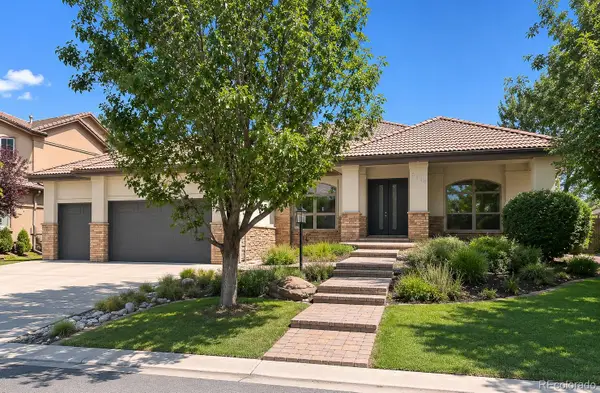 $2,000,000Active4 beds 5 baths4,739 sq. ft.
9430 S Silent Hills Drive, Lone Tree, CO 80124
MLS# 9238235Listed by: RE/MAX PROFESSIONALS - New
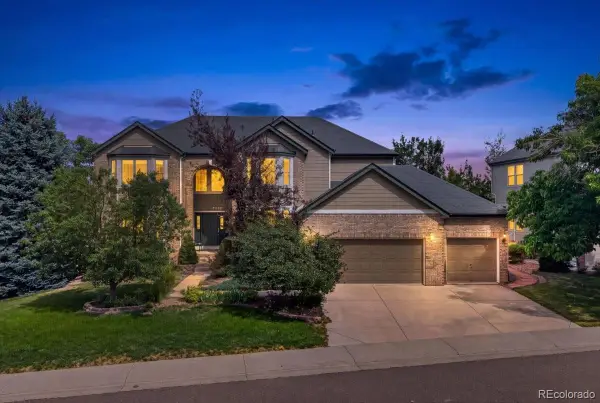 $1,395,000Active7 beds 5 baths5,552 sq. ft.
10852 Bobcat Terrace, Lone Tree, CO 80124
MLS# 3062122Listed by: REDFIN CORPORATION - New
 $769,900Active4 beds 4 baths3,069 sq. ft.
9837 Cypress Point Circle, Lone Tree, CO 80124
MLS# 7775021Listed by: MOUNTAIN STATES REALTY GROUP - New
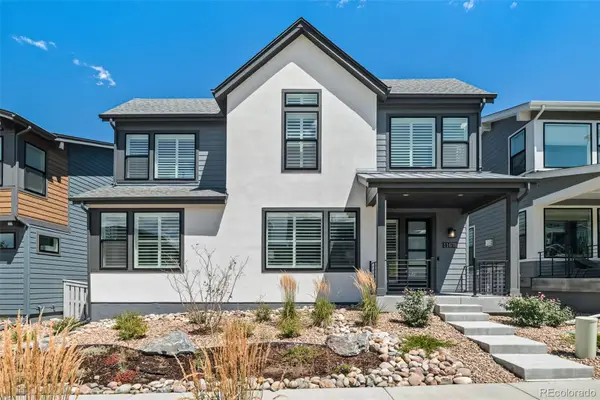 $819,000Active3 beds 3 baths2,996 sq. ft.
11678 Montoso Road, Parker, CO 80134
MLS# 3276572Listed by: 8Z REAL ESTATE  $525,000Active2 beds 2 baths1,311 sq. ft.
10184 Park Meadows Drive #1402, Lone Tree, CO 80124
MLS# 1911621Listed by: COMPASS - DENVER- Open Sat, 12 to 2pm
 $1,325,000Active5 beds 5 baths6,777 sq. ft.
7988 Witney Place, Lone Tree, CO 80124
MLS# 7535699Listed by: RE/MAX PROFESSIONALS 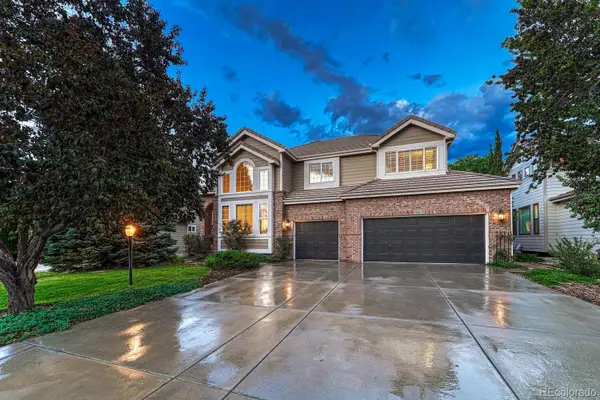 $1,495,000Active4 beds 4 baths4,683 sq. ft.
9615 Aspen Hill Circle, Lone Tree, CO 80124
MLS# 8538013Listed by: CORKEN + COMPANY REAL ESTATE GROUP, LLC


Protect your home and budget from life's surprises with an Assurant Home Warranty, backed by a partner that supports you through every step of homeownership. Explore Plans.
© 2026 Better Homes and Gardens Real Estate LLC. An Anywhere Real Estate company. All rights reserved. Better Homes and Gardens® Real Estate is a registered trademark owned by Meredith Operations Corporation, licensed to Better Homes and Gardens Real Estate LLC and used with permission. Better Homes and Gardens Real Estate LLC fully supports the principles of the Fair Housing Act and the Equal Opportunity Act. Listing information is deemed reliable but is not guaranteed accurate.
Each office is independently owned and operated.
Any services or products provided by third parties are not provided by, affiliated with or related to Better Homes and Gardens Real Estate LLC, or its affiliated companies.