
10184 Park Meadows Drive #1205, Lone Tree, CO 80124
Local realty services provided by:Better Homes and Gardens Real Estate Kenney & Company
10184 Park Meadows Drive #1205,Lone Tree, CO 80124
$304,000
- 1 Beds
- 2 Baths
- - sq. ft.
- Condominium
- Coming Soon
Listed by: denise archuleta
Office: fathom realty colorado llc.
MLS#:6329502
Source:ML
Price summary
- Price:$304,000
- Monthly HOA dues:$349
About this home
Welcome to easy living in the heart of Lone Tree. Bright, open, and thoughtfully designed, this inviting condo offers the perfect blend of comfort, convenience, and low-maintenance living.
The spacious living room is filled with natural light and anchored by a cozy fireplace, creating a warm and welcoming place to relax or gather with friends. Just beyond, the kitchen features a generous island, brand-new stainless steel appliances, abundant cabinetry, and an open layout that keeps everyone connected.
Need a place to work from home, create, study, or simply enjoy a quiet retreat? The bonus flex space easily adapts to your lifestyle, making it the perfect home office, reading nook, or creative space.
The primary suite offers a peaceful escape with dual closets and a private bath, while the convenient powder room is perfect for guests. Laundry hookups are located inside the unit, allowing you to install your own washer and dryer, and the reserved underground parking space means you'll never have to scrape snow off your windshield again.
Step outside to your private balcony for morning coffee, fresh air, or simply a place to relax at the end of the day. Then enjoy everything Lincoln Square Lofts has to offer, including a resort-style pool, hot tub, fitness center, clubhouse, secure building access, and beautifully maintained grounds.
The location is hard to beat. Just across the street from the RTD Light Rail station and minutes from Park Meadows Mall, Sky Ridge Medical Center, restaurants, entertainment, I-25, and C-470, you'll spend less time commuting and more time enjoying everything Lone Tree has to offer.
Whether you're purchasing your first home, downsizing, or looking for a lock-and-leave lifestyle, this move-in ready condo delivers comfort, convenience, and exceptional value....
Contact an agent
Home facts
- Year built:2005
- Listing ID #:6329502
Rooms and interior
- Bedrooms:1
- Total bathrooms:2
- Full bathrooms:1
- Half bathrooms:1
- Flooring:Carpet, Tile
- Kitchen Description:Dishwasher, Disposal, Kitchen Island, Microwave, Range, Refrigerator
Heating and cooling
- Cooling:Central Air
- Heating:Forced Air
- Central air:Yes
Structure and exterior
- Roof:Composition
- Year built:2005
- Architectural Style:Loft
- Construction Materials:Brick, Frame
- Exterior Features:Balcony
- Levels:1 Story
Schools
- High school:Highlands Ranch
- Middle school:Cresthill
- Elementary school:Acres Green
Utilities
- Water:Public
- Sewer:Public Sewer
Finances and disclosures
- Price:$304,000
- Tax amount:$2,232 (2025)
Features and amenities
- Laundry features:In Unit
- Amenities:Security Entrance
Parking
- Total parking spaces:1
- Parking description:Underground
- Garage:Yes
- Garage spaces:1
 Based on information submitted to the MLS GRID as of July 23, 2026 05:20 PM. All data is obtained from various sources and may not have been verified by broker or MLS GRID. Supplied Open House information is subject to change without notice. All information should be independently reviewed and verified for accuracy. Properties may or may not be listed by the office/agent presenting the information.
New listings near 10184 Park Meadows Drive #1205
- Open Sat, 11am to 1pmNew
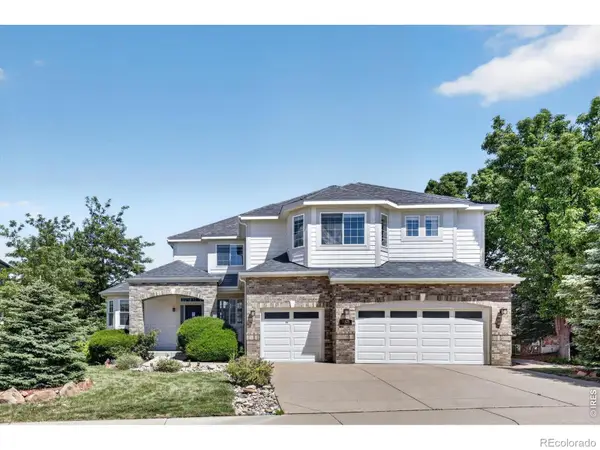 $1,050,000Active4 beds 4 baths5,459 sq. ft.
10425 Carriage Club Drive, Lone Tree, CO 80124
MLS# IR1064785Listed by: GUIDE REAL ESTATE - New
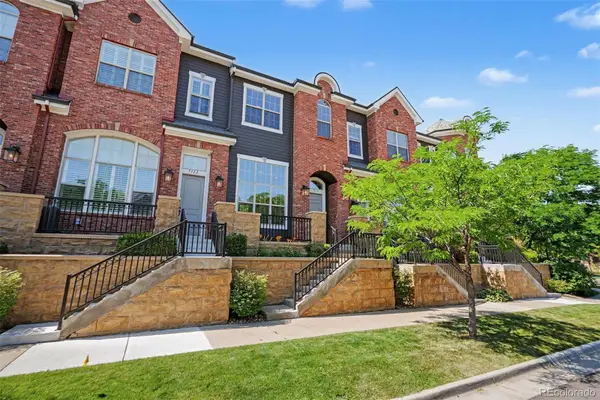 $585,000Active3 beds 3 baths1,634 sq. ft.
9114 Kornbrust Drive, Lone Tree, CO 80124
MLS# 8833924Listed by: RE/MAX PROFESSIONALS - New
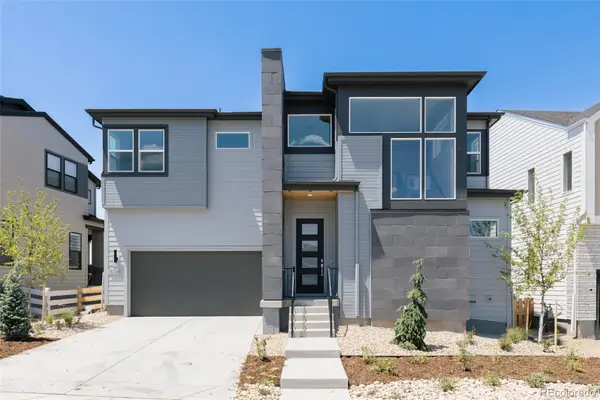 $1,199,968Active4 beds 5 baths3,884 sq. ft.
11346 Alla Breve Circle, Lone Tree, CO 80134
MLS# 8840289Listed by: COMPASS - DENVER - New
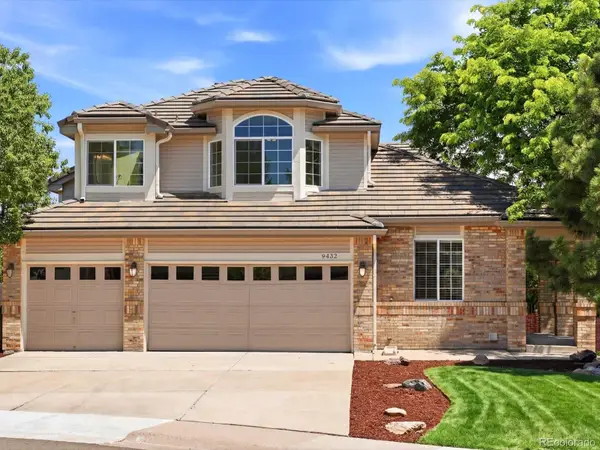 $800,000Active3 beds 4 baths2,938 sq. ft.
9432 La Quinta Way, Lone Tree, CO 80124
MLS# 4988357Listed by: REALTY ONE GROUP PREMIER - New
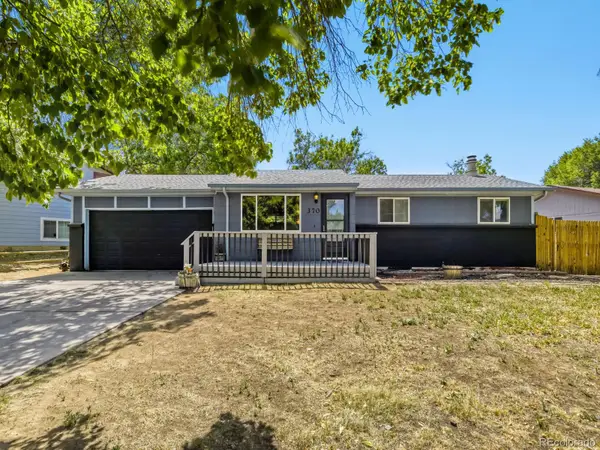 $495,000Active3 beds 2 baths2,023 sq. ft.
370 Helena Circle, Lone Tree, CO 80124
MLS# 3545282Listed by: HOMESMART - New
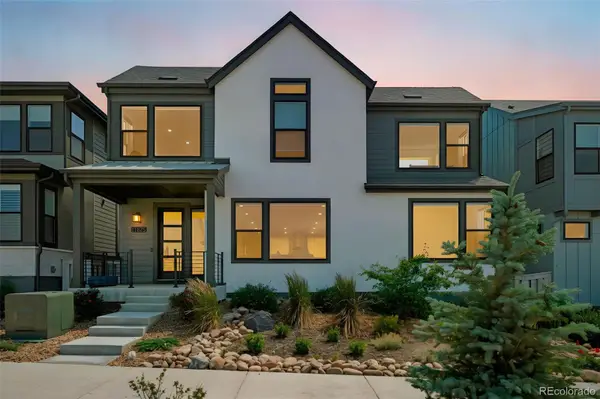 $899,900Active4 beds 4 baths2,803 sq. ft.
11825 Montoso Road, Lone Tree, CO 80134
MLS# 1974769Listed by: YOUR CASTLE REALTY LLC - Open Sat, 11am to 1pmNew
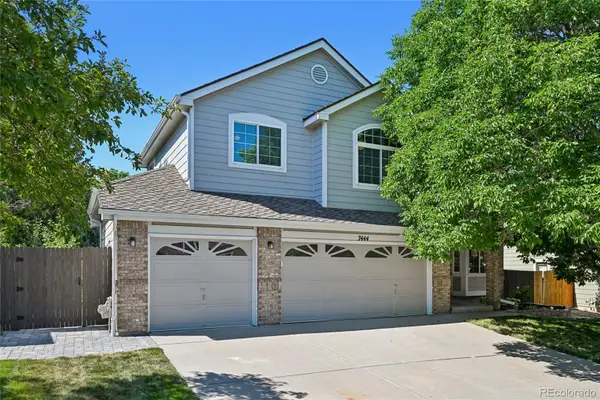 $815,000Active4 beds 3 baths3,629 sq. ft.
7444 Indian Wells Cove, Lone Tree, CO 80124
MLS# 9095474Listed by: RE/MAX PROFESSIONALS - New
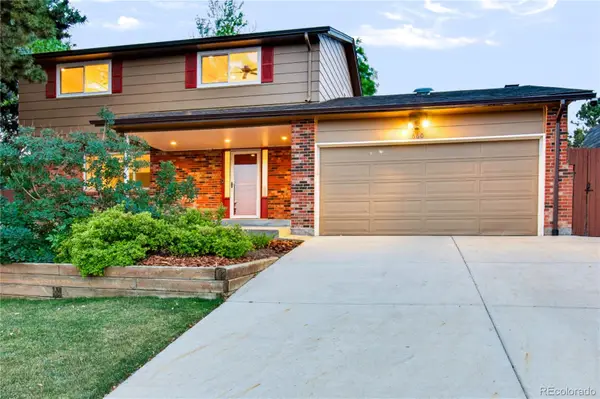 $689,000Active5 beds 4 baths2,814 sq. ft.
660 Omega Lane, Lone Tree, CO 80124
MLS# 9434449Listed by: RE/MAX ALLIANCE - New
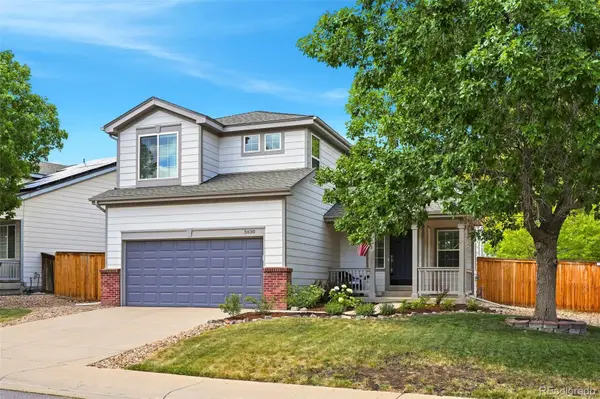 $645,000Active4 beds 4 baths2,068 sq. ft.
5630 Cheetah Chase, Lone Tree, CO 80124
MLS# 2779380Listed by: HUNTINGTON PROPERTIES LLC


Protect your home and budget from life's surprises with an Assurant Home Warranty, backed by a partner that supports you through every step of homeownership. Explore Plans.
© 2026 Better Homes and Gardens Real Estate LLC. An Anywhere Real Estate company. All rights reserved. Better Homes and Gardens® Real Estate is a registered trademark owned by Meredith Operations Corporation, licensed to Better Homes and Gardens Real Estate LLC and used with permission. Better Homes and Gardens Real Estate LLC fully supports the principles of the Fair Housing Act and the Equal Opportunity Act. Listing information is deemed reliable but is not guaranteed accurate.
Each office is independently owned and operated.
Any services or products provided by third parties are not provided by, affiliated with or related to Better Homes and Gardens Real Estate LLC, or its affiliated companies.