
10801 Adage Road, Lone Tree, CO 80134
Local realty services provided by:Better Homes and Gardens Real Estate Kenney & Company
10801 Adage Road,Lone Tree, CO 80134
$882,900
- 3 Beds
- 3 Baths
- 2,347 sq. ft.
- Single family
- Active
Listed by: tom ullrich
Office: re/max professionals
MLS#:3834944
Source:ML
Price summary
- Price:$882,900
- Price per sq. ft.:$376.18
- Monthly HOA dues:$325
About this home
Gorgeous two story home in Lyric at Ridgegate. This home features 3 bedrooms, 2.5 baths, loft, office, fireplace with full height tile surround, multislide door at dining room, courtyard, and alley load 2-bay garage with storage. Design finishes include Evoke luxury vinyl plank flooring in Vista/Neist Point, MSI engineered stone counter tops in Calacatta Belaros, and Yorktowne Brockton cabinets in Smoke Cherry and Cappucino Cherry. Please contact community representative for complete details.
Contact an agent
Home facts
- Year built:2026
- Subdivision & Development:Lyric
- Listing ID #:3834944
Rooms and interior
- Bedrooms:3
- Total bathrooms:3
- Full bathrooms:1
- Half bathrooms:1
- Flooring:Carpet, Tile, Vinyl
- Kitchen Description:Dishwasher, Disposal, Eat-in Kitchen, Kitchen Island, Microwave, Oven, Range, Refrigerator
- Basement:Yes
- Basement Description:Crawl Space
- Living area:2,347 sq. ft.
Heating and cooling
- Cooling:Central Air
- Heating:Forced Air, Natural Gas
- Central air:Yes
Structure and exterior
- Roof:Composition
- Year built:2026
- Building area:2,347 sq. ft.
- Lot area:0.08 Acres
- Lot Features:Landscaped
- Architectural Style:Contemporary
- Construction Materials:Frame, Stone, Wood Siding
- Exterior Features:Covered, Front Porch, Gas Valve, Private Yard
- Levels:2 Story
Schools
- High school:Highlands Ranch
- Middle school:Cresthill
- Elementary school:Eagle Ridge
Utilities
- Water:Public
- Sewer:Public Sewer
Finances and disclosures
- Price:$882,900
- Price per sq. ft.:$376.18
- Tax amount:$11,037 (2025)
Features and amenities
- Laundry features:Dryer, In Unit, Washer
- Amenities:Carbon Monoxide Detector(s), Double Pane Windows, Smoke Detector(s), Video Doorbell
Parking
- Total parking spaces:2
- Parking description:Concrete Driveway
- Garage:Yes
- Garage spaces:2
 Based on information submitted to the MLS GRID as of September 16, 2026 02:39 PM. All data is obtained from various sources and may not have been verified by broker or MLS GRID. Supplied Open House information is subject to change without notice. All information should be independently reviewed and verified for accuracy. Properties may or may not be listed by the office/agent presenting the information.
New listings near 10801 Adage Road
- Coming Soon
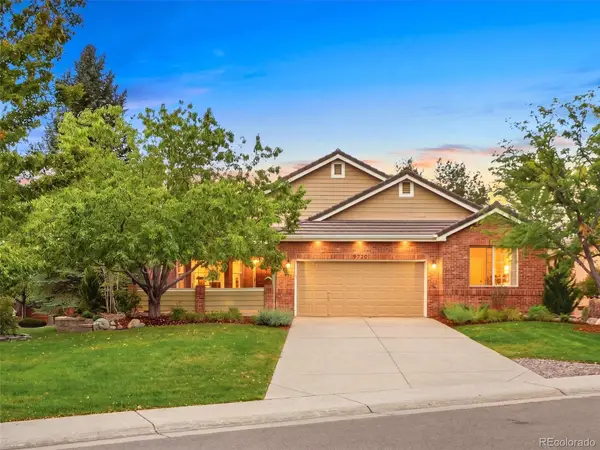 $1,250,000Coming Soon4 beds 4 baths3,663 sq. ft.
9720 Brook Hill Court, Lone Tree, CO 80124
MLS# 5934933Listed by: EXP REALTY, LLC - New
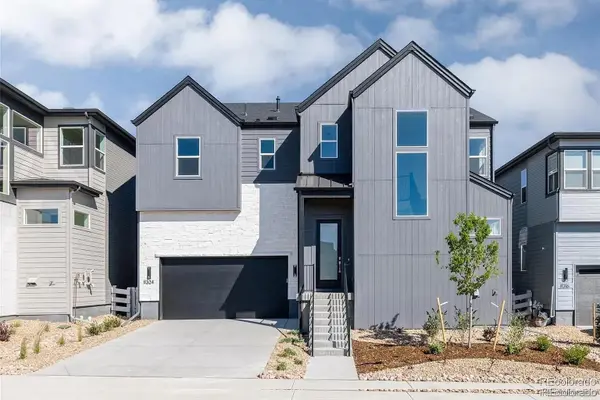 $1,200,000Active4 beds 5 baths4,100 sq. ft.
11324 Alla Breve Circle, Lone Tree, CO 80134
MLS# 4847561Listed by: MADISON & COMPANY PROPERTIES - New
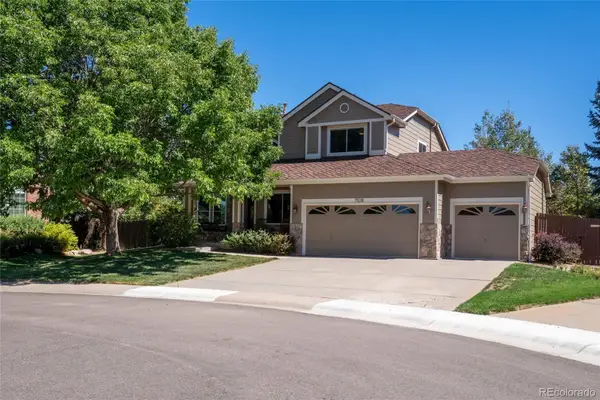 $860,000Active5 beds 4 baths3,380 sq. ft.
7528 Indian Wells Lane, Lone Tree, CO 80124
MLS# 9365154Listed by: REALTY ONE GROUP PREMIER - New
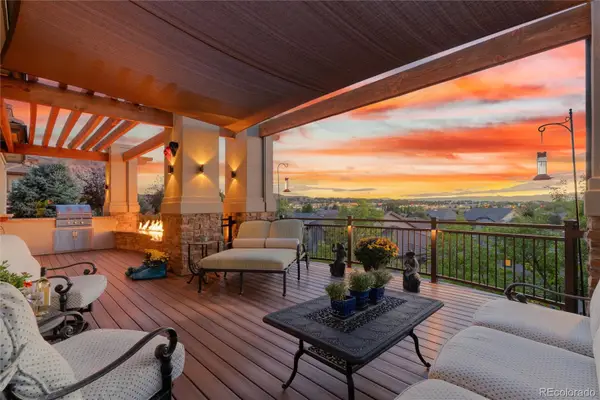 $1,495,000Active4 beds 4 baths4,406 sq. ft.
9703 Sunset Hill Circle, Lone Tree, CO 80124
MLS# 3138983Listed by: PINETTE REALTY GROUP LLC - New
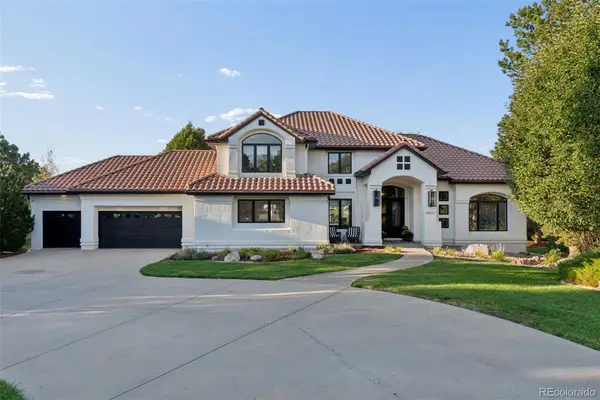 $2,488,888Active5 beds 5 baths6,411 sq. ft.
8571 Colonial Drive, Lone Tree, CO 80124
MLS# 4189451Listed by: LUXE COLLECTIVE CO - New
 $599,900Active4 beds 3 baths2,737 sq. ft.
13789 Omega Circle, Lone Tree, CO 80124
MLS# 7496277Listed by: COLDWELL BANKER REALTY 18 - New
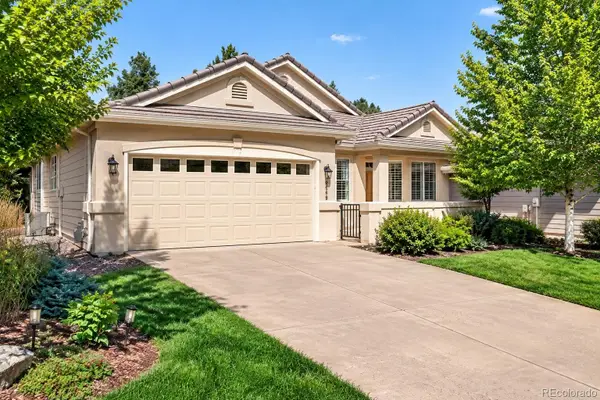 $875,000Active2 beds 2 baths3,407 sq. ft.
9569 Silver Hill Circle, Lone Tree, CO 80124
MLS# 2785360Listed by: KENTWOOD REAL ESTATE DTC, LLC - New
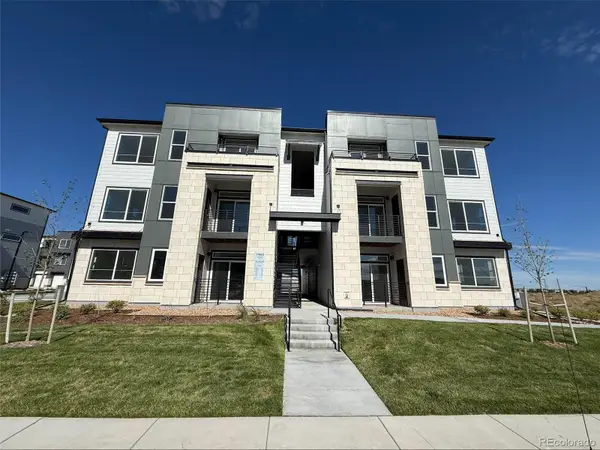 $369,990Active2 beds 1 baths912 sq. ft.
11960 Soprano Circle #102, Lone Tree, CO 80134
MLS# 5448660Listed by: KELLER WILLIAMS ACTION REALTY LLC 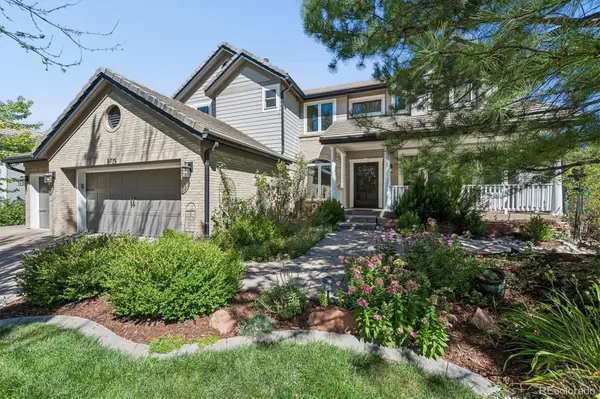 $1,249,000Active3 beds 4 baths4,953 sq. ft.
8725 Tall Grass Place, Lone Tree, CO 80124
MLS# 3850240Listed by: NEXSTEP REAL ESTATE GROUP- Open Thu, 4:30 to 6:30pm
 $3,500,000Active5 beds 7 baths7,530 sq. ft.
10370 Grande Vista Court, Lone Tree, CO 80124
MLS# 7370244Listed by: LIV SOTHEBY'S INTERNATIONAL REALTY


Protect your home and budget from life's surprises with an Assurant Home Warranty, backed by a partner that supports you through every step of homeownership. Explore Plans.
© 2026 Better Homes and Gardens Real Estate LLC. An Anywhere Real Estate company. All rights reserved. Better Homes and Gardens® Real Estate is a registered trademark owned by Meredith Operations Corporation, licensed to Better Homes and Gardens Real Estate LLC and used with permission. Better Homes and Gardens Real Estate LLC fully supports the principles of the Fair Housing Act and the Equal Opportunity Act. Listing information is deemed reliable but is not guaranteed accurate.
Each office is independently owned and operated.
Any services or products provided by third parties are not provided by, affiliated with or related to Better Homes and Gardens Real Estate LLC, or its affiliated companies.