
11511 Tremblant Drive, Lone Tree, CO 80134
Local realty services provided by:Better Homes and Gardens Real Estate Kenney & Company
11511 Tremblant Drive,Lone Tree, CO 80134
$611,818
- 3 Beds
- 3 Baths
- 1,672 sq. ft.
- Townhouse
- Active
Listed by: meta homes team, nick painz
Office: real broker, llc. dba real
MLS#:7918132
Source:ML
Price summary
- Price:$611,818
- Price per sq. ft.:$365.92
- Monthly HOA dues:$365
About this home
Not every home at Lyric at RidgeGate overlooks the park. This one does. The Sonata on Lot 11 is a brand-new, all electric rowhome by Thrive Home Builders positioned at the edge of the 80 acre High Note Regional Park, Lone Tree's most ambitious outdoor destination in a generation. Lit sports fields, a playground, a dog park, a splash pad, a 200 seat beer garden by Lone Tree Brewing Co., an amphitheater, and trail connections to Schweiger Ranch and beyond. It's the kind of park most people drive to. You'll walk out your front door to it.
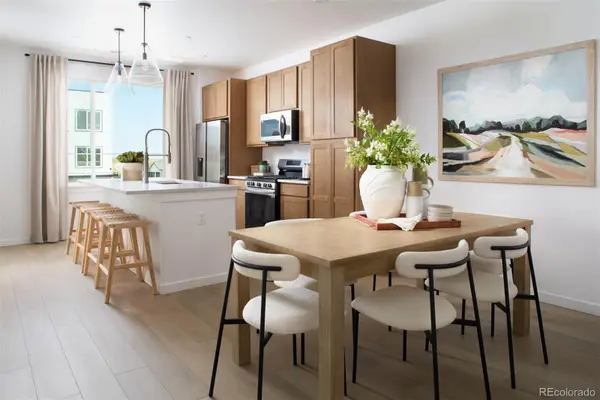
Inside, this bright three-story home offers 1,672 sq ft of open-concept living. The main level flows seamlessly from a chef's kitchen—granite countertops, stainless appliances, 10-foot island —through dining and living spaces anchored by a cozy fireplace, with a private deck overlooking the park. A flex study on the entry level is ideal for working from home. Upstairs, the primary suite offers dual vanities and a walk-in closet. Two additional bedrooms, a full bath, and convenient laundry complete the third floor. 2-car attached garage included.
Built to EPA Indoor airPLUS and Zero Energy Ready standards with solar, active radon mitigation, and high-performance HVAC—delivering cleaner air and lower utility bills from day one.
Steps from the RidgeGate Parkway light rail station. Minutes from I-25, Park Meadows Mall, Sky Ridge Medical Center, and top employers including Charles Schwab and Lockheed Martin. Top-rated Douglas County schools. The Lyric Amenity Center—
pool, fitness center, restaurant, and café— opens summer 2026.
Estimated completion August 2026. Photos shown are of model home. New construction....
Contact an agent
Home facts
- Year built:2026
- Listing ID #:7918132
Rooms and interior
- Bedrooms:3
- Total bathrooms:3
- Full bathrooms:2
- Half bathrooms:1
- Kitchen Description:Dishwasher, Microwave, Oven
- Living area:1,672 sq. ft.
Heating and cooling
- Cooling:Central Air
- Heating:Heat Pump
- Central air:Yes
Structure and exterior
- Roof:Composition
- Year built:2026
- Building area:1,672 sq. ft.
- Lot area:0.03 Acres
- Lot Features:Landscaped, Master Planned, Near Public Transit
- Architectural Style:Contemporary
- Construction Materials:Frame
- Exterior Features:Deck, Private Yard
Schools
- High school:Highlands Ranch
- Middle school:Cresthill
- Elementary school:Eagle Ridge
Utilities
- Water:Public
- Sewer:Public Sewer
Finances and disclosures
- Price:$611,818
- Price per sq. ft.:$365.92
- Tax amount:$1 (2026)
Features and amenities
- Amenities:Carbon Monoxide Detector(s), Smoke Detector(s)
Parking
- Total parking spaces:2
- Parking description:220 Volts
- Garage:Yes
- Garage spaces:2
 Based on information submitted to the MLS GRID as of July 11, 2026 05:42 PM. All data is obtained from various sources and may not have been verified by broker or MLS GRID. Supplied Open House information is subject to change without notice. All information should be independently reviewed and verified for accuracy. Properties may or may not be listed by the office/agent presenting the information.
New listings near 11511 Tremblant Drive
- New
 $557,450Active2 beds 3 baths1,297 sq. ft.
11966 Soprano Trail, Parker, CO 80134
MLS# 8927143Listed by: KELLER WILLIAMS ACTION REALTY LLC - New
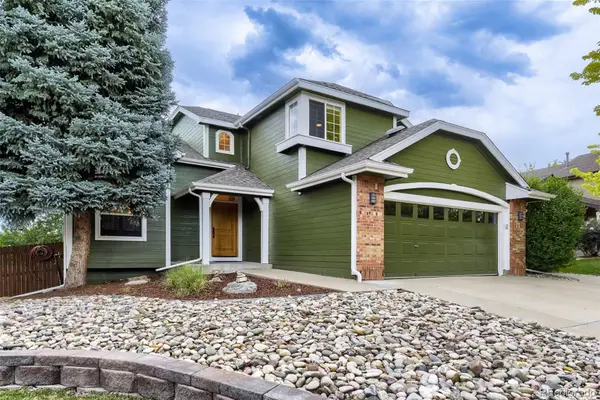 $775,000Active4 beds 4 baths2,647 sq. ft.
9518 Troon Village Drive, Lone Tree, CO 80124
MLS# 1925001Listed by: ORCHARD BROKERAGE LLC - New
 $585,000Active2 beds 3 baths1,369 sq. ft.
10137 Belvedere Loop, Lone Tree, CO 80124
MLS# 4714389Listed by: BERKSHIRE HATHAWAY HOMESERVICES COLORADO, LLC - HIGHLANDS RANCH REAL ESTATE - New
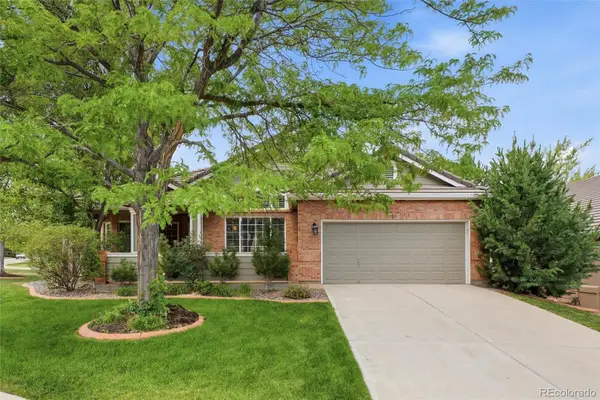 $975,000Active4 beds 4 baths3,628 sq. ft.
9723 Brook Hill Court, Lone Tree, CO 80124
MLS# 2699679Listed by: KENTWOOD REAL ESTATE DTC, LLC - New
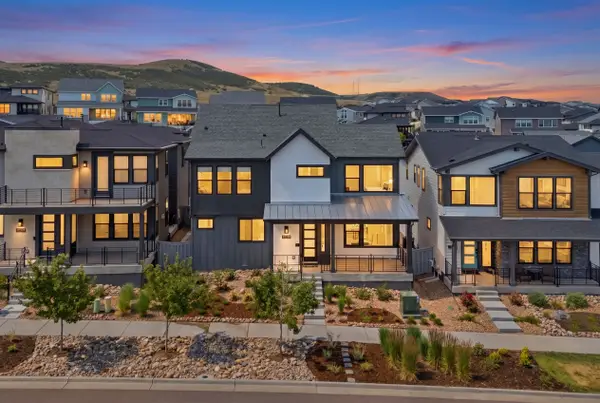 $870,000Active3 beds 4 baths3,186 sq. ft.
11715 Montoso Road, Parker, CO 80134
MLS# 3102711Listed by: LIV SOTHEBY'S INTERNATIONAL REALTY - New
 $599,000Active5 beds 2 baths1,995 sq. ft.
13192 Mercury Drive, Lone Tree, CO 80124
MLS# 8641680Listed by: THE RESOURCE GROUP LLC - New
 $1,239,106Active4 beds 5 baths3,563 sq. ft.
11395 Alla Breve Circle, Lone Tree, CO 80134
MLS# 9196919Listed by: COMPASS - DENVER - New
 $645,000Active2 beds 3 baths1,864 sq. ft.
10122 Bluffmont Lane, Lone Tree, CO 80124
MLS# 6763198Listed by: RE/MAX ALLIANCE - New
 $1,150,000Active4 beds 3 baths4,187 sq. ft.
9654 Brook Hill Lane, Lone Tree, CO 80124
MLS# 5159251Listed by: HOMESMART - New
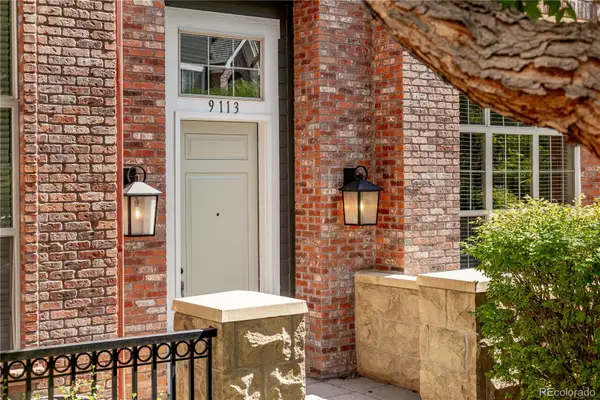 $615,000Active3 beds 3 baths1,850 sq. ft.
9113 Kornbrust Circle, Lone Tree, CO 80124
MLS# 5219395Listed by: KELLER WILLIAMS ACTION REALTY LLC


Protect your home and budget from life's surprises with an Assurant Home Warranty, backed by a partner that supports you through every step of homeownership. Explore Plans.
© 2026 Better Homes and Gardens Real Estate LLC. An Anywhere Real Estate company. All rights reserved. Better Homes and Gardens® Real Estate is a registered trademark owned by Meredith Operations Corporation, licensed to Better Homes and Gardens Real Estate LLC and used with permission. Better Homes and Gardens Real Estate LLC fully supports the principles of the Fair Housing Act and the Equal Opportunity Act. Listing information is deemed reliable but is not guaranteed accurate.
Each office is independently owned and operated.
Any services or products provided by third parties are not provided by, affiliated with or related to Better Homes and Gardens Real Estate LLC, or its affiliated companies.