
11542 Vibrato Lane, Lone Tree, CO 80134
Local realty services provided by:Better Homes and Gardens Real Estate Kenney & Company
11542 Vibrato Lane,Lone Tree, CO 80134
$594,711
- 3 Beds
- 3 Baths
- 1,672 sq. ft.
- Townhouse
- Active
Listed by: meta homes team, nick painz
Office: real broker, llc. dba real
MLS#:5850884
Source:ML
Price summary
- Price:$594,711
- Price per sq. ft.:$355.69
- Monthly HOA dues:$365
About this home
Brand-new Sonata by Thrive Home Builders, estimated for completion in October 2026, offers contemporary, low-maintenance living in the heart of Lyric at RidgeGate. Ideally located directly across from The Groove amenity center, this all-electric townhome with owned solar combines modern design, energy efficiency, and an exceptional location.
The first floor features a versatile flex space perfect for a home office, fitness room, media room, or guest retreat. The open-concept second floor is designed for entertaining with abundant natural light, oversized windows, a private covered deck, and a spacious kitchen featuring a large island, quartz countertops, soft-close cabinetry, designer finishes, and generous storage. Upstairs, the private primary suite includes a spacious bath and walk-in closet, while two additional bedrooms provide flexibility for family, guests, or additional workspace.
Residents enjoy access to The Groove amenity center with a resort-style pool, fitness center, dining, and gathering spaces. Adjacent High Note Regional Park is planned to feature trails, recreation areas, expansive open space, and future amenities. Conveniently located near RTD light rail, I-25, Park Meadows, dining, entertainment, Charles Schwab, Kaiser Permanente, and Sky Ridge Medical Center.
Built by Thrive Home Builders with a nationally recognized commitment to energy efficiency, healthy indoor air quality, and quality craftsmanship. Builder warranty included.
Estimated completion October 2026. Photos are of a similar home and are for illustrative purposes only. Features, finishes, colors, and specifications may vary. Visit the Lyric model home at 10840 Lyric Street, Lone Tree, CO 80134 or contact Community Sales Manager Mark Whitten at (303) 707-4411 for additional information....
Contact an agent
Home facts
- Year built:2026
- Subdivision & Development:Lyric at RidgeGate
- Listing ID #:5850884
Rooms and interior
- Bedrooms:3
- Total bathrooms:3
- Full bathrooms:2
- Half bathrooms:1
- Kitchen Description:Dishwasher, Microwave, Oven
- Living area:1,672 sq. ft.
Heating and cooling
- Cooling:Central Air
- Heating:Heat Pump
- Central air:Yes
Structure and exterior
- Roof:Composition
- Year built:2026
- Building area:1,672 sq. ft.
- Lot area:0.03 Acres
- Lot Features:Landscaped, Master Planned
- Architectural Style:Contemporary
- Construction Materials:Frame
- Exterior Features:Deck, Front Porch, Private Yard
- Levels:3 or More Stories
Schools
- High school:Highlands Ranch
- Middle school:Cresthill
- Elementary school:Eagle Ridge
Utilities
- Water:Public
- Sewer:Public Sewer
Finances and disclosures
- Price:$594,711
- Price per sq. ft.:$355.69
- Tax amount:$1 (2026)
Features and amenities
- Amenities:Carbon Monoxide Detector(s), Smoke Detector(s), Sump Pump
Parking
- Total parking spaces:2
- Parking description:220 Volts
- Garage:Yes
- Garage spaces:2
 Based on information submitted to the MLS GRID as of August 28, 2026 04:46 PM. All data is obtained from various sources and may not have been verified by broker or MLS GRID. Supplied Open House information is subject to change without notice. All information should be independently reviewed and verified for accuracy. Properties may or may not be listed by the office/agent presenting the information.
New listings near 11542 Vibrato Lane
- New
 $589,900Active3 beds 2 baths2,660 sq. ft.
9805 Carmel Court, Lone Tree, CO 80124
MLS# 5850913Listed by: LANDMARK RESIDENTIAL BROKERAGE - New
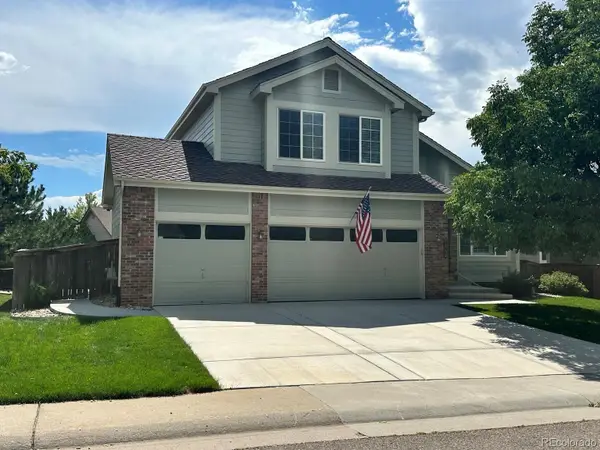 $799,900Active5 beds 4 baths3,801 sq. ft.
7564 Bantry Court, Lone Tree, CO 80124
MLS# 9166047Listed by: YOUR CASTLE REAL ESTATE INC - New
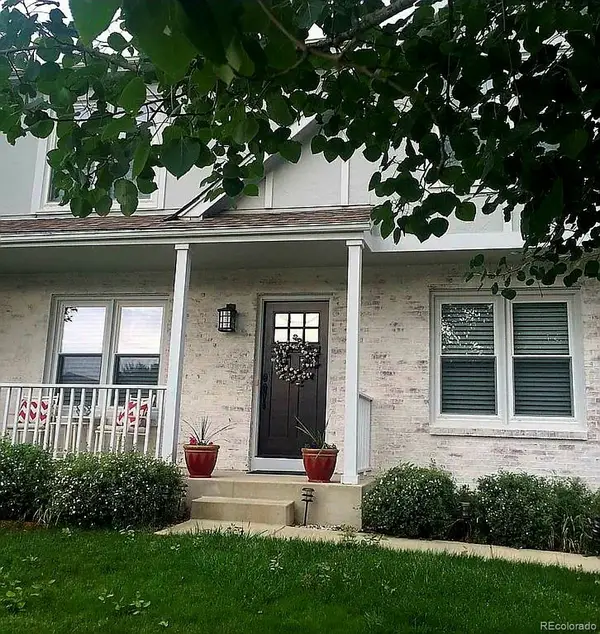 $735,000Active4 beds 4 baths2,669 sq. ft.
10066 Teton Court, Lone Tree, CO 80124
MLS# 9775633Listed by: HOMESMART REALTY - New
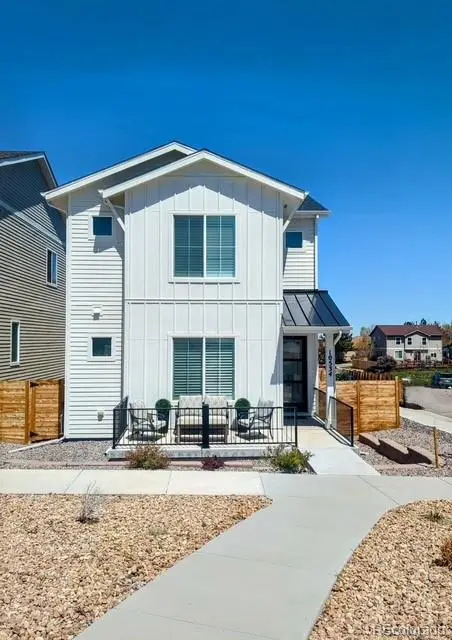 $865,000Active4 beds 4 baths3,723 sq. ft.
10534 Oncilla Lane, Lone Tree, CO 80124
MLS# 4906836Listed by: CR COLORADO HOMES - New
 $819,900Active5 beds 3 baths3,701 sq. ft.
8159 Lodgepole Trail, Lone Tree, CO 80124
MLS# 1865057Listed by: KENTWOOD REAL ESTATE DTC, LLC - Open Sat, 1 to 3pmNew
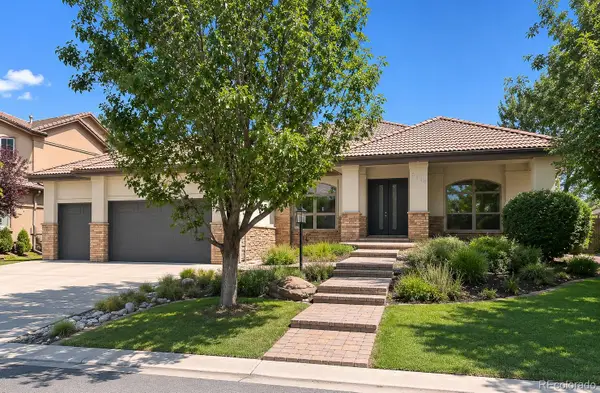 $2,000,000Active4 beds 5 baths4,739 sq. ft.
9430 S Silent Hills Drive, Lone Tree, CO 80124
MLS# 9238235Listed by: RE/MAX PROFESSIONALS - New
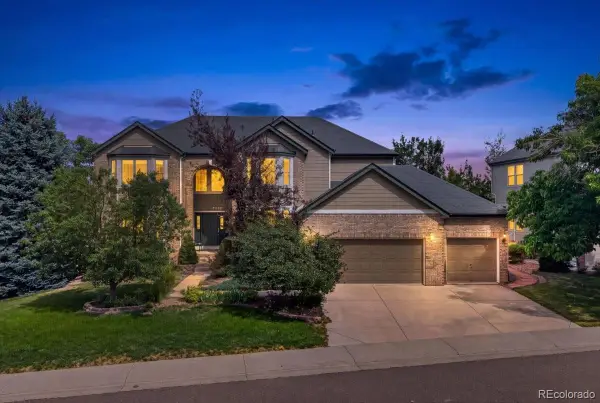 $1,395,000Active7 beds 5 baths5,552 sq. ft.
10852 Bobcat Terrace, Lone Tree, CO 80124
MLS# 3062122Listed by: REDFIN CORPORATION - New
 $769,900Active4 beds 4 baths3,069 sq. ft.
9837 Cypress Point Circle, Lone Tree, CO 80124
MLS# 7775021Listed by: MOUNTAIN STATES REALTY GROUP - New
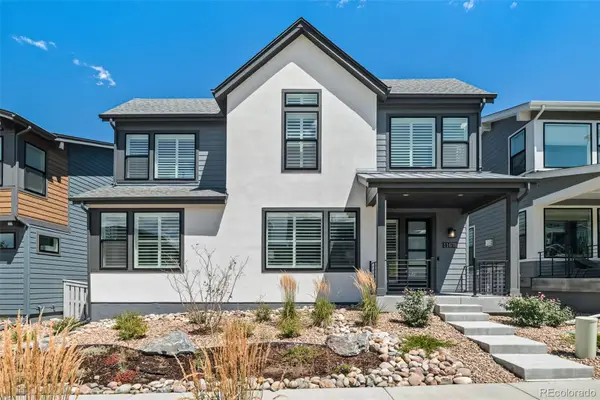 $819,000Active3 beds 3 baths2,996 sq. ft.
11678 Montoso Road, Parker, CO 80134
MLS# 3276572Listed by: 8Z REAL ESTATE  $525,000Active2 beds 2 baths1,311 sq. ft.
10184 Park Meadows Drive #1402, Lone Tree, CO 80124
MLS# 1911621Listed by: COMPASS - DENVER


Protect your home and budget from life's surprises with an Assurant Home Warranty, backed by a partner that supports you through every step of homeownership. Explore Plans.
© 2026 Better Homes and Gardens Real Estate LLC. An Anywhere Real Estate company. All rights reserved. Better Homes and Gardens® Real Estate is a registered trademark owned by Meredith Operations Corporation, licensed to Better Homes and Gardens Real Estate LLC and used with permission. Better Homes and Gardens Real Estate LLC fully supports the principles of the Fair Housing Act and the Equal Opportunity Act. Listing information is deemed reliable but is not guaranteed accurate.
Each office is independently owned and operated.
Any services or products provided by third parties are not provided by, affiliated with or related to Better Homes and Gardens Real Estate LLC, or its affiliated companies.