
7401 Powderhorn Drive, Lone Tree, CO 80124
Local realty services provided by:Better Homes and Gardens Real Estate Kenney & Company
Upcoming open houses
- Sat, Jul 2511:00 am - 01:00 pm
Listed by: samantha gilbert
Office: corken + company real estate group, llc.
MLS#:5553189
Source:ML
Price summary
- Price:$749,000
- Price per sq. ft.:$228.84
- Monthly HOA dues:$20.83
About this home
Welcome to 7401 Powderhorn Drive, where thoughtful updates, generous living spaces, and an unbeatable Lone Tree location come together. This spacious 5-bedroom, 3-bath home in Centennial Ridge offers room to grow, entertain, and make lasting memories. Step inside to discover freshly refinished hardwood floors, brand-new carpet, and fresh interior paint throughout, creating a bright, move-in-ready feel. The inviting layout features multiple gathering spaces, a cozy family room with fireplace, an eat-in kitchen, and a walk-out basement, providing flexibility for everyday living, guests, or a home office.
Outdoor living is just as impressive with a brand-new deck, making it the perfect place to host summer barbecues, celebrate special occasions, or simply unwind while enjoying the peaceful backyard. The current owners loved entertaining friends and family, and the home's welcoming floor plan was ideal for every occasion.
Enjoy peace of mind with major recent updates, including a new roof, furnace, and A/C in 2024, plus new deck, refinished hardwood floors, fresh paint, and new carpet throughout in 2025. The exterior siding was replaced just four years ago and carries a 25-year warranty. All major kitchen appliances are included, along with the clothes washer (dryer excluded), making your move even easier.
Nature lovers will appreciate the home's proximity to Bluffs Regional Park, where miles of scenic trails offer opportunities to spot deer and other local wildlife. Families will also enjoy the brand-new neighborhood playground.
Conveniently located near shopping, dining, top-rated Douglas County schools, parks, and major commuter routes, this beautifully refreshed home combines comfort, value, and an exceptional lifestyle. Don't miss your opportunity to make this Lone Tree gem your own!...
Contact an agent
Home facts
- Year built:1986
- Listing ID #:5553189
Rooms and interior
- Bedrooms:5
- Total bathrooms:3
- Full bathrooms:2
- Half bathrooms:1
- Flooring:Carpet, Wood
- Kitchen Description:Dishwasher, Eat-in Kitchen, Microwave, Oven, Range, Refrigerator
- Basement:Yes
- Basement Description:Finished, Walk-Out Access
- Living area:3,273 sq. ft.
Heating and cooling
- Cooling:Central Air
- Heating:Forced Air
- Central air:Yes
Structure and exterior
- Roof:Composition
- Year built:1986
- Building area:3,273 sq. ft.
- Lot area:0.14 Acres
- Lot Features:Landscaped, Level, Master Planned, Sprinklers In Front, Sprinklers In Rear
- Architectural Style:Traditional
- Construction Materials:Frame
- Exterior Features:Covered, Front Porch
- Levels:2 Story
Schools
- High school:Highlands Ranch
- Middle school:Cresthill
- Elementary school:Eagle Ridge
Utilities
- Water:Public
- Sewer:Public Sewer
Finances and disclosures
- Price:$749,000
- Price per sq. ft.:$228.84
- Tax amount:$3,751 (2025)
Features and amenities
- Laundry features:Washer
- Amenities:Smoke Detector(s)
Parking
- Total parking spaces:2
- Garage:Yes
- Garage spaces:2
 Based on information submitted to the MLS GRID as of July 24, 2026 09:41 PM. All data is obtained from various sources and may not have been verified by broker or MLS GRID. Supplied Open House information is subject to change without notice. All information should be independently reviewed and verified for accuracy. Properties may or may not be listed by the office/agent presenting the information.
New listings near 7401 Powderhorn Drive
- Coming Soon
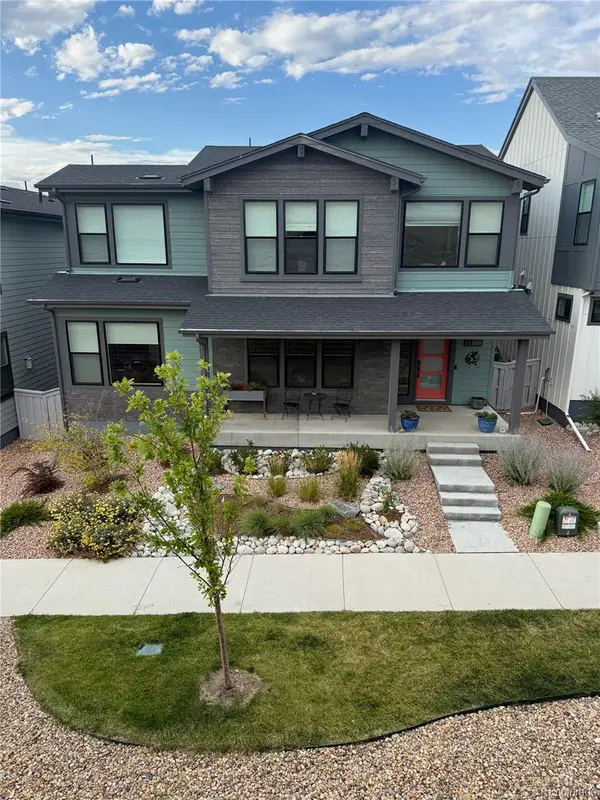 $959,000Coming Soon4 beds 4 baths
11888 Montoso Road, Parker, CO 80134
MLS# 8045827Listed by: HOLLAND HOMES - New
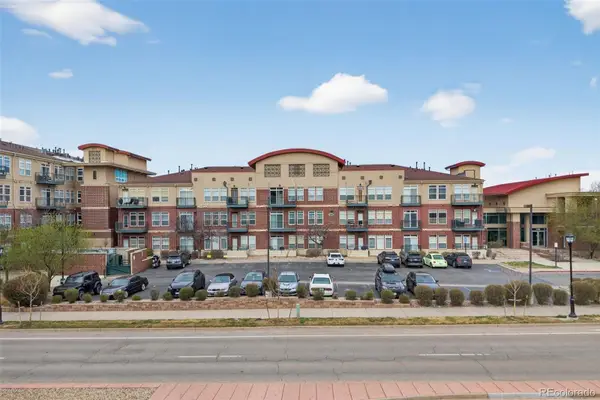 $304,000Active1 beds 2 baths894 sq. ft.
10184 Park Meadows Drive #1205, Lone Tree, CO 80124
MLS# 6329502Listed by: FATHOM REALTY COLORADO LLC - Open Sat, 11am to 1pmNew
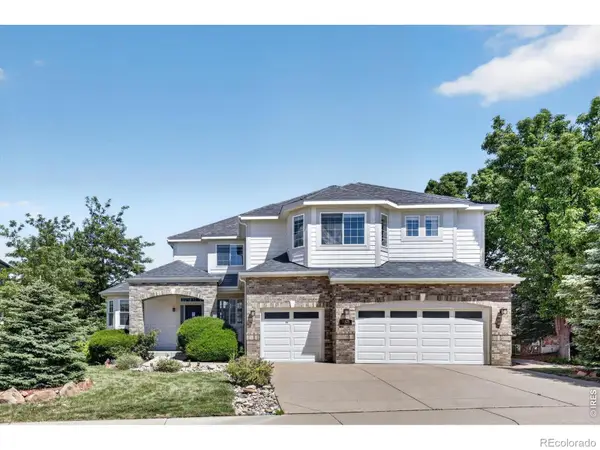 $1,050,000Active4 beds 4 baths5,459 sq. ft.
10425 Carriage Club Drive, Lone Tree, CO 80124
MLS# IR1064785Listed by: GUIDE REAL ESTATE - New
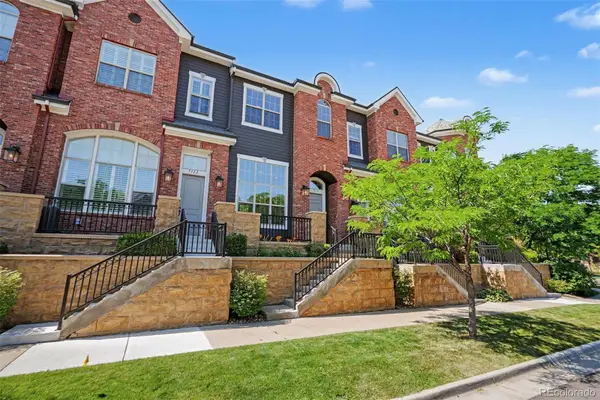 $585,000Active3 beds 3 baths1,634 sq. ft.
9114 Kornbrust Drive, Lone Tree, CO 80124
MLS# 8833924Listed by: RE/MAX PROFESSIONALS - New
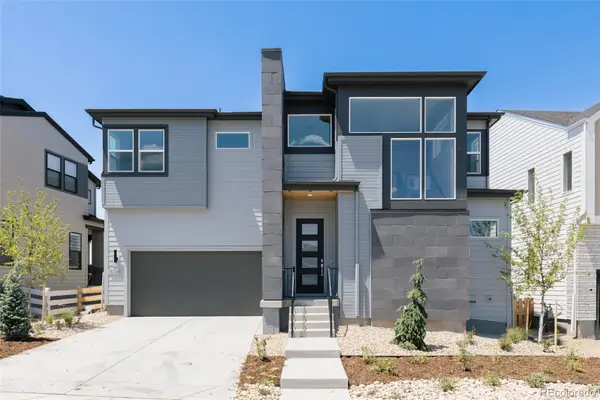 $1,199,968Active4 beds 5 baths3,884 sq. ft.
11346 Alla Breve Circle, Lone Tree, CO 80134
MLS# 8840289Listed by: COMPASS - DENVER - Open Sun, 10am to 12pmNew
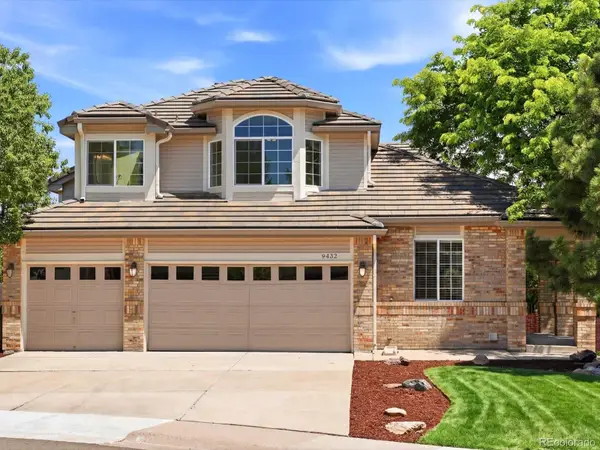 $800,000Active3 beds 4 baths2,938 sq. ft.
9432 La Quinta Way, Lone Tree, CO 80124
MLS# 4988357Listed by: REALTY ONE GROUP PREMIER - New
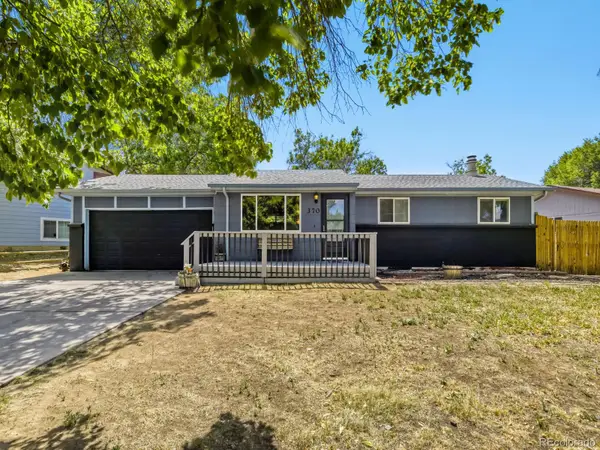 $495,000Active3 beds 2 baths2,023 sq. ft.
370 Helena Circle, Lone Tree, CO 80124
MLS# 3545282Listed by: HOMESMART - New
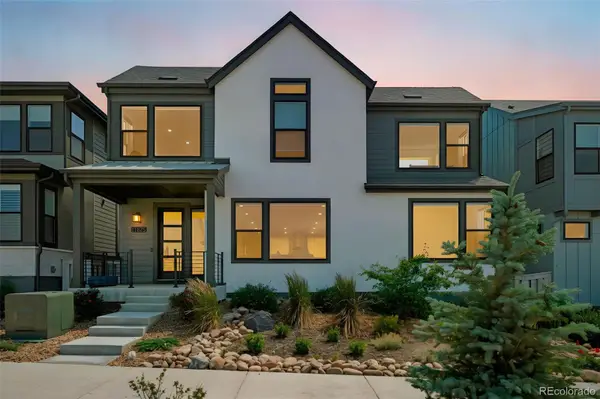 $899,900Active4 beds 4 baths2,803 sq. ft.
11825 Montoso Road, Lone Tree, CO 80134
MLS# 1974769Listed by: YOUR CASTLE REALTY LLC - Open Sat, 11am to 1pmNew
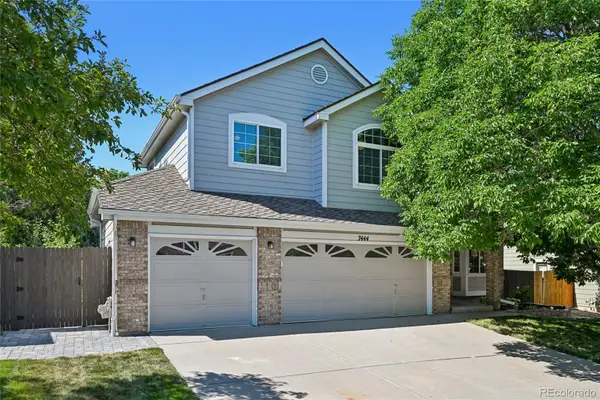 $815,000Active4 beds 3 baths3,629 sq. ft.
7444 Indian Wells Cove, Lone Tree, CO 80124
MLS# 9095474Listed by: RE/MAX PROFESSIONALS


Protect your home and budget from life's surprises with an Assurant Home Warranty, backed by a partner that supports you through every step of homeownership. Explore Plans.
© 2026 Better Homes and Gardens Real Estate LLC. An Anywhere Real Estate company. All rights reserved. Better Homes and Gardens® Real Estate is a registered trademark owned by Meredith Operations Corporation, licensed to Better Homes and Gardens Real Estate LLC and used with permission. Better Homes and Gardens Real Estate LLC fully supports the principles of the Fair Housing Act and the Equal Opportunity Act. Listing information is deemed reliable but is not guaranteed accurate.
Each office is independently owned and operated.
Any services or products provided by third parties are not provided by, affiliated with or related to Better Homes and Gardens Real Estate LLC, or its affiliated companies.