
7564 Bantry, Lone Tree, CO 80124
Local realty services provided by:Better Homes and Gardens Real Estate Kenney & Company
7564 Bantry,Lone Tree, CO 80124
$750,000
- 5 Beds
- 4 Baths
- 3,658 sq. ft.
- Single family
- Active
Listed by: anthony geraty
Office: your castle real estate inc
MLS#:9166047
Source:ML
Price summary
- Price:$750,000
- Price per sq. ft.:$205.03
- Monthly HOA dues:$54
About this home
INCREDIBLE PRICE IMPROVEMENT! An exceptional opportunity to own in Lone Tree’s desirable Carriage Club neighborhood! This spacious two-story home offers the perfect combination of location, functionality, and value, with the freedom to personalize the interior and truly make it your own. Featuring a highly sought-after main-floor primary suite, an inviting and functional floor plan, a finished walkout basement, and a three-car garage, this home delivers the space and versatility today’s buyers are looking for. Even better, many of the major improvements have already been completed, including newer roofing, exterior paint, concrete, and mechanical systems, offering peace of mind while leaving room to bring your own design vision to life. The home has been well maintained and offers a wonderful foundation for cosmetic updates that reflect your personal style. Enjoy the established charm of Carriage Club, convenient access to parks, trails, shopping, dining, and major commuter routes, all within one of Lone Tree’s most desirable communities. With this remarkable new price, the opportunity to create something truly special has never been better. Don’t miss your chance to make this home your own!...
Contact an agent
Home facts
- Year built:1998
- Subdivision & Development:Carriage Club
- Listing ID #:9166047
Rooms and interior
- Bedrooms:5
- Total bathrooms:4
- Full bathrooms:1
- Half bathrooms:1
- Flooring:Carpet, Tile, Vinyl, Wood
- Kitchen Description:Convection Oven, Cooktop, Dishwasher, Disposal, Eat-in Kitchen, Microwave, Range, Refrigerator, Self Cleaning Oven
- Basement Description:Walk-Out Access
- Living area:3,658 sq. ft.
Heating and cooling
- Cooling:Central Air
- Heating:Forced Air
Structure and exterior
- Roof:Fiberglass
- Year built:1998
- Building area:3,658 sq. ft.
- Lot Features:Cul-De-Sac, Irrigated, Landscaped, Sprinklers In Front, Sprinklers In Rear
- Architectural Style:Traditional
- Construction Materials:Brick, Cement Siding
- Exterior Features:Deck, Front Porch
- Levels:2 Story
Schools
- High school:Highlands Ranch
- Middle school:Cresthill
- Elementary school:Acres Green
Utilities
- Sewer:Public Sewer
Finances and disclosures
- Price:$750,000
- Price per sq. ft.:$205.03
- Tax amount:$5,041
Features and amenities
- Laundry features:Dryer, Washer
- Amenities:Gas Water Heater, Humidifier, Window Treatments
Parking
- Garage spaces:3
 Based on information submitted to the MLS GRID as of November 3, 2026 06:46 PM. All data is obtained from various sources and may not have been verified by broker or MLS GRID. Supplied Open House information is subject to change without notice. All information should be independently reviewed and verified for accuracy. Properties may or may not be listed by the office/agent presenting the information.
New listings near 7564 Bantry
- New
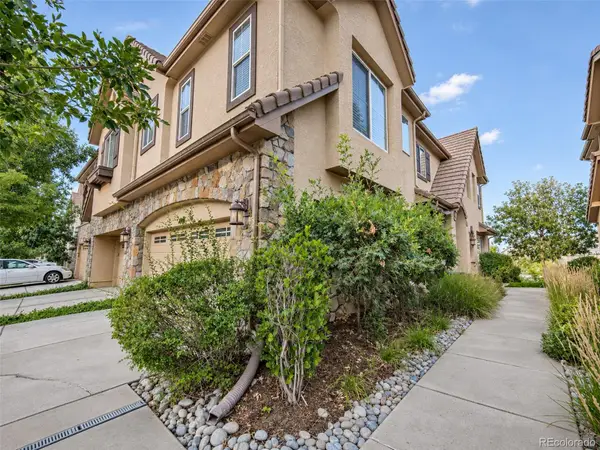 $629,000Active3 beds 3 baths1,980 sq. ft.
10148 Bluffmont, Lone Tree, CO 80124
MLS# 8706410Listed by: PMI ELEVATION - New
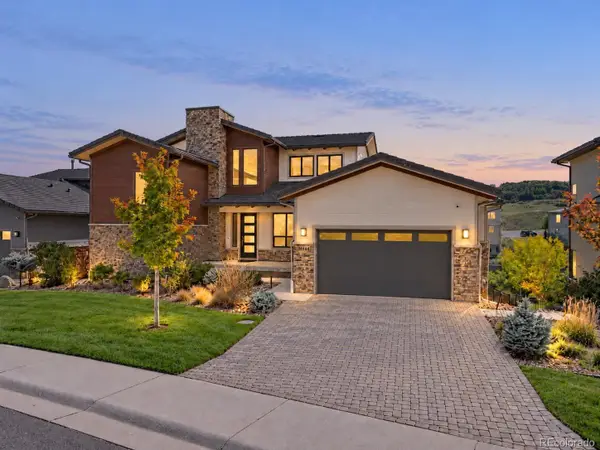 $1,900,000Active5 beds 4 baths6,048 sq. ft.
10808 Bluffside, Lone Tree, CO 80124
MLS# 9270330Listed by: KELLER WILLIAMS DTC - New
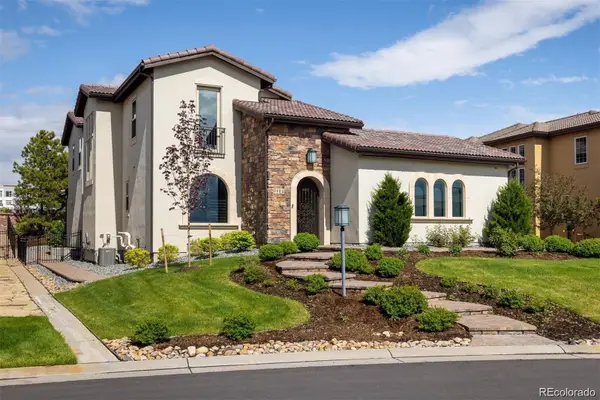 $2,395,000Active6 beds 7 baths6,301 sq. ft.
9486 E Winding Hill, Lone Tree, CO 80124
MLS# 1713727Listed by: CORKEN + COMPANY REAL ESTATE GROUP, LLC - New
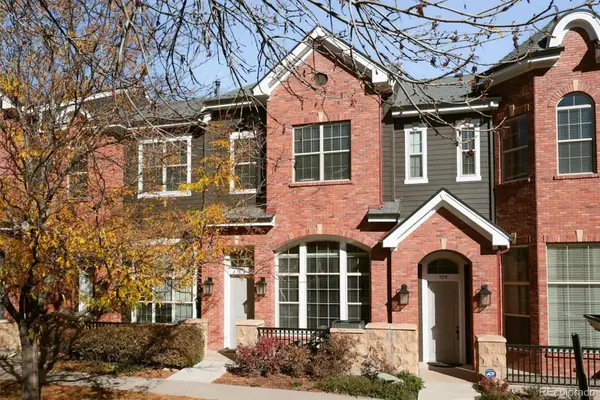 $545,000Active2 beds 3 baths1,646 sq. ft.
9293 Kornbrust, Lone Tree, CO 80124
MLS# 3629846Listed by: CORCORAN PERRY & CO. - New
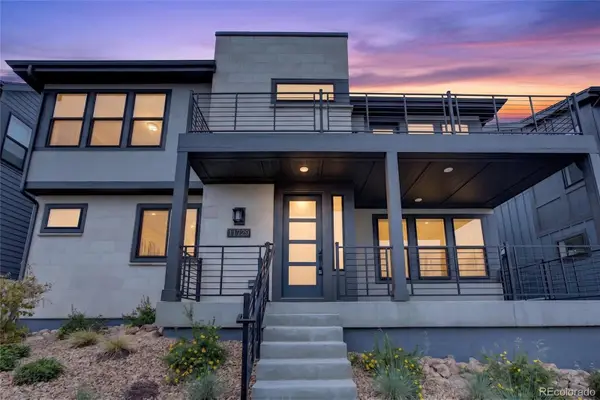 $857,500Active4 beds 5 baths2,932 sq. ft.
11729 Montoso, Lone Tree, CO 80134
MLS# 8415583Listed by: COLDWELL BANKER REALTY 24 - New
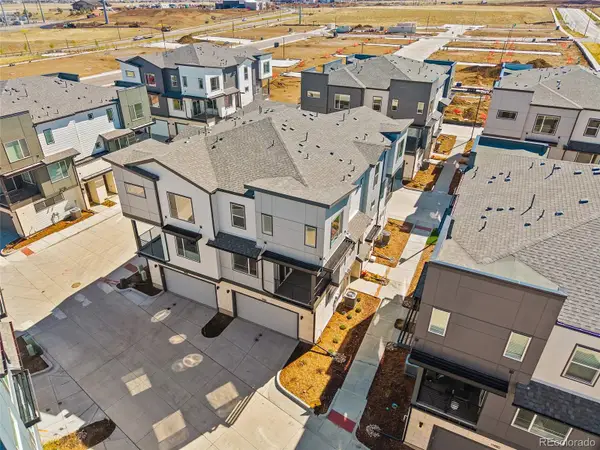 $524,990Active2 beds 3 baths1,230 sq. ft.
11969 Soprano, Lone Tree, CO 80134
MLS# 7677148Listed by: KELLER WILLIAMS ACTION REALTY LLC - New
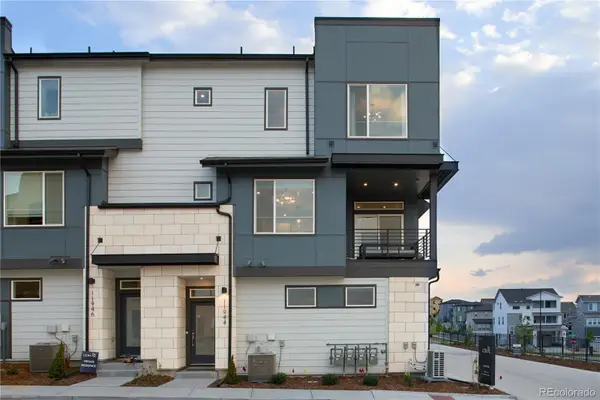 $474,990Active2 beds 3 baths1,230 sq. ft.
11970 Soprano, Lone Tree, CO 80134
MLS# 5175675Listed by: KELLER WILLIAMS ACTION REALTY LLC - New
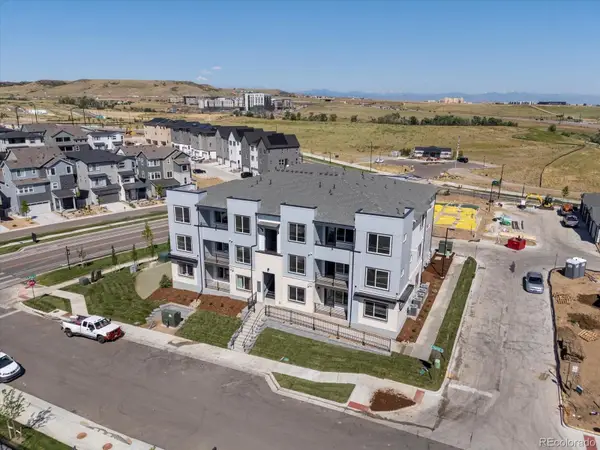 $424,990Active2 beds 2 baths1,134 sq. ft.
11960 Soprano #303, Lone Tree, CO 80124
MLS# 9369866Listed by: KELLER WILLIAMS ACTION REALTY LLC - New
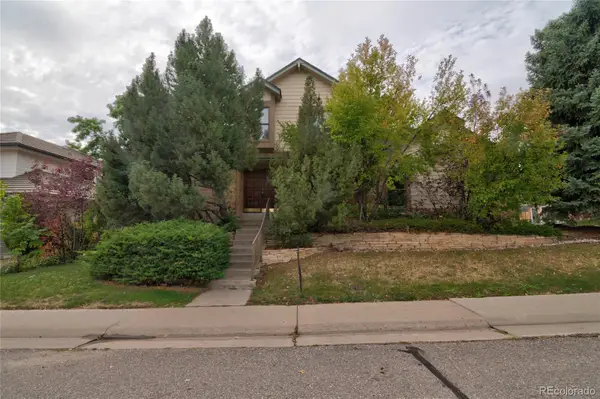 $735,000Active5 beds 4 baths3,296 sq. ft.
7928 Chaparral, Lone Tree, CO 80124
MLS# 1509189Listed by: COLORADO REAL ESTATE SALES AND PROPERTY MANAGEMENT - New
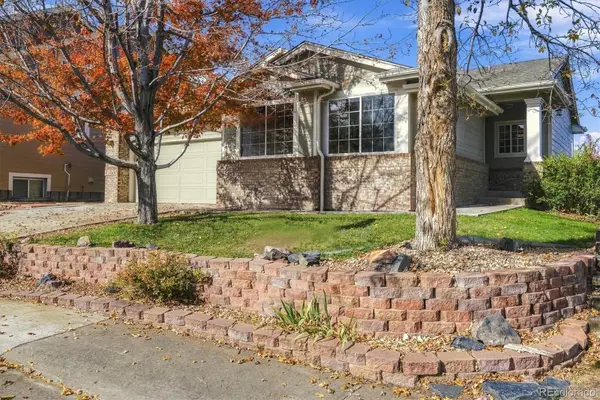 $650,000Active4 beds 4 baths2,999 sq. ft.
7647 Marin, Lone Tree, CO 80124
MLS# 6951063Listed by: RE/MAX PROFESSIONALS


Protect your home and budget from life's surprises with an Assurant Home Warranty, backed by a partner that supports you through every step of homeownership. Explore Plans.
© 2026 Better Homes and Gardens Real Estate LLC. An Anywhere Real Estate company. All rights reserved. Better Homes and Gardens® Real Estate is a registered trademark owned by Meredith Operations Corporation, licensed to Better Homes and Gardens Real Estate LLC and used with permission. Better Homes and Gardens Real Estate LLC fully supports the principles of the Fair Housing Act and the Equal Opportunity Act. Listing information is deemed reliable but is not guaranteed accurate.
Each office is independently owned and operated.
Any services or products provided by third parties are not provided by, affiliated with or related to Better Homes and Gardens Real Estate LLC, or its affiliated companies.