
8373 Colonial, Lone Tree, CO 80124
Local realty services provided by:Better Homes and Gardens Real Estate Kenney & Company
Listed by: angela fox
Office: madison & company properties
MLS#:7224703
Source:ML
Price summary
- Price:$2,395,000
- Price per sq. ft.:$392.17
- Monthly HOA dues:$225
About this home
Experience elevated living in the prestigious gated community of Heritage Estates. Extensively reimagined with more than $750,000 in renovations, this exceptional residence blends timeless architecture with sophisticated, modern design.
A striking exterior, circular driveway, professional landscaping, landscape lighting, irrigation, and new exterior paint create an unforgettable first impression. Inside, soaring vaulted ceilings, a custom curved staircase, new interior paint, designer lighting, and beautiful finishes showcase the quality throughout.
The completely remodeled kitchen features high-end cabinetry, a quartzite waterfall island, premium appliances including dual dishwashers, and an inviting dining area filled with natural light. Just beyond, the custom-built wine room and spacious living areas create an ideal setting for both intimate gatherings and grand entertaining.
The main level includes a private office, formal dining room, elegant sitting room, spacious family room, and access to the new outdoor deck. Every upstairs bedroom is ensuite, including the luxurious primary suite with a $100k custom closet and a fully renovated spa-inspired bath and soaking tub. The finished lower walk-out level adds a theater room with new carpet, fitness or game space, and additional guest accommodations.
Additional improvements include new furnaces, air-conditioning units, a new humidifier on the main furnace, a whole-home camera security system, EV charging port, new garage doors and openers, and extensive interior and exterior updates.
Set on a beautifully landscaped lot in one of Lone Tree’s most sought-after golf course communities, this home offers access to the neighborhood clubhouse, pool, tennis and pickleball courts, Lone Tree Bluffs, and miles of scenic hiking and biking trails. A rare opportunity to own a truly refined and extensively upgraded residence in Heritage Estates....
Contact an agent
Home facts
- Year built:1990
- Subdivision & Development:Heritage Estates
- Listing ID #:7224703
Rooms and interior
- Bedrooms:5
- Total bathrooms:6
- Full bathrooms:5
- Half bathrooms:1
- Flooring:Wood
- Bathrooms Description:Five Piece Bath
- Kitchen Description:Bar Fridge, Cooktop, Dishwasher, Disposal, Kitchen Island, Microwave, Oven, Range, Refrigerator
- Basement Description:Walk-Out Access
- Living area:6,107 sq. ft.
Heating and cooling
- Cooling:Central Air
- Heating:Forced Air
Structure and exterior
- Year built:1990
- Building area:6,107 sq. ft.
- Architectural Style:Contemporary
- Exterior Features:Deck, Patio
- Levels:2 Story
Schools
- High school:Highlands Ranch
- Middle school:Cresthill
- Elementary school:Eagle Ridge
Utilities
- Water:Public
- Sewer:Public Sewer
Finances and disclosures
- Price:$2,395,000
- Price per sq. ft.:$392.17
- Tax amount:$10,537
Features and amenities
- Laundry features:Dryer, Washer
- Amenities:Bar Fridge
Parking
- Garage spaces:3
 Based on information submitted to the MLS GRID as of November 3, 2026 06:46 PM. All data is obtained from various sources and may not have been verified by broker or MLS GRID. Supplied Open House information is subject to change without notice. All information should be independently reviewed and verified for accuracy. Properties may or may not be listed by the office/agent presenting the information.
New listings near 8373 Colonial
- New
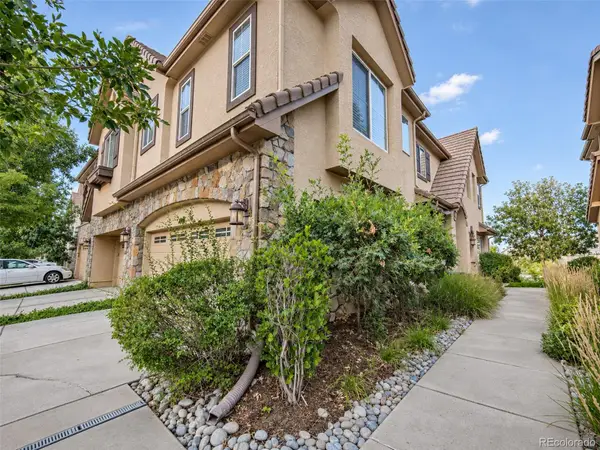 $629,000Active3 beds 3 baths1,980 sq. ft.
10148 Bluffmont, Lone Tree, CO 80124
MLS# 8706410Listed by: PMI ELEVATION - New
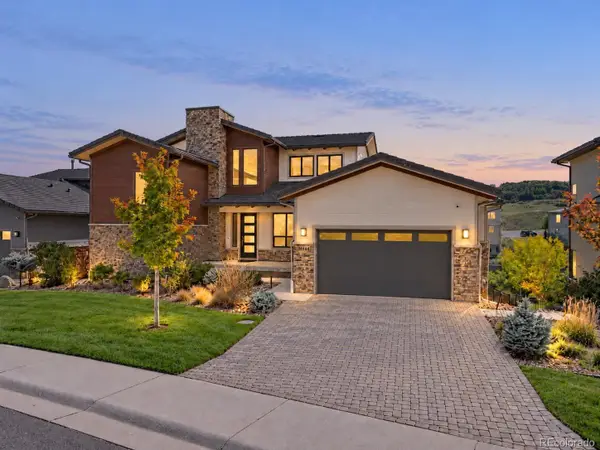 $1,900,000Active5 beds 4 baths6,048 sq. ft.
10808 Bluffside, Lone Tree, CO 80124
MLS# 9270330Listed by: KELLER WILLIAMS DTC - New
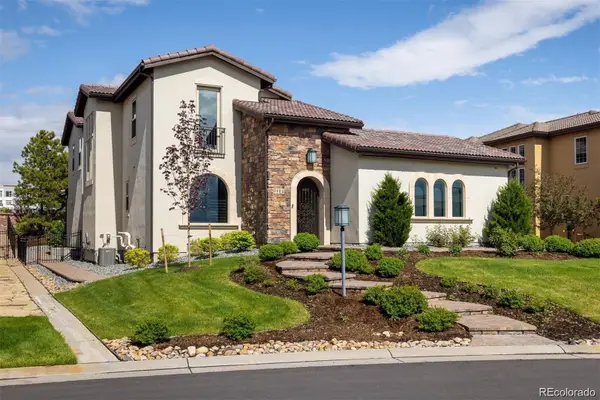 $2,395,000Active6 beds 7 baths6,301 sq. ft.
9486 E Winding Hill, Lone Tree, CO 80124
MLS# 1713727Listed by: CORKEN + COMPANY REAL ESTATE GROUP, LLC - New
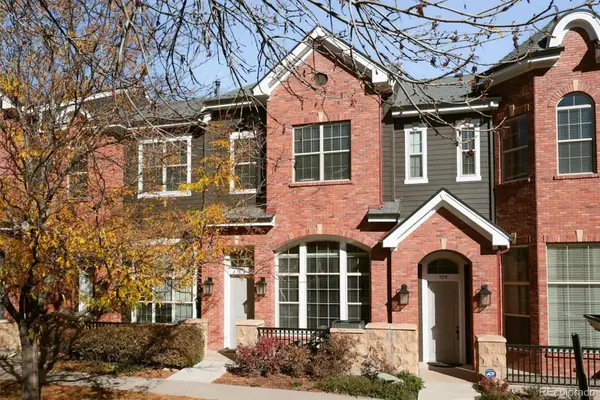 $545,000Active2 beds 3 baths1,646 sq. ft.
9293 Kornbrust, Lone Tree, CO 80124
MLS# 3629846Listed by: CORCORAN PERRY & CO. - New
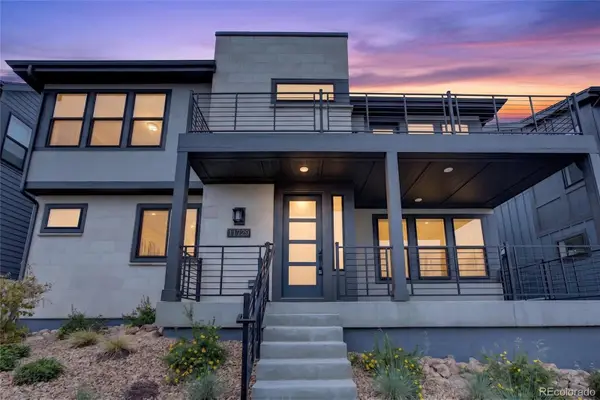 $857,500Active4 beds 5 baths2,932 sq. ft.
11729 Montoso, Lone Tree, CO 80134
MLS# 8415583Listed by: COLDWELL BANKER REALTY 24 - New
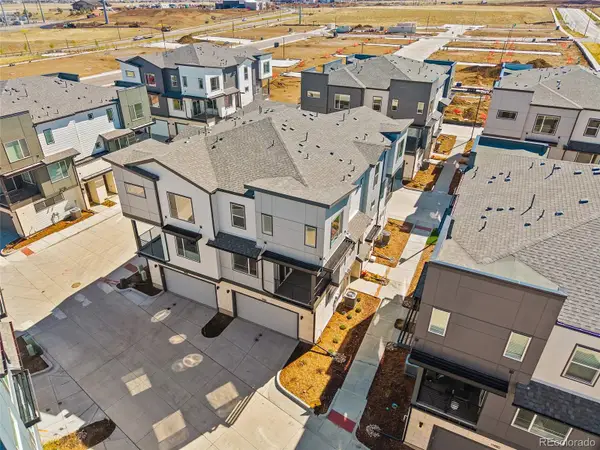 $524,990Active2 beds 3 baths1,230 sq. ft.
11969 Soprano, Lone Tree, CO 80134
MLS# 7677148Listed by: KELLER WILLIAMS ACTION REALTY LLC - New
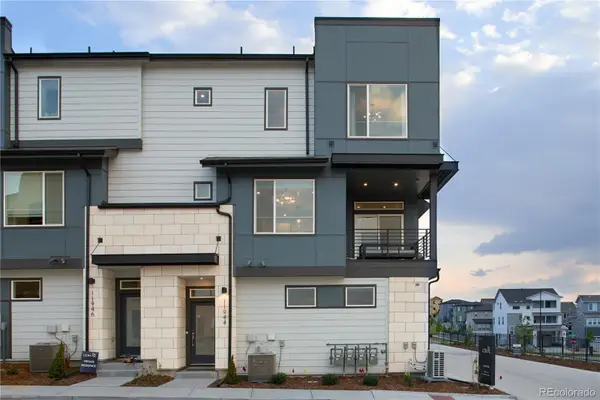 $474,990Active2 beds 3 baths1,230 sq. ft.
11970 Soprano, Lone Tree, CO 80134
MLS# 5175675Listed by: KELLER WILLIAMS ACTION REALTY LLC - New
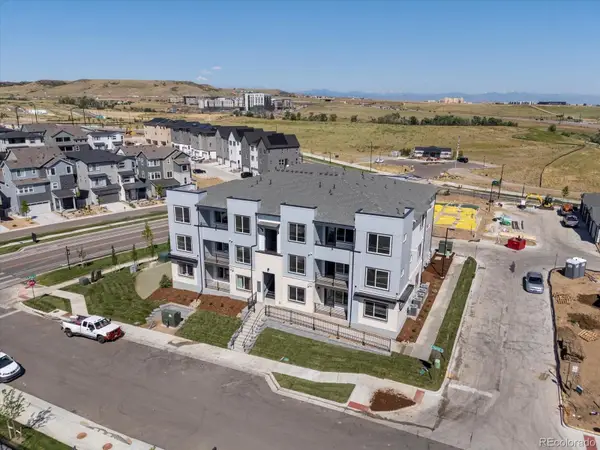 $424,990Active2 beds 2 baths1,134 sq. ft.
11960 Soprano #303, Lone Tree, CO 80124
MLS# 9369866Listed by: KELLER WILLIAMS ACTION REALTY LLC - New
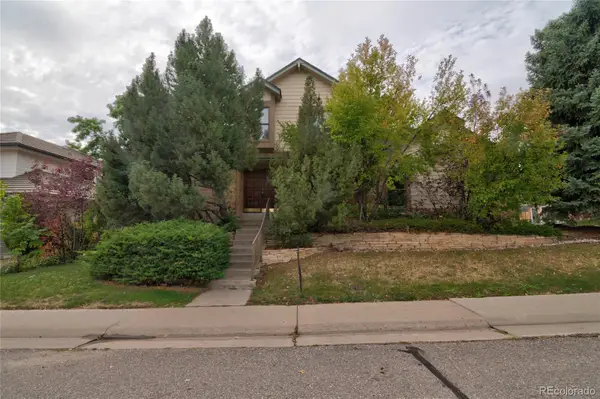 $735,000Active5 beds 4 baths3,296 sq. ft.
7928 Chaparral, Lone Tree, CO 80124
MLS# 1509189Listed by: COLORADO REAL ESTATE SALES AND PROPERTY MANAGEMENT - New
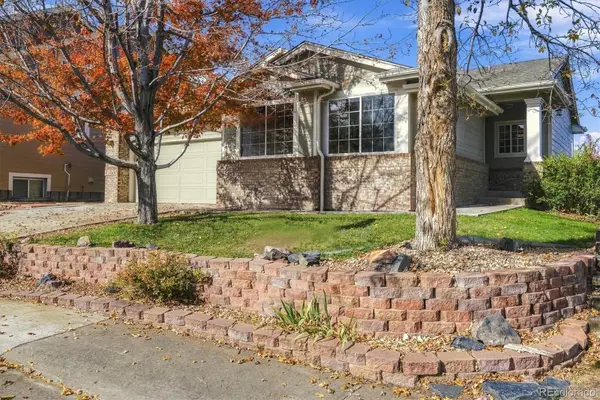 $650,000Active4 beds 4 baths2,999 sq. ft.
7647 Marin, Lone Tree, CO 80124
MLS# 6951063Listed by: RE/MAX PROFESSIONALS


Protect your home and budget from life's surprises with an Assurant Home Warranty, backed by a partner that supports you through every step of homeownership. Explore Plans.
© 2026 Better Homes and Gardens Real Estate LLC. An Anywhere Real Estate company. All rights reserved. Better Homes and Gardens® Real Estate is a registered trademark owned by Meredith Operations Corporation, licensed to Better Homes and Gardens Real Estate LLC and used with permission. Better Homes and Gardens Real Estate LLC fully supports the principles of the Fair Housing Act and the Equal Opportunity Act. Listing information is deemed reliable but is not guaranteed accurate.
Each office is independently owned and operated.
Any services or products provided by third parties are not provided by, affiliated with or related to Better Homes and Gardens Real Estate LLC, or its affiliated companies.