
8948 E Cedar Hill, Lone Tree, CO 80124
Local realty services provided by:Better Homes and Gardens Real Estate Kenney & Company
8948 E Cedar Hill,Lone Tree, CO 80124
$1,400,000
- 5 Beds
- 4 Baths
- 3,582 sq. ft.
- Single family
- Active
Listed by: manijeh saeidi
Office: brokers guild real estate
MLS#:3221443
Source:ML
Price summary
- Price:$1,400,000
- Price per sq. ft.:$390.84
- Monthly HOA dues:$15
About this home
Welcome to this beautifully renovated residence, where modern design, comfort, and timeless elegance come together. Thoughtfully updated from top to bottom, this exceptional home offers a fresh, sophisticated feel with high-end finishes and an inviting open layout.
The completely renovated kitchen is truly the heart of the home, featuring a stunning modern design, gorgeous cabinetry, expansive island, stylish countertops, and a spacious pantry. It is both beautiful and functional, creating the perfect setting for everyday living and entertaining.
Soaring ceilings and abundant natural light enhance the spacious living areas, while multiple fireplaces add warmth and character. The elegant staircase leads to a private primary suite with vaulted ceilings, a fireplace, and a luxurious ensuite retreat with a jetted tub.
All 5 chandeliers on main floor , gold mirror and sofa tables on main floor and all draperies throughout the house are excluded, Also the basement refrigerator is excluded.
The finished basement provides additional flexible living space—perfect for a media room, recreation area, home office, or guest space.
Step outside to your private backyard oasis, featuring a flagstone area, gazebo, and stamped-concrete patio. Whether enjoying a quiet morning or hosting friends and family, this outdoor space is designed for relaxation and entertaining.
Located in a desirable gated community with fantastic amenities including a swimming pool, tennis courts, parks, and more, this exceptional home offers a wonderful combination of sophisticated living, modern updates, and an enviable lifestyle....
Contact an agent
Home facts
- Year built:1997
- Subdivision & Development:Heritage Hills
- Listing ID #:3221443
Rooms and interior
- Bedrooms:5
- Total bathrooms:4
- Full bathrooms:2
- Flooring:Wood
- Kitchen Description:Cooktop, Dishwasher, Disposal, Double Oven, Microwave, Oven, Range, Refrigerator
- Basement Description:Partial
- Living area:3,582 sq. ft.
Heating and cooling
- Cooling:Central Air
- Heating:Forced Air
Structure and exterior
- Roof:Spanish Tile
- Year built:1997
- Building area:3,582 sq. ft.
- Construction Materials:Frame, Stucco
- Levels:2 Story
Schools
- High school:Highlands Ranch
- Middle school:Cresthill
- Elementary school:Acres Green
Utilities
- Sewer:Public Sewer
Finances and disclosures
- Price:$1,400,000
- Price per sq. ft.:$390.84
- Tax amount:$8,918
Features and amenities
- Laundry features:Dryer
Parking
- Garage spaces:3
 Based on information submitted to the MLS GRID as of November 3, 2026 06:46 PM. All data is obtained from various sources and may not have been verified by broker or MLS GRID. Supplied Open House information is subject to change without notice. All information should be independently reviewed and verified for accuracy. Properties may or may not be listed by the office/agent presenting the information.
New listings near 8948 E Cedar Hill
- New
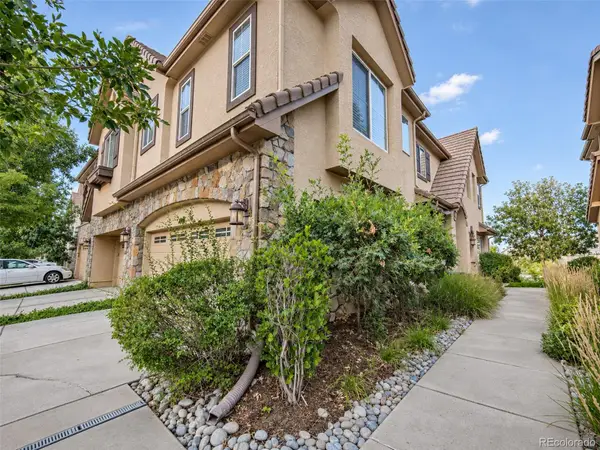 $629,000Active3 beds 3 baths1,980 sq. ft.
10148 Bluffmont, Lone Tree, CO 80124
MLS# 8706410Listed by: PMI ELEVATION - New
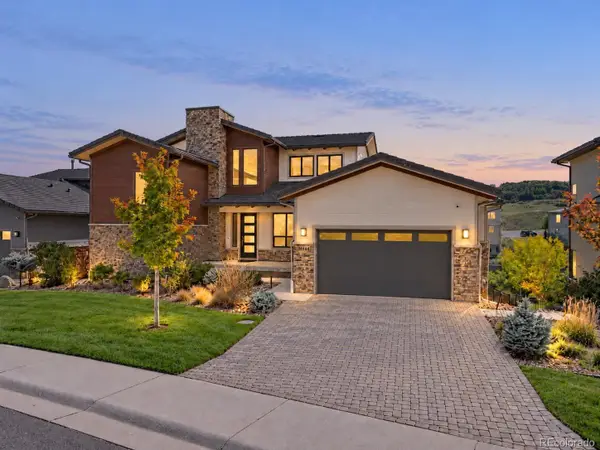 $1,900,000Active5 beds 4 baths6,048 sq. ft.
10808 Bluffside, Lone Tree, CO 80124
MLS# 9270330Listed by: KELLER WILLIAMS DTC - New
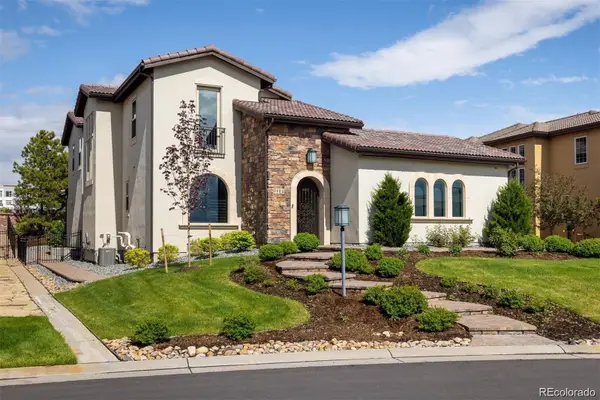 $2,395,000Active6 beds 7 baths6,301 sq. ft.
9486 E Winding Hill, Lone Tree, CO 80124
MLS# 1713727Listed by: CORKEN + COMPANY REAL ESTATE GROUP, LLC - New
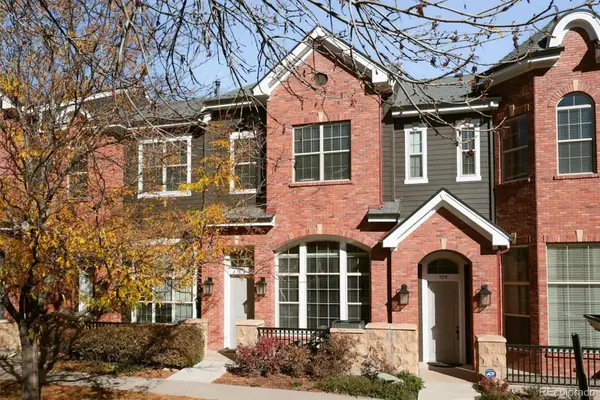 $545,000Active2 beds 3 baths1,646 sq. ft.
9293 Kornbrust, Lone Tree, CO 80124
MLS# 3629846Listed by: CORCORAN PERRY & CO. - New
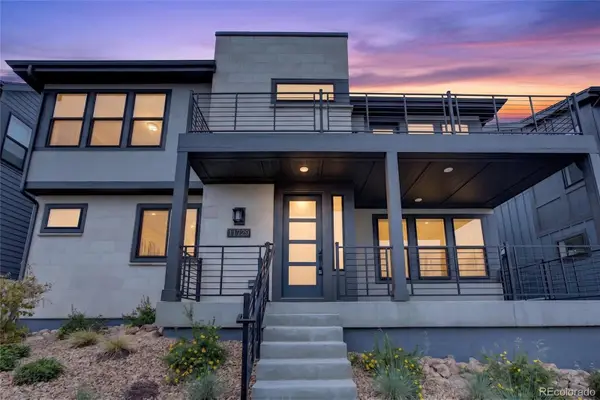 $857,500Active4 beds 5 baths2,932 sq. ft.
11729 Montoso, Lone Tree, CO 80134
MLS# 8415583Listed by: COLDWELL BANKER REALTY 24 - New
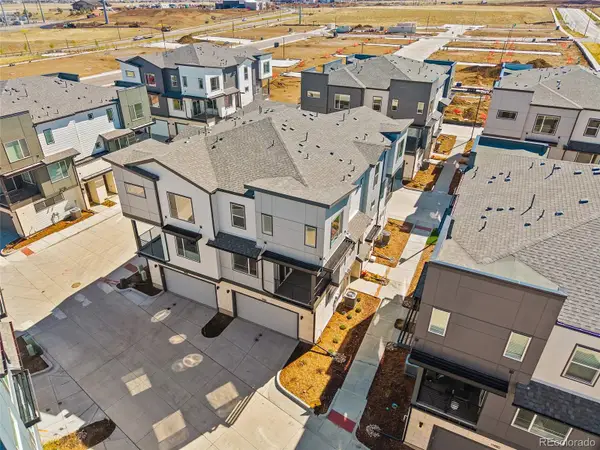 $524,990Active2 beds 3 baths1,230 sq. ft.
11969 Soprano, Lone Tree, CO 80134
MLS# 7677148Listed by: KELLER WILLIAMS ACTION REALTY LLC - New
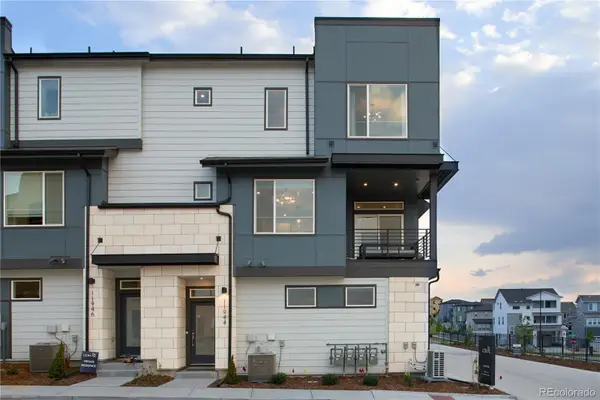 $474,990Active2 beds 3 baths1,230 sq. ft.
11970 Soprano, Lone Tree, CO 80134
MLS# 5175675Listed by: KELLER WILLIAMS ACTION REALTY LLC - New
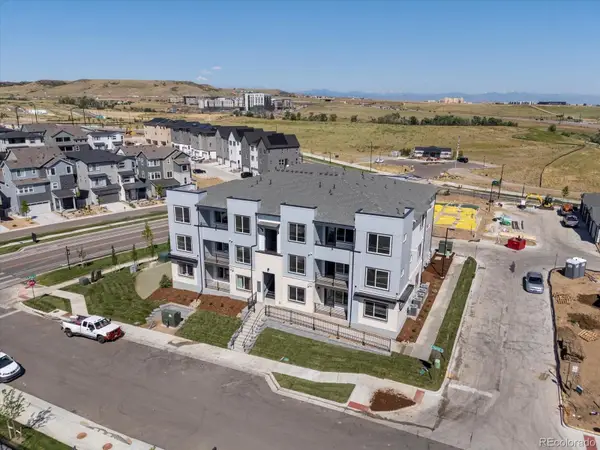 $424,990Active2 beds 2 baths1,134 sq. ft.
11960 Soprano #303, Lone Tree, CO 80124
MLS# 9369866Listed by: KELLER WILLIAMS ACTION REALTY LLC - New
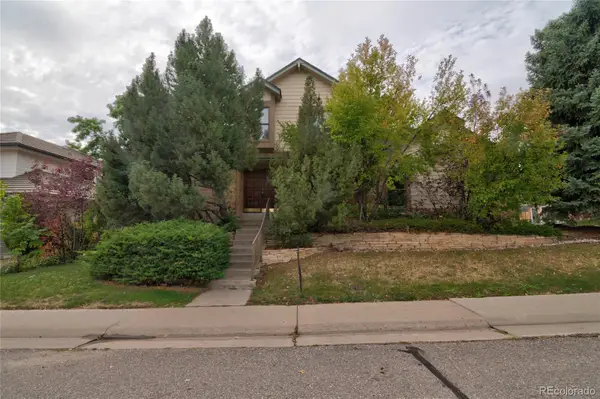 $735,000Active5 beds 4 baths3,296 sq. ft.
7928 Chaparral, Lone Tree, CO 80124
MLS# 1509189Listed by: COLORADO REAL ESTATE SALES AND PROPERTY MANAGEMENT - New
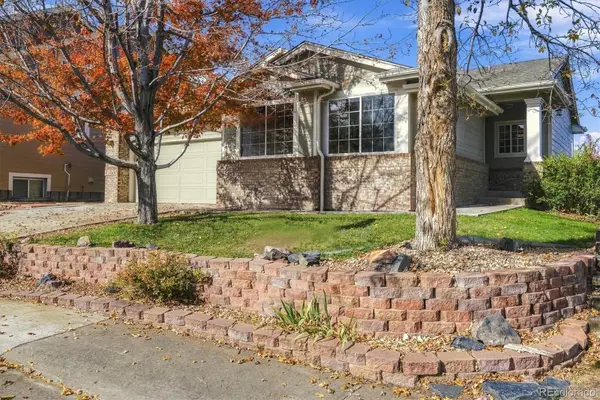 $650,000Active4 beds 4 baths2,999 sq. ft.
7647 Marin, Lone Tree, CO 80124
MLS# 6951063Listed by: RE/MAX PROFESSIONALS


Protect your home and budget from life's surprises with an Assurant Home Warranty, backed by a partner that supports you through every step of homeownership. Explore Plans.
© 2026 Better Homes and Gardens Real Estate LLC. An Anywhere Real Estate company. All rights reserved. Better Homes and Gardens® Real Estate is a registered trademark owned by Meredith Operations Corporation, licensed to Better Homes and Gardens Real Estate LLC and used with permission. Better Homes and Gardens Real Estate LLC fully supports the principles of the Fair Housing Act and the Equal Opportunity Act. Listing information is deemed reliable but is not guaranteed accurate.
Each office is independently owned and operated.
Any services or products provided by third parties are not provided by, affiliated with or related to Better Homes and Gardens Real Estate LLC, or its affiliated companies.