
9220 E Lost Hill, Lone Tree, CO 80124
Local realty services provided by:Better Homes and Gardens Real Estate Kenney & Company
Listed by: jim romano, michelle romano
Office: re/max professionals
MLS#:8249933
Source:ML
Price summary
- Price:$2,200,000
- Price per sq. ft.:$300.96
- Monthly HOA dues:$15
About this home
ONE-OF-A-KIND HERITAGE HILLS SHOW HOME! This exceptional home was once the showcase home for The Great Indoors, featuring thoughtfully curated details, elegant finishes, and distinctive craftsmanship throughout. A grand foyer welcomes you inside, leading to a formal living room with soaring 19-foot ceilings, an impressive home office with floor-to-ceiling cherrywood details and a gas fireplace, and a formal dining room framed by stone pillars and French doors opening to the south-facing deck. With five fireplaces throughout, this home offers warmth and character at every turn. The spacious kitchen features granite countertops, stainless steel appliances, and an open layout flowing seamlessly into the family room and informal dining area, with direct access to the south deck. A private secondary staircase from the kitchen leads to the upstairs loft, while another separate staircase provides convenient access to the upper level, where you'll find three bedrooms, two bathrooms, and a versatile loft, including a bedroom ideal for multigenerational living. The finished walk-out basement is an entertainer's dream, featuring a stunning mahogany wine cellar, wet bar with bar seating, multiple flexible living spaces, a dedicated billiard room, and a private home theater. An additional bedroom and 3/4 bathroom with a steam shower complete the lower level. Step outside to the covered lower patio and enjoy a spacious yard surrounded by mature trees for added privacy. Located in the sought-after Heritage Hills community, residents enjoy access to two pools, tennis courts, pickleball courts, and basketball courts. Conveniently situated near Park Meadows Mall, shopping, dining, and I-25, this remarkable corner-lot property offers a rare combination of distinctive design, versatile living spaces, and exceptional entertaining potential....
Contact an agent
Home facts
- Year built:1999
- Subdivision & Development:Heritage Hills
- Listing ID #:8249933
Rooms and interior
- Bedrooms:5
- Total bathrooms:5
- Full bathrooms:1
- Half bathrooms:1
- Flooring:Carpet, Tile, Wood
- Bathrooms Description:Five Piece Bath
- Kitchen Description:Bar Fridge, Dishwasher, Eat-in Kitchen, Kitchen Island, Microwave, Oven, Pantry, Range, Refrigerator
- Basement Description:Bath/Stubbed, Daylight, Finished, Walk-Out Access
- Living area:7,310 sq. ft.
Heating and cooling
- Cooling:Central Air
- Heating:Forced Air
Structure and exterior
- Roof:Shake
- Year built:1999
- Building area:7,310 sq. ft.
- Lot Features:Corner, Landscaped, Many Trees, Master Planned, Near Public Transit, Sprinklers In Front, Sprinklers In Rear
- Architectural Style:Traditional
- Construction Materials:Frame, Stone, Stucco
- Exterior Features:Balcony, Covered, Deck, Front Porch, Lighting, Patio, Private Yard
- Levels:2 Story
Schools
- High school:Highlands Ranch
- Middle school:Cresthill
- Elementary school:Acres Green
Utilities
- Water:Public
- Sewer:Public Sewer
Finances and disclosures
- Price:$2,200,000
- Price per sq. ft.:$300.96
- Tax amount:$17,490
Features and amenities
- Laundry features:In Unit
- Amenities:Bar Fridge, Double Pane Windows, Window Coverings
Parking
- Parking description:Oversized
- Garage spaces:3
 Based on information submitted to the MLS GRID as of November 5, 2026 11:40 PM. All data is obtained from various sources and may not have been verified by broker or MLS GRID. Supplied Open House information is subject to change without notice. All information should be independently reviewed and verified for accuracy. Properties may or may not be listed by the office/agent presenting the information.
New listings near 9220 E Lost Hill
- Coming Soon
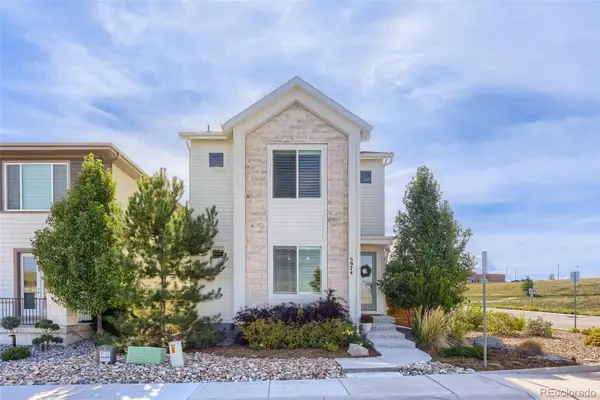 $799,000Coming Soon3 beds 4 baths3,246 sq. ft.
5974 Sima, Lone Tree, CO 80124
MLS# 5444986Listed by: REALTY ONE GROUP PREMIER - New
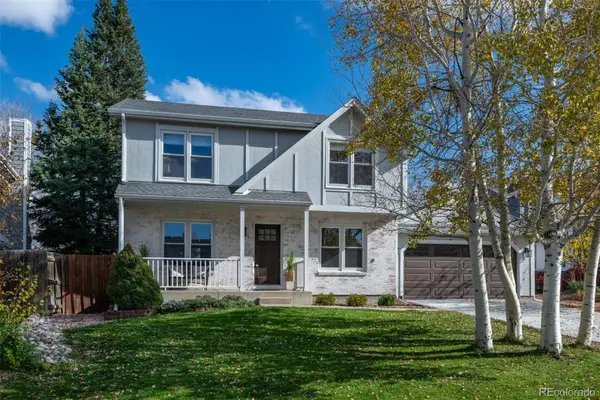 $675,000Active4 beds 4 baths2,382 sq. ft.
10066 Teton, Lone Tree, CO 80124
MLS# 5182321Listed by: COMPASS - DENVER - New
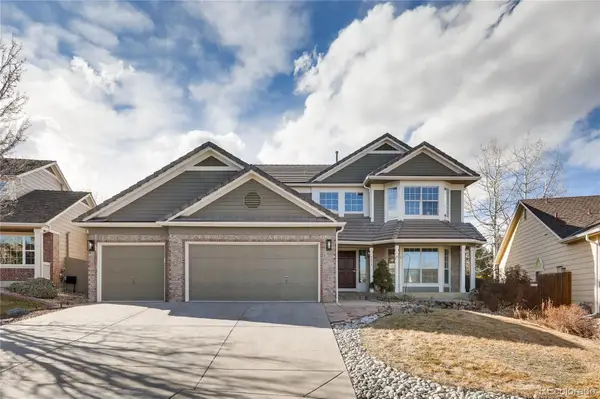 $1,000,000Active5 beds 4 baths4,500 sq. ft.
9833 Pebble Beach, Lone Tree, CO 80124
MLS# 6559697Listed by: EXP REALTY, LLC - New
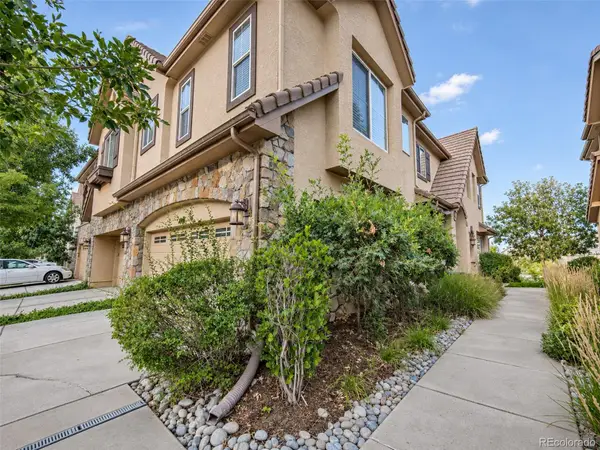 $629,000Active3 beds 3 baths1,980 sq. ft.
10148 Bluffmont, Lone Tree, CO 80124
MLS# 8706410Listed by: PMI ELEVATION - New
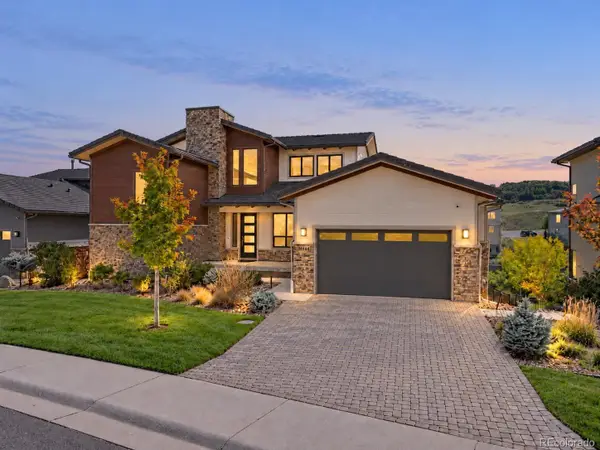 $1,900,000Active5 beds 4 baths6,048 sq. ft.
10808 Bluffside, Lone Tree, CO 80124
MLS# 9270330Listed by: KELLER WILLIAMS DTC - New
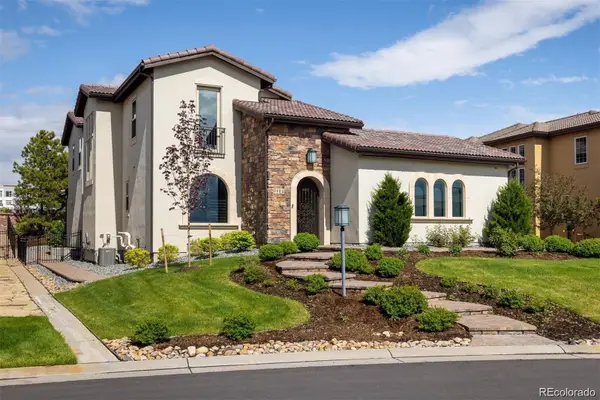 $2,395,000Active6 beds 7 baths6,301 sq. ft.
9486 E Winding Hill, Lone Tree, CO 80124
MLS# 1713727Listed by: CORKEN + COMPANY REAL ESTATE GROUP, LLC - New
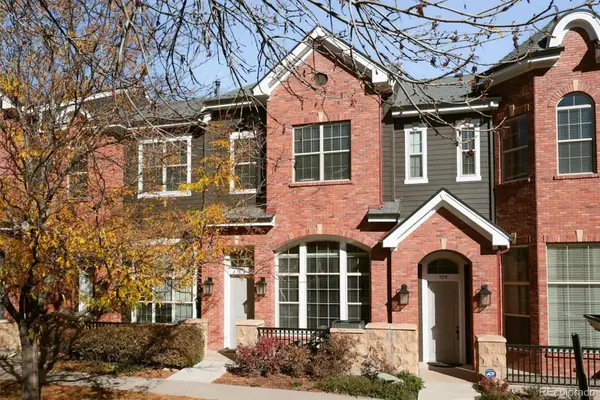 $545,000Active2 beds 3 baths1,646 sq. ft.
9293 Kornbrust, Lone Tree, CO 80124
MLS# 3629846Listed by: CORCORAN PERRY & CO. - New
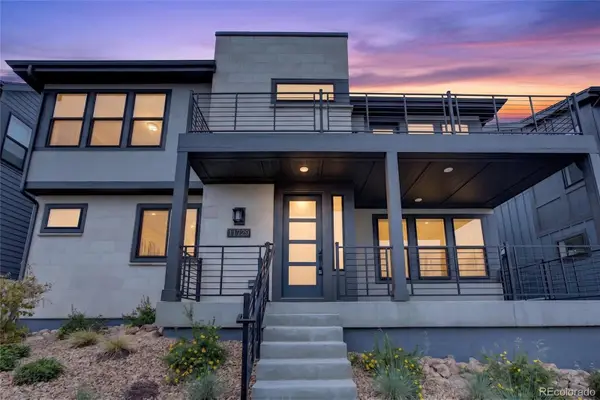 $857,500Active4 beds 5 baths2,932 sq. ft.
11729 Montoso, Lone Tree, CO 80134
MLS# 8415583Listed by: COLDWELL BANKER REALTY 24 - New
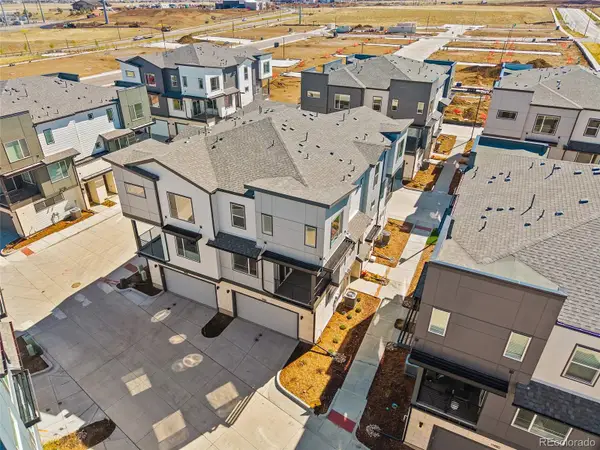 $524,990Active2 beds 3 baths1,230 sq. ft.
11969 Soprano, Lone Tree, CO 80134
MLS# 7677148Listed by: KELLER WILLIAMS ACTION REALTY LLC


Protect your home and budget from life's surprises with an Assurant Home Warranty, backed by a partner that supports you through every step of homeownership. Explore Plans.
© 2026 Better Homes and Gardens Real Estate LLC. An Anywhere Real Estate company. All rights reserved. Better Homes and Gardens® Real Estate is a registered trademark owned by Meredith Operations Corporation, licensed to Better Homes and Gardens Real Estate LLC and used with permission. Better Homes and Gardens Real Estate LLC fully supports the principles of the Fair Housing Act and the Equal Opportunity Act. Listing information is deemed reliable but is not guaranteed accurate.
Each office is independently owned and operated.
Any services or products provided by third parties are not provided by, affiliated with or related to Better Homes and Gardens Real Estate LLC, or its affiliated companies.