
1001 Wyndemere, Longmont, CO 80504
Local realty services provided by:Better Homes and Gardens Real Estate Kenney & Company
Upcoming open houses
- Sat, Nov 0711:00 am - 12:00 pm
Listed by: krista koth
Office: compass - boulder
MLS#:IR1069539
Source:ML
Price summary
- Price:$899,000
- Price per sq. ft.:$201.03
- Monthly HOA dues:$62.5
About this home
Sellers are also giving a credit of 10k towards Buyer's Closing Costs. Beautifully crafted custom home blends stucco, natural stone, and rich wood accents into a timeless design. Situated across from a neighborhood park and backing to the golf course, it offers the perfect balance of privacy, beauty, and convenience. At the heart of the home is a spectacular central courtyard with a tranquil wall fountain. More than an outdoor living space, it's an architectural centerpiece surrounded by a graceful semi-circle of windows and French doors that fill the home with natural light while creating beautiful views from the kitchen, great room, and dining room. The result is a home that feels bright, spacious, and seamlessly connected to the outdoors. The thoughtfully designed floor plan features soaring ceilings, hardwood floors, abundant natural light, and inviting gathering spaces. The chef's kitchen offers rich wood cabinetry, granite countertops, stainless steel appliances, a generous center island, ample prep space, and a spacious walk-in pantry. The dining room opens directly to the courtyard, creating effortless indoor-outdoor living for everyday meals and entertaining. The main-level study features custom built-ins, vaulted ceilings, and an inspiring workspace for today's lifestyle. Downstairs, the finished basement offers a spacious family room, dedicated workout area, flexible storage, and room for guests or hobbies. Step outside to the covered back patio overlooking Ute CGC, where mature landscaping provides privacy while preserving peaceful fairway views. Whether enjoying morning coffee, entertaining friends, or watching Colorado sunsets, every space invites you to slow down and enjoy the moment. Completing the home is a spacious attached three-car garage with room for vehicles, bikes, golf clubs, and all the gear that comes with Colorado living. This exceptional home offers a lifestyle you'll love coming home to....
Contact an agent
Home facts
- Year built:2001
- Subdivision & Development:Spring Valley Ph 5
- Listing ID #:IR1069539
Rooms and interior
- Bedrooms:4
- Total bathrooms:5
- Full bathrooms:2
- Half bathrooms:1
- Bathrooms Description:Five Piece Bath
- Kitchen Description:Dishwasher, Eat-in Kitchen, Microwave, Oven, Pantry, Refrigerator
- Basement Description:Full
- Living area:4,472 sq. ft.
Heating and cooling
- Cooling:Ceiling Fan(s), Central Air
- Heating:Forced Air
Structure and exterior
- Roof:Composition
- Year built:2001
- Building area:4,472 sq. ft.
- Lot Features:Corner, Level, Sprinklers In Front
- Construction Materials:Brick, Stone, Wood Frame
- Exterior Features:Patio
- Levels:2 Story
Schools
- High school:Mead
- Middle school:Mead
- Elementary school:Fall River
Utilities
- Water:Public
- Sewer:Public Sewer
Finances and disclosures
- Price:$899,000
- Price per sq. ft.:$201.03
- Tax amount:$7,470
Features and amenities
- Laundry features:Dryer, Washer
- Amenities:Window Coverings
Parking
- Parking description:Oversized
- Garage spaces:3
 Based on information submitted to the MLS GRID as of November 3, 2026 08:12 PM. All data is obtained from various sources and may not have been verified by broker or MLS GRID. Supplied Open House information is subject to change without notice. All information should be independently reviewed and verified for accuracy. Properties may or may not be listed by the office/agent presenting the information.
New listings near 1001 Wyndemere
- Coming Soon
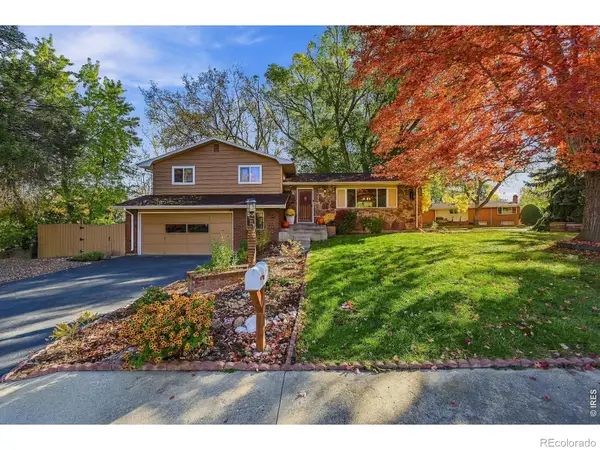 $568,000Coming Soon3 beds 3 baths2,217 sq. ft.
1030 Kay, Longmont, CO 80501
MLS# IR1071592Listed by: MADISON & COMPANY PROPERTIES - BOULDER - Coming Soon
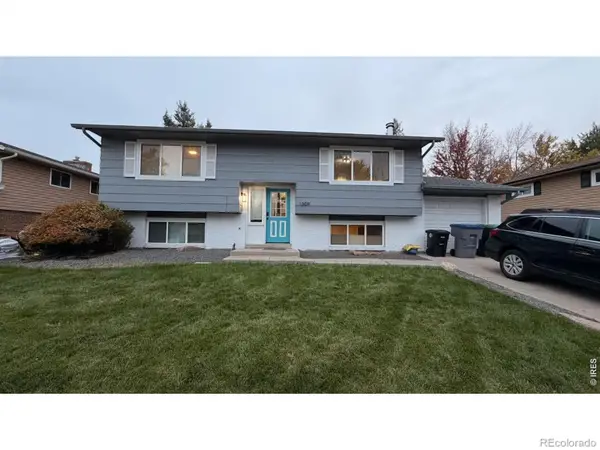 $569,900Coming Soon4 beds 2 baths1,822 sq. ft.
1309 Brookfield, Longmont, CO 80501
MLS# IR1071530Listed by: EXP REALTY LLC - Coming Soon
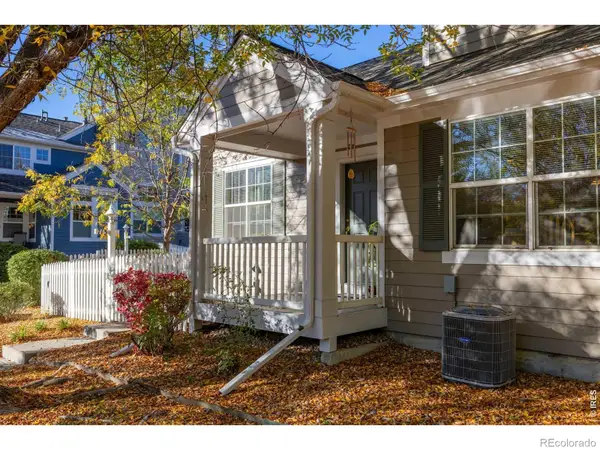 $575,000Coming Soon3 beds 4 baths2,424 sq. ft.
713 Snowberry, Longmont, CO 80503
MLS# IR1071423Listed by: EXP REALTY LLC - New
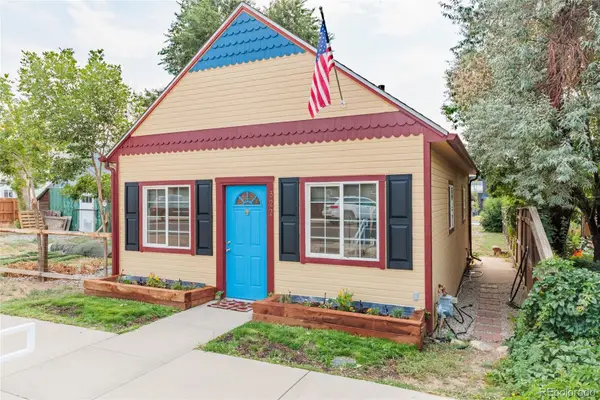 $350,000Active-- beds 1 baths600 sq. ft.
322 Main, Mead, CO 80542
MLS# 4314427Listed by: RE/MAX MOMENTUM - New
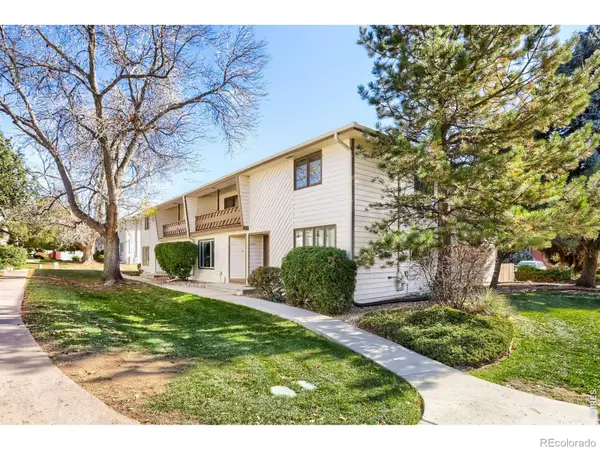 $355,000Active3 beds 3 baths2,104 sq. ft.
2122 Collyer #E, Longmont, CO 80501
MLS# IR1071669Listed by: WK REAL ESTATE LONGMONT - New
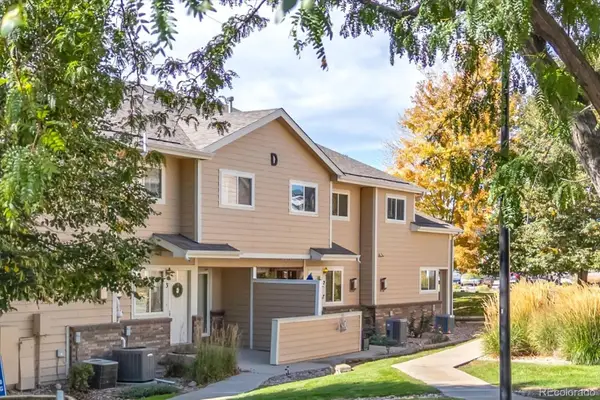 $335,000Active2 beds 3 baths1,218 sq. ft.
1601 Great Western #D3, Longmont, CO 80501
MLS# 3609992Listed by: WK REAL ESTATE - New
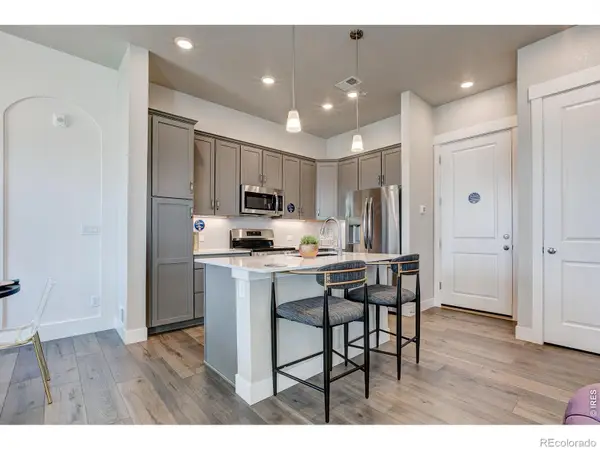 $471,682Active3 beds 3 baths1,567 sq. ft.
420 High Point #206, Longmont, CO 80504
MLS# IR1071626Listed by: RE/MAX ALLIANCE-FTC DWTN - New
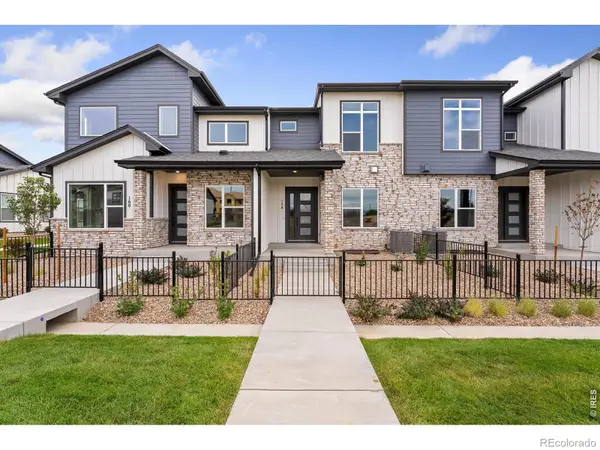 $534,900Active2 beds 3 baths1,441 sq. ft.
224 High Point, Longmont, CO 80504
MLS# IR1071601Listed by: RE/MAX ALLIANCE-FTC DWTN - New
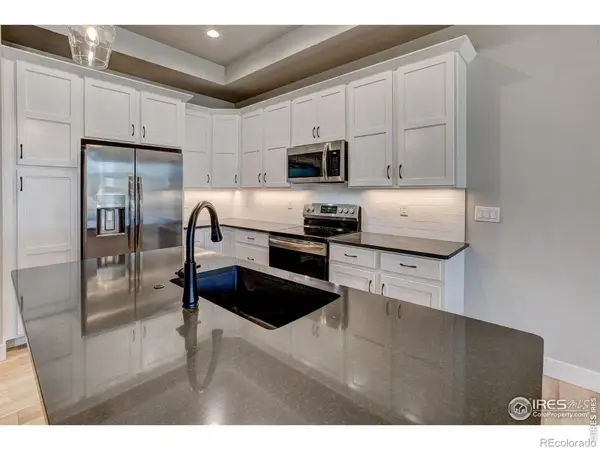 $554,900Active3 beds 3 baths1,600 sq. ft.
228 High Point, Longmont, CO 80504
MLS# IR1071602Listed by: RE/MAX ALLIANCE-FTC DWTN - New
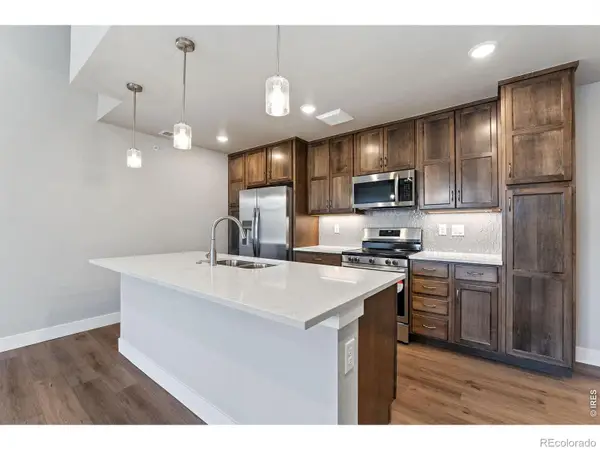 $444,230Active1 beds 2 baths1,009 sq. ft.
245 High Point #103, Longmont, CO 80504
MLS# IR1071603Listed by: RE/MAX ALLIANCE-FTC DWTN


Protect your home and budget from life's surprises with an Assurant Home Warranty, backed by a partner that supports you through every step of homeownership. Explore Plans.
© 2026 Better Homes and Gardens Real Estate LLC. An Anywhere Real Estate company. All rights reserved. Better Homes and Gardens® Real Estate is a registered trademark owned by Meredith Operations Corporation, licensed to Better Homes and Gardens Real Estate LLC and used with permission. Better Homes and Gardens Real Estate LLC fully supports the principles of the Fair Housing Act and the Equal Opportunity Act. Listing information is deemed reliable but is not guaranteed accurate.
Each office is independently owned and operated.
Any services or products provided by third parties are not provided by, affiliated with or related to Better Homes and Gardens Real Estate LLC, or its affiliated companies.