
11051 Yellowstone, Longmont, CO 80504
Local realty services provided by:Better Homes and Gardens Real Estate Kenney & Company
11051 Yellowstone,Longmont, CO 80504
$123,000
- 3 Beds
- 2 Baths
- 1,056 sq. ft.
- Mobile / Manufactured
- Active
Listed by: crystal makarov-junev
Office: alpha dimension properties inc
MLS#:3650175
Source:ML
Price summary
- Price:$123,000
- Price per sq. ft.:$116.48
- Monthly HOA dues:$1,238
About this home
Welcome to this beautifully fully remodeled 3-bedroom, 2-bathroom home located in the desirable Longview MHC! Built in 1998, this move-in-ready home has been thoughtfully updated inside and out, offering modern finishes, comfortable living spaces, and plenty of parking.
As you step inside, you'll immediately notice the fresh, modern feel created by new flooring throughout, fresh interior paint, updated finishes, and new appliances. The spacious layout provides plenty of room for everyday living, with three generously sized bedrooms and two full bathrooms offering flexibility for family, guests, a home office, or hobbies.
The kitchen has been refreshed with brand-new appliances and a clean, updated look, providing a functional space for cooking and entertaining. The bathrooms have also been updated to complement the home's modern feel.
Major improvements continue throughout the property, including a brand-new furnace and fresh exterior paint. Outside, the home has received new front landscaping, adding to its curb appeal and creating a welcoming entrance.
One of the standout features is the end-of-cul-de-sac location, offering a quieter setting with less through traffic. Parking is plentiful with a detached 2-car garage plus a driveway that provides space for two additional vehicles.
With extensive updates, a new furnace, fresh landscaping, a detached garage, and a desirable cul-de-sac location, this home offers an incredible opportunity for a buyer looking for a turnkey property at an attractive price point....
Contact an agent
Home facts
- Year built:1998
- Listing ID #:3650175
Rooms and interior
- Bedrooms:3
- Total bathrooms:2
- Full bathrooms:2
- Flooring:Vinyl
- Kitchen Description:Cooktop, Dishwasher, Disposal, Oven, Range, Refrigerator
- Living area:1,056 sq. ft.
Heating and cooling
- Cooling:Air Conditioning-Room
- Heating:Forced Air
Structure and exterior
- Year built:1998
- Building area:1,056 sq. ft.
- Lot Features:Cul-De-Sac
- Construction Materials:Wood Siding
- Exterior Features:Deck, Front Porch
Schools
- High school:Mead
- Middle school:Mead
- Elementary school:Mead
Utilities
- Sewer:Community Sewer
Finances and disclosures
- Price:$123,000
- Price per sq. ft.:$116.48
- Tax amount:$782 (2025)
Features and amenities
- Amenities:Gas Water Heater
Parking
- Total parking spaces:4
- Parking description:Concrete Driveway
- Garage:Yes
- Garage spaces:4
 Based on information submitted to the MLS GRID as of August 25, 2026 04:45 PM. All data is obtained from various sources and may not have been verified by broker or MLS GRID. Supplied Open House information is subject to change without notice. All information should be independently reviewed and verified for accuracy. Properties may or may not be listed by the office/agent presenting the information.
New listings near 11051 Yellowstone
- Coming Soon
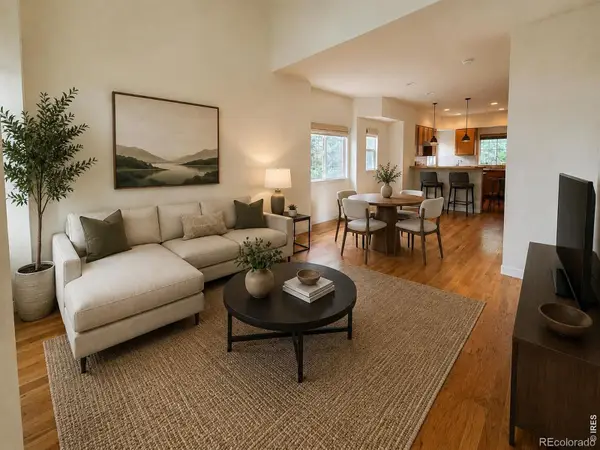 $494,000Coming Soon4 beds 4 baths2,076 sq. ft.
833 S Coffman Street #52, Longmont, CO 80501
MLS# IR1067070Listed by: LOKATION REAL ESTATE-LONGMONT - New
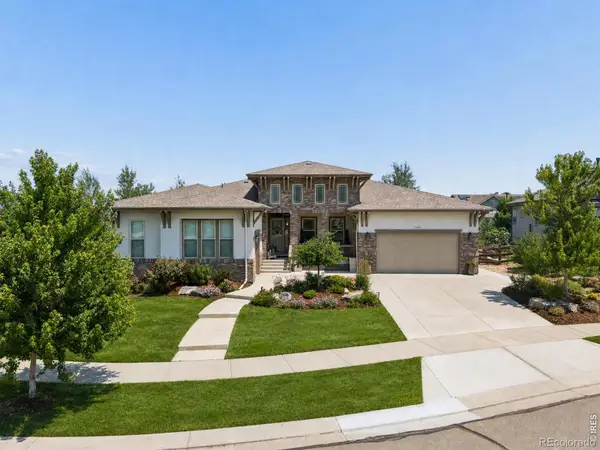 $1,795,000Active5 beds 5 baths6,440 sq. ft.
2220 Somerset Court, Longmont, CO 80503
MLS# IR1067088Listed by: COLDWELL BANKER REALTY-BOULDER - New
 $463,990Active3 beds 3 baths1,375 sq. ft.
2839 Bear Springs Circle, Longmont, CO 80503
MLS# IR1067081Listed by: DFH COLORADO REALTY LLC - New
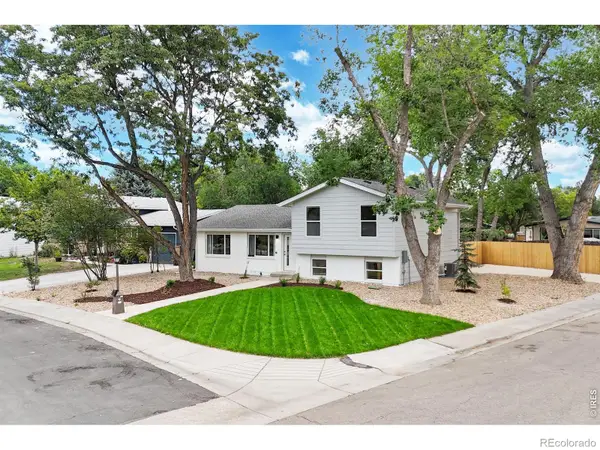 $529,900Active3 beds 3 baths1,877 sq. ft.
600 Mount Evans Street, Longmont, CO 80504
MLS# IR1067068Listed by: BERKSHIRE HATHAWAY HOMESERVICES ROCKY MOUNTAIN, REALTORS-FORT COLLINS - New
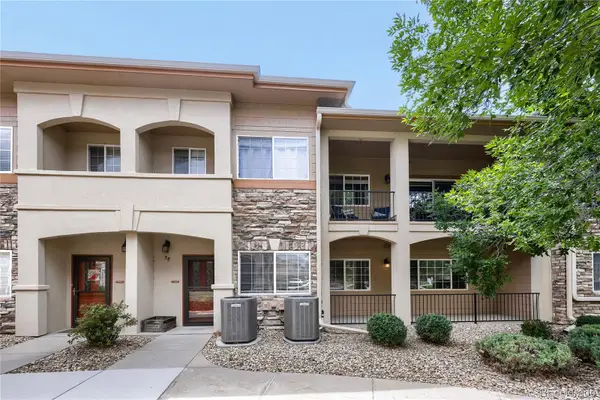 $378,000Active2 beds 2 baths1,201 sq. ft.
1703 Whitehall Drive #3E, Longmont, CO 80504
MLS# 5468214Listed by: SELLSTATE ALTITUDE PROPERTY GROUP - New
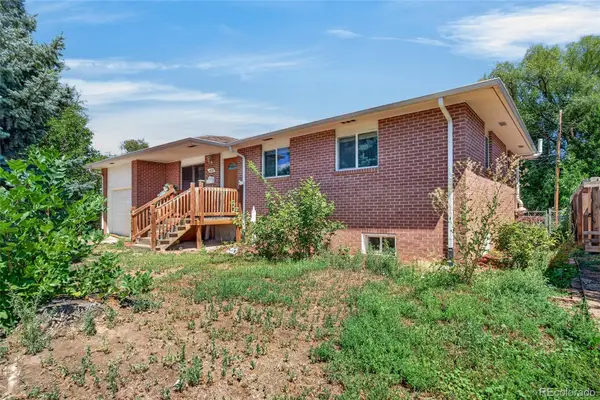 $450,000Active5 beds 1 baths2,072 sq. ft.
1830 Jewel Drive, Longmont, CO 80501
MLS# 9698392Listed by: MEGASTAR REALTY - New
 $376,760Active3 beds 3 baths1,577 sq. ft.
5323 Spalding Place, Longmont, CO 80504
MLS# 8006932Listed by: CIRCLE REALTY LLC - New
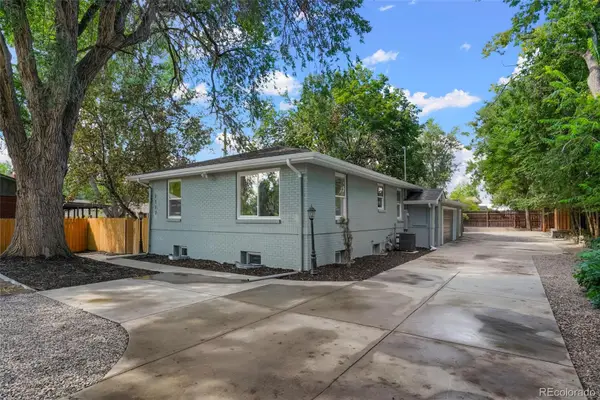 $779,900Active6 beds 4 baths2,599 sq. ft.
2112 9th Avenue, Longmont, CO 80501
MLS# 8979700Listed by: HOMESMART REALTY - New
 $393,000Active2 beds 4 baths2,092 sq. ft.
805 Summer Hawk Drive #158, Longmont, CO 80504
MLS# IR1067000Listed by: WEICHERT REALTORS PROFESSIONAL


Protect your home and budget from life's surprises with an Assurant Home Warranty, backed by a partner that supports you through every step of homeownership. Explore Plans.
© 2026 Better Homes and Gardens Real Estate LLC. An Anywhere Real Estate company. All rights reserved. Better Homes and Gardens® Real Estate is a registered trademark owned by Meredith Operations Corporation, licensed to Better Homes and Gardens Real Estate LLC and used with permission. Better Homes and Gardens Real Estate LLC fully supports the principles of the Fair Housing Act and the Equal Opportunity Act. Listing information is deemed reliable but is not guaranteed accurate.
Each office is independently owned and operated.
Any services or products provided by third parties are not provided by, affiliated with or related to Better Homes and Gardens Real Estate LLC, or its affiliated companies.