
11475 Jackson, Longmont, CO 80504
Local realty services provided by:Better Homes and Gardens Real Estate Kenney & Company
11475 Jackson,Longmont, CO 80504
$145,000
- 3 Beds
- - Baths
- 1,512 sq. ft.
- Mobile / Manufactured
- Active
Listed by: erica fong-mancha
Office: re/max elevate
MLS#:5433151
Source:ML
Price summary
- Price:$145,000
- Price per sq. ft.:$95.9
- Monthly HOA dues:$1,195
About this home
Affordable living in Longmont! Lovingly maintained by its original owner, this 3-bed, 2-bath home offers 1,512 sq ft of comfortable, move-in-ready space at an exceptional price point. The open living area provides a welcoming layout for everyday living and entertaining. The primary suite features a walk-in closet and private bath. A rare 2-car garage adds convenience and storage. Seller is offering a flooring concession, giving you the opportunity to personalize the home. Enjoy low-maintenance living with quick access to Hwy 119 and I-25, just minutes from shopping, dining, and an easy commute to Boulder and Denver. An ideal opportunity for first-time buyers or anyone seeking value. Schedule your showing today!Se habla espanol. Agenda tu cita hoy!
Contact an agent
Home facts
- Year built:1997
- Listing ID #:5433151
Rooms and interior
- Bedrooms:3
- Flooring:Carpet, Linoleum
- Kitchen Description:Dishwasher, Disposal, Freezer, Microwave, Range, Range Hood, Refrigerator
- Living area:1,512 sq. ft.
Heating and cooling
- Cooling:Air Conditioning-Room
- Heating:Forced Air
Structure and exterior
- Roof:Composition
- Year built:1997
- Building area:1,512 sq. ft.
- Lot Features:Cul-De-Sac, Landscaped, Level
- Architectural Style:Modular
- Construction Materials:Cement Siding
- Exterior Features:Covered, Deck
Schools
- High school:Mead
- Middle school:Mead
- Elementary school:Mead
Utilities
- Sewer:Community Sewer, Public Sewer
Finances and disclosures
- Price:$145,000
- Price per sq. ft.:$95.9
- Tax amount:$477
Features and amenities
- Laundry features:Dryer, Washer
- Amenities:Gas Water Heater, Skylight(s), Window Coverings
Parking
- Garage spaces:2
 Based on information submitted to the MLS GRID as of November 3, 2026 06:46 PM. All data is obtained from various sources and may not have been verified by broker or MLS GRID. Supplied Open House information is subject to change without notice. All information should be independently reviewed and verified for accuracy. Properties may or may not be listed by the office/agent presenting the information.
New listings near 11475 Jackson
- Coming Soon
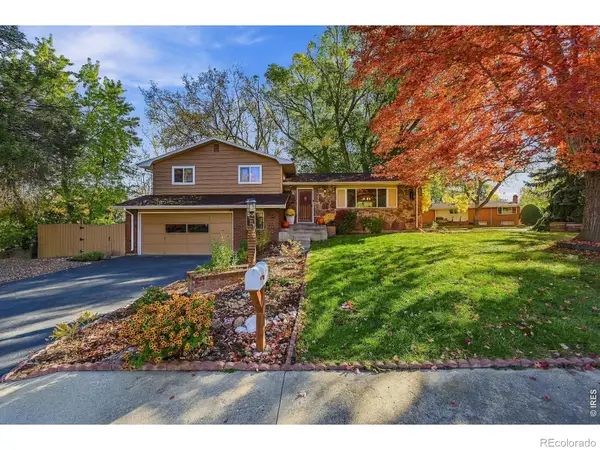 $568,000Coming Soon3 beds 3 baths2,217 sq. ft.
1030 Kay, Longmont, CO 80501
MLS# IR1071592Listed by: MADISON & COMPANY PROPERTIES - BOULDER - Coming Soon
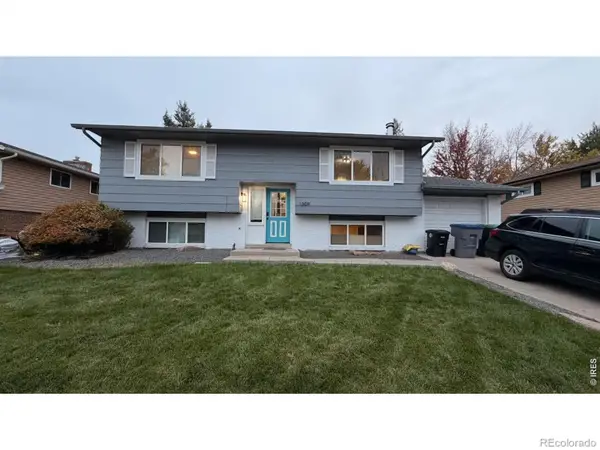 $569,900Coming Soon4 beds 2 baths1,822 sq. ft.
1309 Brookfield, Longmont, CO 80501
MLS# IR1071530Listed by: EXP REALTY LLC - Coming Soon
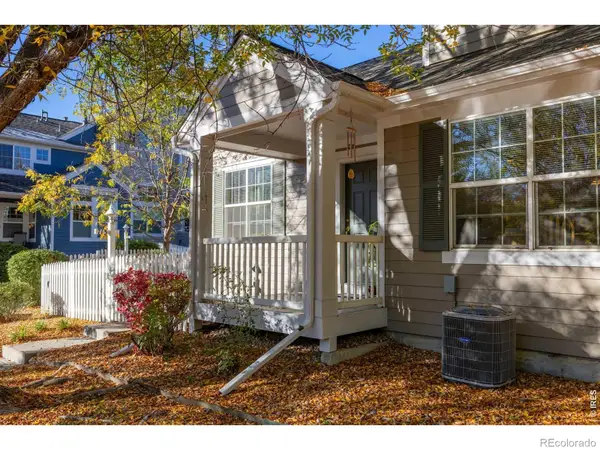 $575,000Coming Soon3 beds 4 baths2,424 sq. ft.
713 Snowberry, Longmont, CO 80503
MLS# IR1071423Listed by: EXP REALTY LLC - New
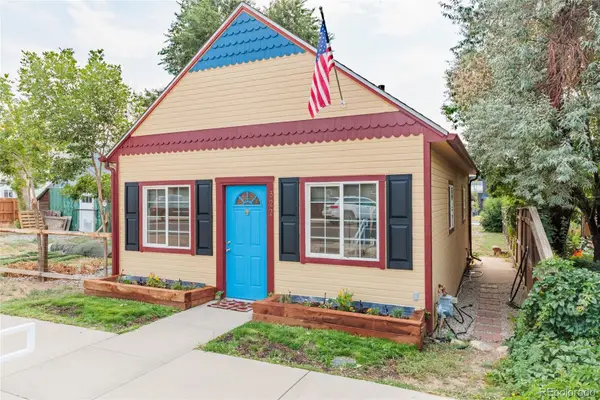 $350,000Active-- beds 1 baths600 sq. ft.
322 Main, Mead, CO 80542
MLS# 4314427Listed by: RE/MAX MOMENTUM - New
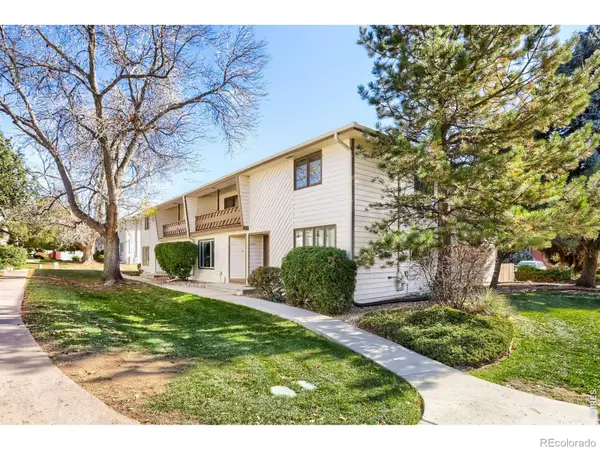 $355,000Active3 beds 3 baths2,104 sq. ft.
2122 Collyer #E, Longmont, CO 80501
MLS# IR1071669Listed by: WK REAL ESTATE LONGMONT - New
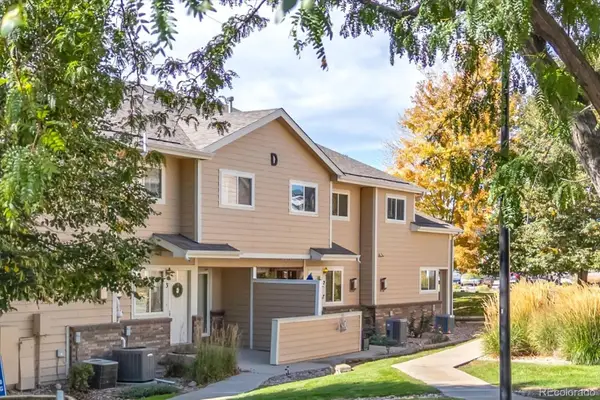 $335,000Active2 beds 3 baths1,218 sq. ft.
1601 Great Western #D3, Longmont, CO 80501
MLS# 3609992Listed by: WK REAL ESTATE - New
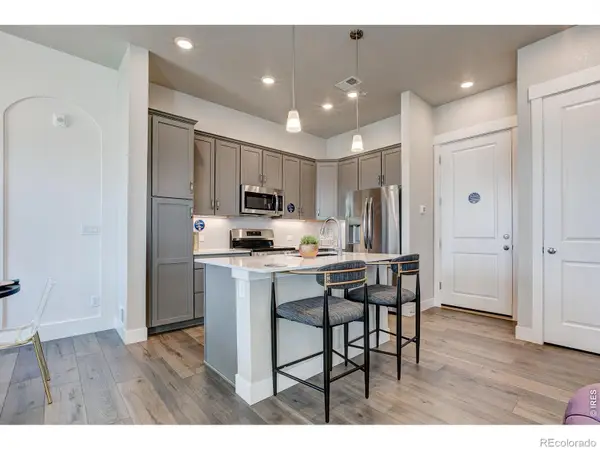 $471,682Active3 beds 3 baths1,567 sq. ft.
420 High Point #206, Longmont, CO 80504
MLS# IR1071626Listed by: RE/MAX ALLIANCE-FTC DWTN - New
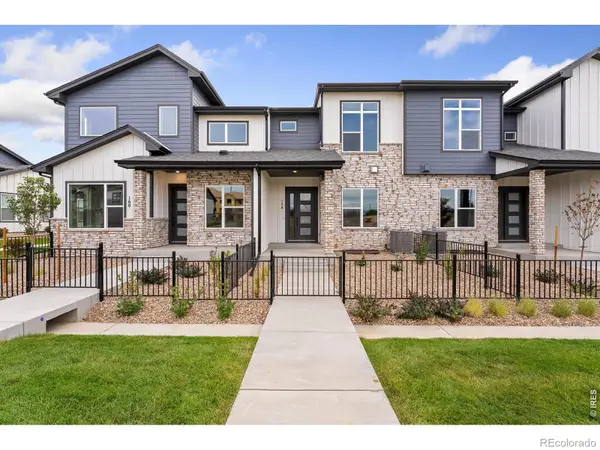 $534,900Active2 beds 3 baths1,441 sq. ft.
224 High Point, Longmont, CO 80504
MLS# IR1071601Listed by: RE/MAX ALLIANCE-FTC DWTN - New
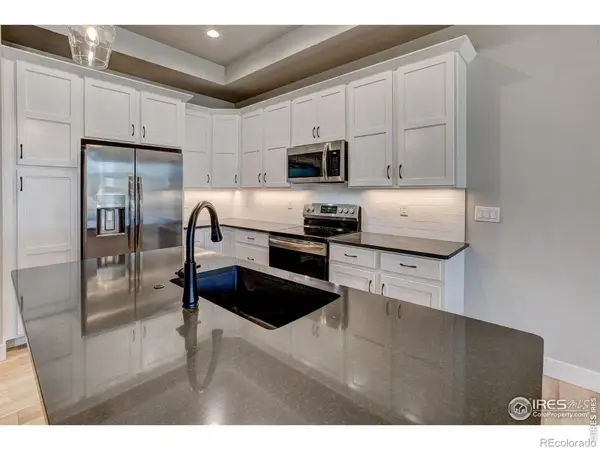 $554,900Active3 beds 3 baths1,600 sq. ft.
228 High Point, Longmont, CO 80504
MLS# IR1071602Listed by: RE/MAX ALLIANCE-FTC DWTN - New
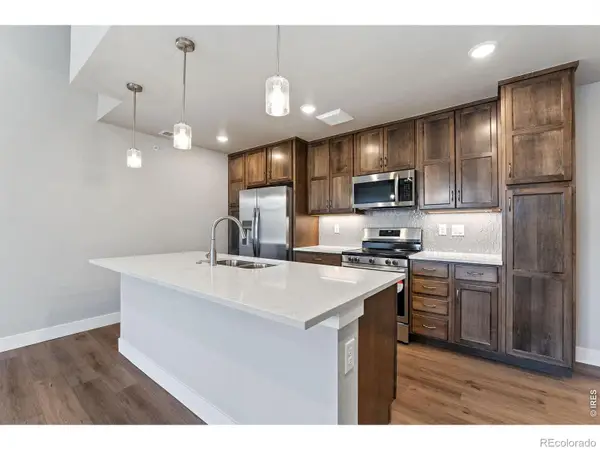 $444,230Active1 beds 2 baths1,009 sq. ft.
245 High Point #103, Longmont, CO 80504
MLS# IR1071603Listed by: RE/MAX ALLIANCE-FTC DWTN


Protect your home and budget from life's surprises with an Assurant Home Warranty, backed by a partner that supports you through every step of homeownership. Explore Plans.
© 2026 Better Homes and Gardens Real Estate LLC. An Anywhere Real Estate company. All rights reserved. Better Homes and Gardens® Real Estate is a registered trademark owned by Meredith Operations Corporation, licensed to Better Homes and Gardens Real Estate LLC and used with permission. Better Homes and Gardens Real Estate LLC fully supports the principles of the Fair Housing Act and the Equal Opportunity Act. Listing information is deemed reliable but is not guaranteed accurate.
Each office is independently owned and operated.
Any services or products provided by third parties are not provided by, affiliated with or related to Better Homes and Gardens Real Estate LLC, or its affiliated companies.