
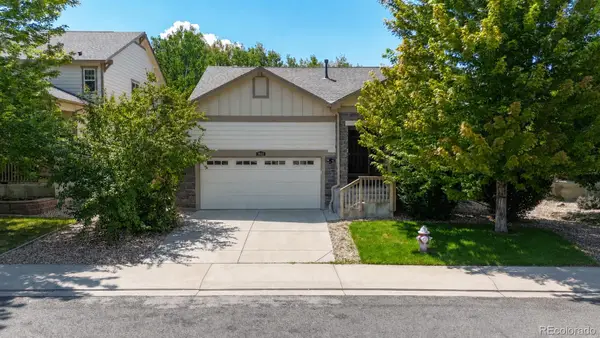
1208 Vivian Street, Longmont, CO 80501
Local realty services provided by:Better Homes and Gardens Real Estate Kenney & Company
Listed by: brian sundberg, karen schaefer
Office: compass - boulder
MLS#:IR1060399
Source:ML
Price summary
- Price:$529,900
- Price per sq. ft.:$280.37
About this home
Quintessential west side 1960's ranch floorplan with some cool twists thrown in to align with today's lifestyles! This 4 BR, 3 BA has been lovingly maintained, tastefully improved and fully loved for over 45 years and is now ready for the next chapter. With a formal living room AND a larger family room complete with gas fireplace, there's plenty of room to spread out. The primary bedroom sits nicely apart from the 3 secondary bedrooms which share one bath allowing for exceptional separation of space. And the nicely appointed kitchen offers plenty of cabinet and counter space. There's even a large sunroom for enjoying Colorado's amazing climate. A one car, alley loaded garage along with an additional storage shed gives space for storage and your toys! The neighborhood is fun and vibrant being just a block or two from neighborhood shops and restaurants along with lovely Loomiller Park. It's also an easy walk to downtown Longmont for even more fun. This is that combination of charm, function, location and price that you've been waiting for. Let's Get You Home!...
Contact an agent
Home facts
- Year built:1962
- Subdivision & Development:Longmont Land Co 2
- Listing ID #:IR1060399
Rooms and interior
- Bedrooms:4
- Total bathrooms:3
- Full bathrooms:2
- Half bathrooms:1
- Flooring:Wood
- Kitchen Description:Dishwasher, Eat-in Kitchen, Oven, Refrigerator
- Basement:Yes
- Basement Description:Crawl Space
- Living area:1,890 sq. ft.
Heating and cooling
- Cooling:Ceiling Fan(s), Central Air
- Heating:Forced Air
- Central air:Yes
Structure and exterior
- Roof:Composition
- Year built:1962
- Building area:1,890 sq. ft.
- Lot area:0.15 Acres
- Lot Features:Level, Sprinklers In Front
- Construction Materials:Brick, Frame, Vinyl Siding
- Exterior Features:Patio
- Levels:1 Story
Schools
- High school:Longmont
- Middle school:Longs Peak
- Elementary school:Mountain View
Utilities
- Water:Public
- Sewer:Public Sewer
Finances and disclosures
- Price:$529,900
- Price per sq. ft.:$280.37
- Tax amount:$2,277 (2025)
Features and amenities
- Laundry features:Dryer, In Unit, Washer
- Amenities:Double Pane Windows, Skylight(s), Window Coverings
Parking
- Total parking spaces:1
- Parking description:Oversized
- Garage:Yes
- Garage spaces:1
 Based on information submitted to the MLS GRID as of August 4, 2026 02:31 PM. All data is obtained from various sources and may not have been verified by broker or MLS GRID. Supplied Open House information is subject to change without notice. All information should be independently reviewed and verified for accuracy. Properties may or may not be listed by the office/agent presenting the information.
New listings near 1208 Vivian Street
- New
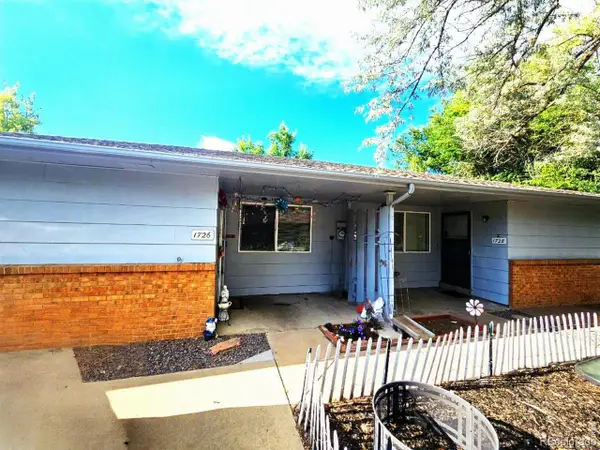 $550,000Active4 beds 2 baths1,918 sq. ft.
1726 Meadow Street, Longmont, CO 80501
MLS# 4657126Listed by: RE/MAX ALLIANCE - Open Sun, 11am to 1pmNew
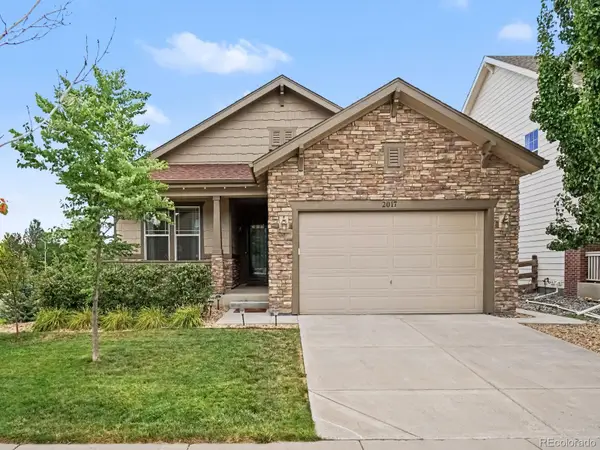 $799,900Active3 beds 2 baths3,044 sq. ft.
2017 Sicily Circle, Longmont, CO 80503
MLS# 7181472Listed by: ORCHARD BROKERAGE LLC - New
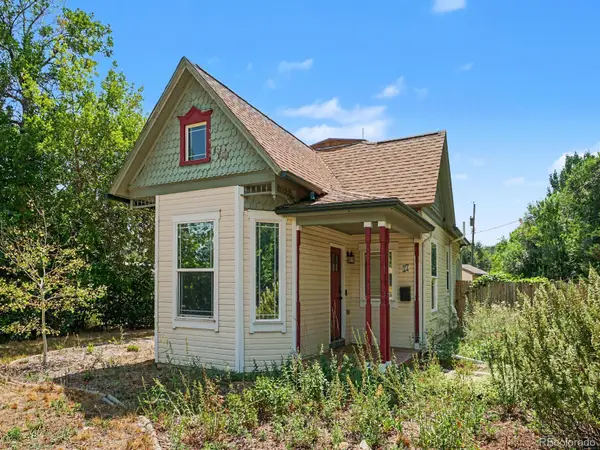 $385,000Active2 beds 1 baths752 sq. ft.
11 17th Avenue, Longmont, CO 80501
MLS# 8739411Listed by: ORCHARD BROKERAGE LLC - Open Sat, 11am to 1pmNew
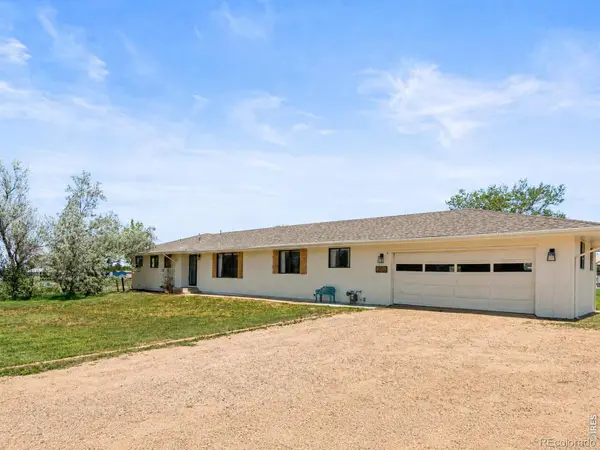 $850,000Active4 beds 3 baths2,036 sq. ft.
2012 Charro Avenue, Longmont, CO 80504
MLS# IR1065649Listed by: HOMESTEAD REAL ESTATE, LLC - Coming Soon
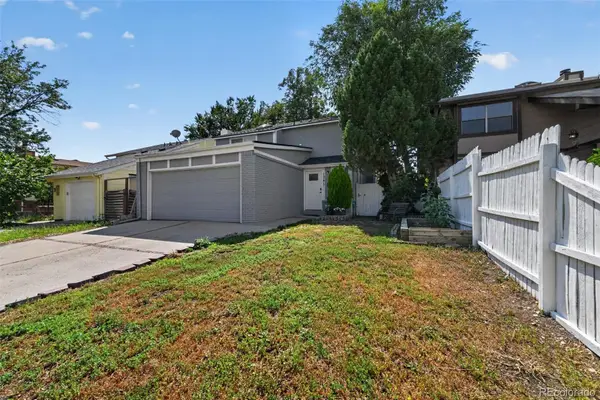 $470,000Coming Soon5 beds 3 baths
1341 Dogwood Lane, Longmont, CO 80501
MLS# 6388186Listed by: TRELORA REALTY, INC. - New
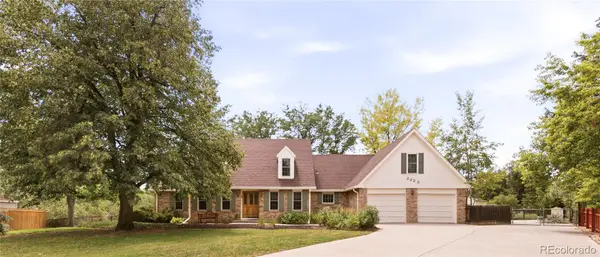 $1,000,000Active3 beds 3 baths3,587 sq. ft.
2223 Harvard Court, Longmont, CO 80503
MLS# 3795806Listed by: MILEHIMODERN - New
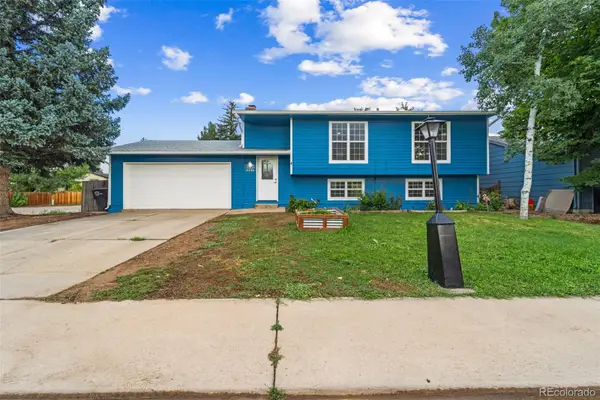 $535,000Active4 beds 2 baths1,858 sq. ft.
2244 Grant Street, Longmont, CO 80501
MLS# 3746882Listed by: KELLER WILLIAMS REALTY DOWNTOWN LLC - New
 $747,000Active5 beds 4 baths3,891 sq. ft.
2401 Provenance Street, Longmont, CO 80504
MLS# IR1065598Listed by: HOMESMART - New
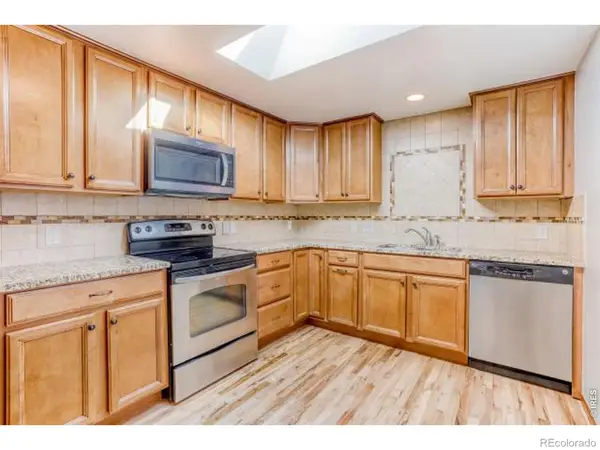 $439,000Active3 beds 1 baths1,010 sq. ft.
1103 N Grant Street, Longmont, CO 80501
MLS# IR1065585Listed by: MB BOULDER SUBURBAN HOMES - Open Sat, 10am to 2pmNew
 $589,000Active3 beds 2 baths2,872 sq. ft.
1869 Trevor Circle, Longmont, CO 80501
MLS# 9139166Listed by: RE/MAX ALLIANCE


Protect your home and budget from life's surprises with an Assurant Home Warranty, backed by a partner that supports you through every step of homeownership. Explore Plans.
© 2026 Better Homes and Gardens Real Estate LLC. An Anywhere Real Estate company. All rights reserved. Better Homes and Gardens® Real Estate is a registered trademark owned by Meredith Operations Corporation, licensed to Better Homes and Gardens Real Estate LLC and used with permission. Better Homes and Gardens Real Estate LLC fully supports the principles of the Fair Housing Act and the Equal Opportunity Act. Listing information is deemed reliable but is not guaranteed accurate.
Each office is independently owned and operated.
Any services or products provided by third parties are not provided by, affiliated with or related to Better Homes and Gardens Real Estate LLC, or its affiliated companies.