
1212 Bistre, Longmont, CO 80501
Local realty services provided by:Better Homes and Gardens Real Estate Kenney & Company
Listed by: kyle lerner
Office: orchard brokerage llc.
MLS#:9741840
Source:ML
Price summary
- Price:$345,000
- Price per sq. ft.:$236.3
- Monthly HOA dues:$340
About this home
Welcome to Sienna Park! This 2018 townhome offers easy, low-maintenance living in Longmont. Step inside to a bright living room with laminate flooring, high ceilings, and large windows that fill the space with natural light. The open layout flows into the kitchen, where espresso cabinetry, stainless appliances, and a breakfast bar make it easy to cook and connect. A sunny dining nook sits just off the kitchen, and a half bath on the main level adds convenience for guests. Upstairs, the primary suite offers a private balcony and its own bath. A second suite down the hall also has a private bath, making it ideal for guests, roommates, or a home office. Laundry is on the upper level, right where you need it. The attached 2-car garage adds everyday ease, and the HOA covers exterior and grounds maintenance, snow removal, and trash, giving you more time to enjoy the neighborhood park. Discounted rate options and no-lender-fee future refinancing may be available for qualified buyers. Click the Virtual Tour link to view the 3D walkthrough....
Contact an agent
Home facts
- Year built:2018
- Subdivision & Development:Sienna Park
- Listing ID #:9741840
Rooms and interior
- Bedrooms:2
- Total bathrooms:3
- Full bathrooms:2
- Half bathrooms:1
- Flooring:Carpet
- Kitchen Description:Dishwasher, Disposal, Eat-in Kitchen, Microwave, Range, Refrigerator
- Living area:1,460 sq. ft.
Heating and cooling
- Cooling:Central Air
- Heating:Forced Air
Structure and exterior
- Roof:Composition
- Year built:2018
- Building area:1,460 sq. ft.
- Lot Features:Landscaped
- Architectural Style:Contemporary
- Construction Materials:Frame, Stone, Wood Siding
- Exterior Features:Balcony, Lighting, Rain Gutters
- Levels:2 Story
Schools
- High school:Niwot
- Middle school:Sunset
- Elementary school:Indian Peaks
Utilities
- Water:Public
- Sewer:Public Sewer
Finances and disclosures
- Price:$345,000
- Price per sq. ft.:$236.3
- Tax amount:$2,846
Features and amenities
- Laundry features:In Unit
- Amenities:Window Coverings
Parking
- Garage spaces:2
 Based on information submitted to the MLS GRID as of November 4, 2026 09:45 AM. All data is obtained from various sources and may not have been verified by broker or MLS GRID. Supplied Open House information is subject to change without notice. All information should be independently reviewed and verified for accuracy. Properties may or may not be listed by the office/agent presenting the information.
New listings near 1212 Bistre
- New
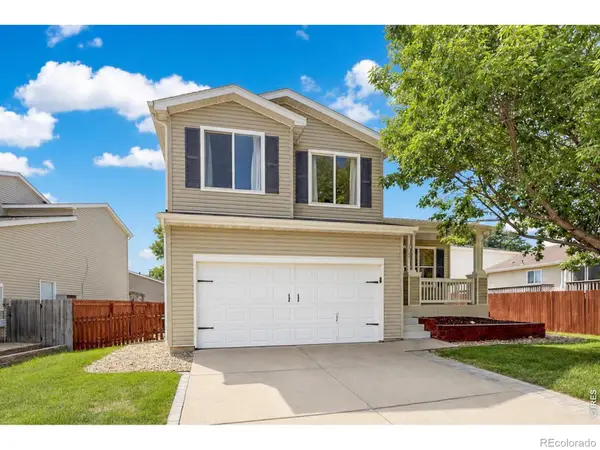 $489,500Active3 beds 3 baths1,378 sq. ft.
1104 Fall River, Longmont, CO 80504
MLS# IR1071752Listed by: RE/MAX OF BOULDER, INC - New
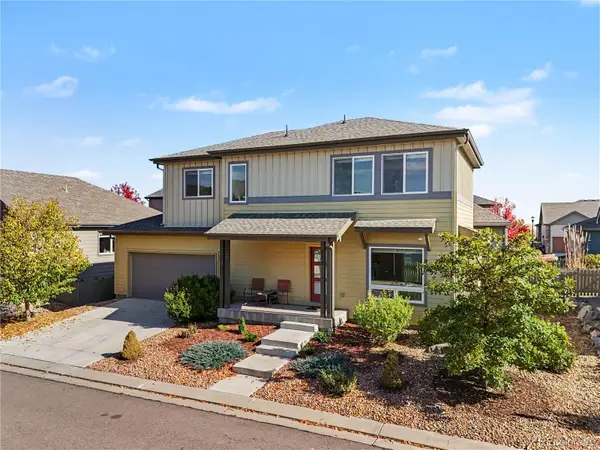 $584,000Active3 beds 3 baths1,667 sq. ft.
1324 Country, Longmont, CO 80501
MLS# 8204360Listed by: REDFIN CORPORATION - New
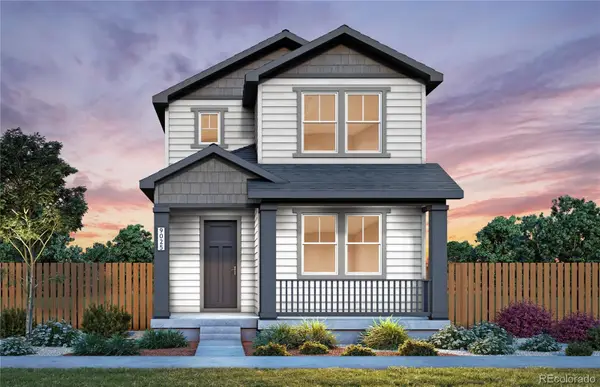 $539,610Active3 beds 3 baths2,060 sq. ft.
5226 Gardner, Firestone, CO 80504
MLS# 1630730Listed by: KENTWOOD REAL ESTATE DTC, LLC - New
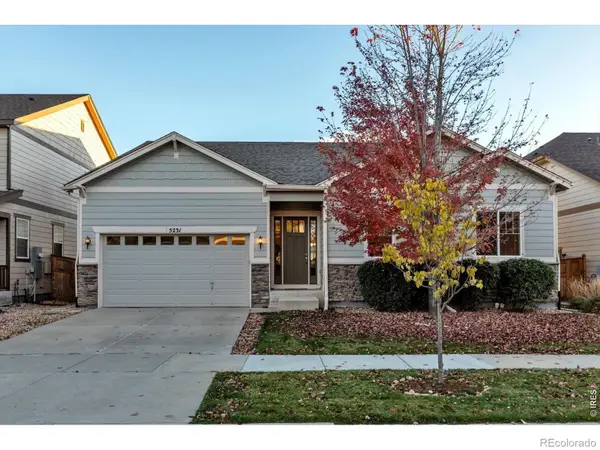 $960,000Active4 beds 3 baths4,020 sq. ft.
5231 Retreat, Longmont, CO 80503
MLS# IR1071701Listed by: WK REAL ESTATE LONGMONT - New
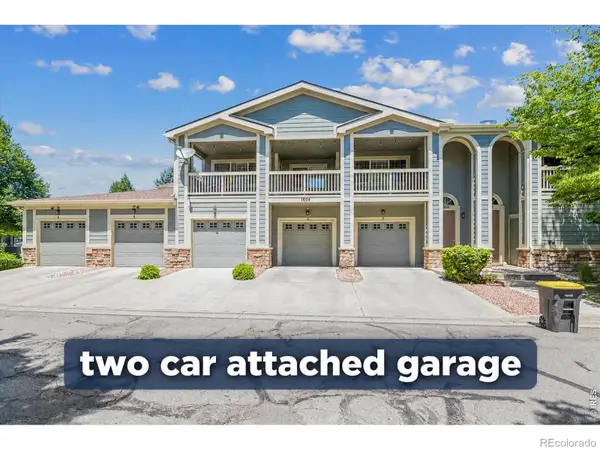 $349,900Active2 beds 2 baths1,474 sq. ft.
1404 Whitehall #C, Longmont, CO 80504
MLS# IR1071704Listed by: RE/MAX NORTHWEST - New
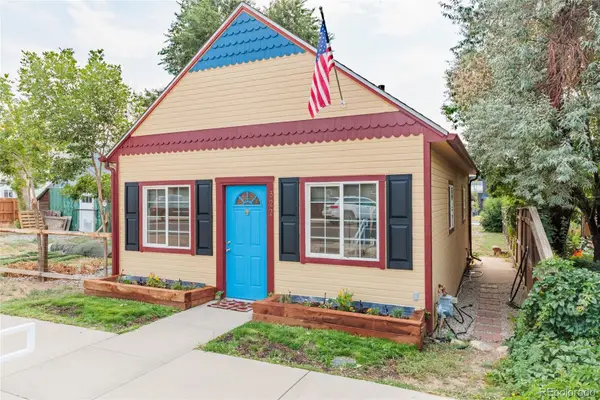 $350,000Active-- beds 1 baths600 sq. ft.
322 Main, Mead, CO 80542
MLS# 4314427Listed by: RE/MAX MOMENTUM - New
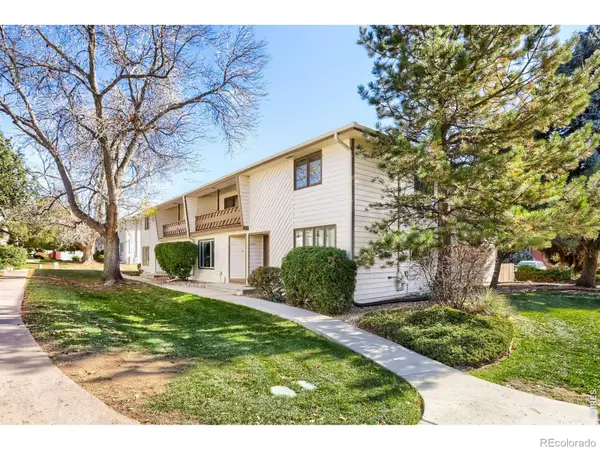 $355,000Active3 beds 3 baths2,104 sq. ft.
2122 Collyer #E, Longmont, CO 80501
MLS# IR1071669Listed by: WK REAL ESTATE LONGMONT - New
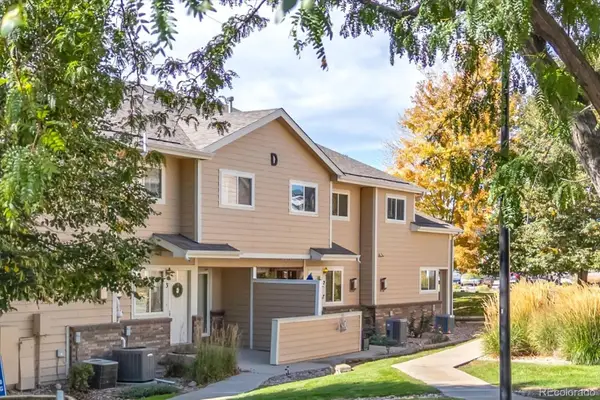 $335,000Active2 beds 3 baths1,218 sq. ft.
1601 Great Western #D3, Longmont, CO 80501
MLS# 3609992Listed by: WK REAL ESTATE - New
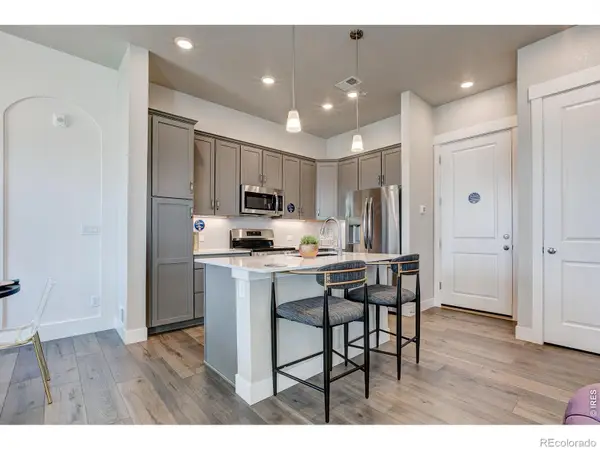 $471,682Active3 beds 3 baths1,567 sq. ft.
420 High Point #206, Longmont, CO 80504
MLS# IR1071626Listed by: RE/MAX ALLIANCE-FTC DWTN - New
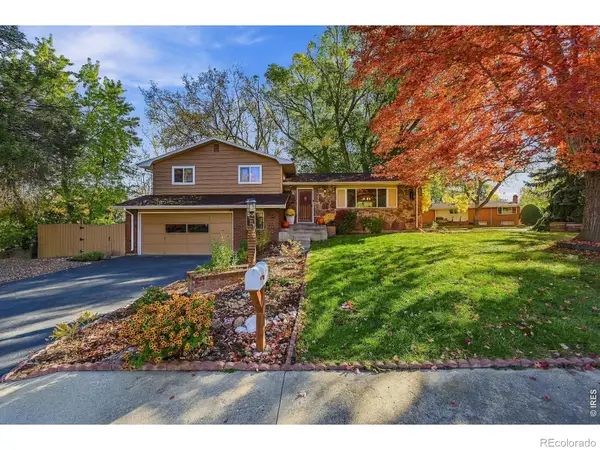 $568,000Active3 beds 3 baths2,217 sq. ft.
1030 Kay, Longmont, CO 80501
MLS# IR1071592Listed by: MADISON & COMPANY PROPERTIES - BOULDER


Protect your home and budget from life's surprises with an Assurant Home Warranty, backed by a partner that supports you through every step of homeownership. Explore Plans.
© 2026 Better Homes and Gardens Real Estate LLC. An Anywhere Real Estate company. All rights reserved. Better Homes and Gardens® Real Estate is a registered trademark owned by Meredith Operations Corporation, licensed to Better Homes and Gardens Real Estate LLC and used with permission. Better Homes and Gardens Real Estate LLC fully supports the principles of the Fair Housing Act and the Equal Opportunity Act. Listing information is deemed reliable but is not guaranteed accurate.
Each office is independently owned and operated.
Any services or products provided by third parties are not provided by, affiliated with or related to Better Homes and Gardens Real Estate LLC, or its affiliated companies.