
1224 Twin Peaks Circle, Longmont, CO 80503
Local realty services provided by:Better Homes and Gardens Real Estate Kenney & Company
1224 Twin Peaks Circle,Longmont, CO 80503
$855,000
- 4 Beds
- 4 Baths
- - sq. ft.
- Single family
- Coming Soon
Listed by: kamron wosachlo, paul wosachlo
Office: compass - boulder
MLS#:IR1065803
Source:ML
Price summary
- Price:$855,000
About this home
Nestled in one of West Longmont's most established, no-HOA neighborhoods, this timeless 4-bed/ 4-bath home is situated on a beautifully landscaped lot with mature trees, wide streets and gorgeous sunset views. Thoughtfully maintained and tasteful updates enhance the home's lure. Each room is spacious, allowing for multiple gathering areas such as a formal dining room, living room, extra living space and sunroom. Contemporary updates define the interior, including hardwood floors throughout the main level, new carpet upstairs and an EPA-rated wood burning fireplace with a custom stone surround. The updated kitchen offers stainless appliances, abundant counter space, 42" cherry cabinets with ample storage, granite counter tops and a kitchen dining space. Main floor laundry room and a true sized butler's pantry are conveniently located off the kitchen. A unique light-filled travertine tile floor sunroom is perfect for various hobbies or an office. Two half baths located on main level. Upstairs, you'll find 4 spacious bedrooms, including an expansive primary retreat complete with an updated en-suite bath. Large walk-in shower, soaking tub, double vanities and separate closets. The 3 additional bedrooms and secondary full bath have a nice separation from the primary bedroom. Relax, grill or garden in the beautiful shady back yard. The clean and spacious crawl space offers incredible storage opportunities. Recent upgrades - including a new roof (2024), water heater (2026) New Carpet (2026). All appliances are included. The oversized 2-car garage with ample room for your cars and your gear. Slightly away from the hustle and bustle but moments away from Lake McIntosh, scenic trails, parks, and outdoor recreation. Walking distance to Westview Middle School and Longmont Estates Elementary. Short drive to Hygiene, Downtown Longmont and many amenities....
Contact an agent
Home facts
- Year built:1986
- Subdivision & Development:Longmont Estates Greens
- Listing ID #:IR1065803
Rooms and interior
- Bedrooms:4
- Total bathrooms:4
- Full bathrooms:2
- Half bathrooms:2
- Flooring:Tile, Wood
- Bathrooms Description:Five Piece Bath
- Kitchen Description:Bar Fridge, Dishwasher, Eat-in Kitchen, Microwave, Oven, Refrigerator
- Basement:Yes
- Basement Description:Crawl Space
Heating and cooling
- Cooling:Ceiling Fan(s), Central Air
- Heating:Forced Air, Wood Stove
- Central air:Yes
Structure and exterior
- Roof:Composition
- Year built:1986
- Lot Features:Level, Sprinklers In Front
- Architectural Style:Tudor
- Construction Materials:Brick, Frame
- Levels:2 Story
Schools
- High school:Silver Creek
- Middle school:Westview
- Elementary school:Longmont Estates
Utilities
- Water:Public
- Sewer:Public Sewer
Finances and disclosures
- Price:$855,000
- Tax amount:$4,774 (2025)
Features and amenities
- Laundry features:Dryer, Washer
- Amenities:Bar Fridge, Double Pane Windows, Window Coverings
Parking
- Total parking spaces:2
- Garage:Yes
- Garage spaces:2
 Based on information submitted to the MLS GRID as of August 5, 2026 10:43 PM. All data is obtained from various sources and may not have been verified by broker or MLS GRID. Supplied Open House information is subject to change without notice. All information should be independently reviewed and verified for accuracy. Properties may or may not be listed by the office/agent presenting the information.
New listings near 1224 Twin Peaks Circle
- New
 $2,850,000Active3 beds 4 baths5,021 sq. ft.
10141 Yellowstone Road, Longmont, CO 80504
MLS# IR1065745Listed by: HAYDEN OUTDOORS - WINDSOR - New
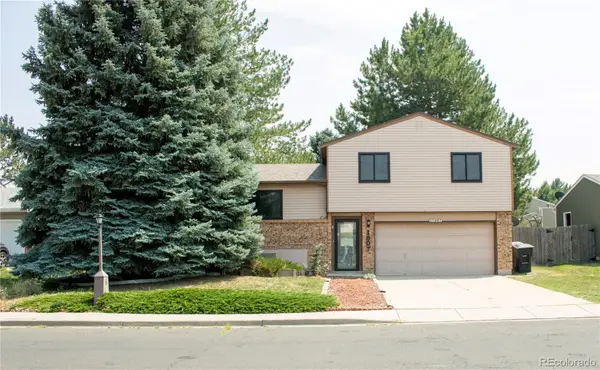 $395,000Active3 beds 3 baths1,615 sq. ft.
1807 24th Avenue, Longmont, CO 80501
MLS# 6487140Listed by: CORRIERE GROUP LLC - New
 $599,000Active4 beds 2 baths1,846 sq. ft.
1524 Chapman Lane, Longmont, CO 80501
MLS# 4925078Listed by: NAVIGATE REALTY - Coming Soon
 $450,000Coming Soon4 beds 2 baths
1316 19th Avenue, Longmont, CO 80501
MLS# IR1065746Listed by: 1ST REALTY ASSOCIATES INC - New
 $750,000Active3 beds 3 baths4,218 sq. ft.
1102 3rd Avenue, Longmont, CO 80501
MLS# 9891912Listed by: GRANT REAL ESTATE COMPANY - Coming Soon
 $575,000Coming Soon3 beds 1 baths
12721 Woodland Drive, Longmont, CO 80504
MLS# IR1065728Listed by: RESIDENT REALTY - New
 $575,000Active-- beds -- baths1,625 sq. ft.
1641-1643 Lashley Street, Longmont, CO 80504
MLS# IR1065702Listed by: PROPERTY PARTNERS - Coming Soon
 $525,000Coming Soon3 beds 2 baths
1533 Tulip Court, Longmont, CO 80501
MLS# IR1065710Listed by: RE/MAX ALLIANCE-BOULDER - New
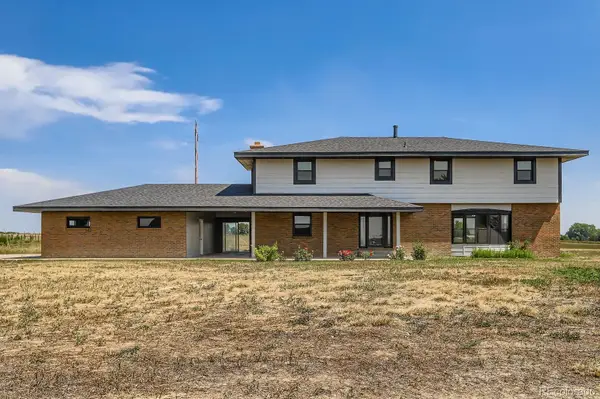 $2,497,500Active6 beds 3 baths5,400 sq. ft.
11131 Lookout Road, Longmont, CO 80504
MLS# 5911819Listed by: SELLSTATE ALTITUDE PROPERTY GROUP


Protect your home and budget from life's surprises with an Assurant Home Warranty, backed by a partner that supports you through every step of homeownership. Explore Plans.
© 2026 Better Homes and Gardens Real Estate LLC. An Anywhere Real Estate company. All rights reserved. Better Homes and Gardens® Real Estate is a registered trademark owned by Meredith Operations Corporation, licensed to Better Homes and Gardens Real Estate LLC and used with permission. Better Homes and Gardens Real Estate LLC fully supports the principles of the Fair Housing Act and the Equal Opportunity Act. Listing information is deemed reliable but is not guaranteed accurate.
Each office is independently owned and operated.
Any services or products provided by third parties are not provided by, affiliated with or related to Better Homes and Gardens Real Estate LLC, or its affiliated companies.