
1226 Hunter Court, Longmont, CO 80501
Local realty services provided by:Better Homes and Gardens Real Estate Kenney & Company
1226 Hunter Court,Longmont, CO 80501
$569,000
- 4 Beds
- 2 Baths
- 1,812 sq. ft.
- Single family
- Active
Listed by: frederic rello
Office: vault realty partners llc.
MLS#:IR1067221
Source:ML
Price summary
- Price:$569,000
- Price per sq. ft.:$314.02
About this home
Tucked away on a quiet cul-de-sac in Longmont's established Montview Meadows neighborhood, this updated 4-bedroom, 2-bath home offers space and style that's tough to find nearby. This home sit on above average lot of 8,610 sq ft - noticeably more room to spread out, garden, or entertain outdoors than the neighborhood norm.The house is 1,812-square-foot and has been freshened throughout: new flooring, updated windows and sliding doors, fully redone bathrooms, and fresh paint give the home a clean, move-in-ready feel from the moment you walk in. The split-level layout offers a smart, functional flow, and with four bedrooms, this home outpaces most comparable properties on the street, which typically top out at three - ideal for a growing family, guests, or a home office.Built in 1984 and thoughtfully updated for modern living, 1226 Hunter Ct pairs classic NW Longmont charm with the extra breathing room a bigger lot provides. With more bedrooms and more yard than typical houses.Schedule your showing today - homes with this much space and this level of updating don't last long in this neighborhood....
Contact an agent
Home facts
- Year built:1984
- Subdivision & Development:Montview Meadows
- Listing ID #:IR1067221
Rooms and interior
- Bedrooms:4
- Total bathrooms:2
- Full bathrooms:1
- Flooring:Laminate
- Kitchen Description:Dishwasher, Eat-in Kitchen, Microwave, Oven, Refrigerator
- Basement:Yes
- Basement Description:Daylight
- Living area:1,812 sq. ft.
Heating and cooling
- Cooling:Air Conditioning-Room
- Heating:Forced Air
Structure and exterior
- Roof:Composition
- Year built:1984
- Building area:1,812 sq. ft.
- Lot area:0.2 Acres
- Lot Features:Cul-De-Sac, Flood Zone, Level
- Architectural Style:Cottage
- Construction Materials:Frame
- Exterior Features:Deck, Patio
- Foundation Description:Raised
- Levels:1 Story
Schools
- High school:Longmont
- Middle school:Longs Peak
- Elementary school:Mountain View
Utilities
- Water:Public
- Sewer:Public Sewer
Finances and disclosures
- Price:$569,000
- Price per sq. ft.:$314.02
- Tax amount:$3,309 (2025)
Features and amenities
- Laundry features:In Unit
- Amenities:Double Pane Windows, Smoke Detector(s)
Parking
- Total parking spaces:2
- Parking description:Oversized
- Garage:Yes
- Garage spaces:2
 Based on information submitted to the MLS GRID as of August 26, 2026 04:53 AM. All data is obtained from various sources and may not have been verified by broker or MLS GRID. Supplied Open House information is subject to change without notice. All information should be independently reviewed and verified for accuracy. Properties may or may not be listed by the office/agent presenting the information.
New listings near 1226 Hunter Court
- Coming Soon
 $850,000Coming Soon5 beds 3 baths3,907 sq. ft.
61 Western Sky Circle, Longmont, CO 80501
MLS# IR1067219Listed by: LIVE WEST REALTY - Coming Soon
 $479,000Coming Soon3 beds 2 baths1,028 sq. ft.
2314 Bowen Street, Longmont, CO 80501
MLS# IR1067229Listed by: EQUITY COLORADO - Coming Soon
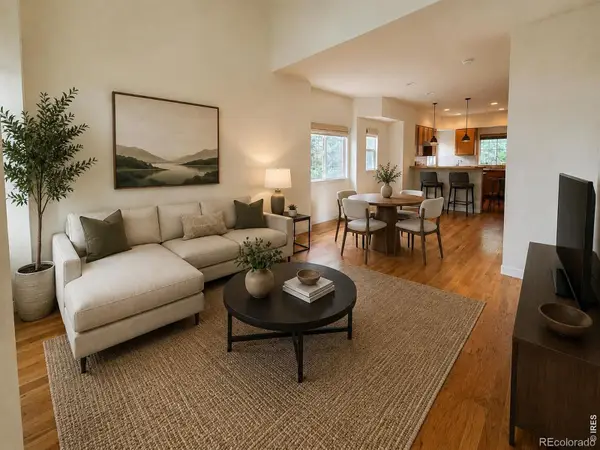 $494,000Coming Soon4 beds 4 baths2,076 sq. ft.
833 S Coffman Street #52, Longmont, CO 80501
MLS# IR1067070Listed by: LOKATION REAL ESTATE-LONGMONT - New
 $1,775,000Active2 beds 2 baths1,899 sq. ft.
4640 Hygiene Road, Longmont, CO 80503
MLS# 2917676Listed by: LIV SOTHEBY'S INTERNATIONAL REALTY - Open Sat, 11:30am to 1:30pmNew
 $500,000Active2 beds 2 baths1,120 sq. ft.
700 Tenacity Drive #203, Longmont, CO 80504
MLS# IR1067197Listed by: LIVE WEST REALTY - Open Sun, 10am to 12pmNew
 $550,000Active4 beds 4 baths2,613 sq. ft.
305 River View Court, Longmont, CO 80501
MLS# IR1067210Listed by: RE/MAX ALLIANCE-LONGMONT - New
 $279,500Active1.13 Acres
12910 Woodridge Drive, Longmont, CO 80504
MLS# IR1067212Listed by: NORTHSTAR REALTY OF COLORADO - New
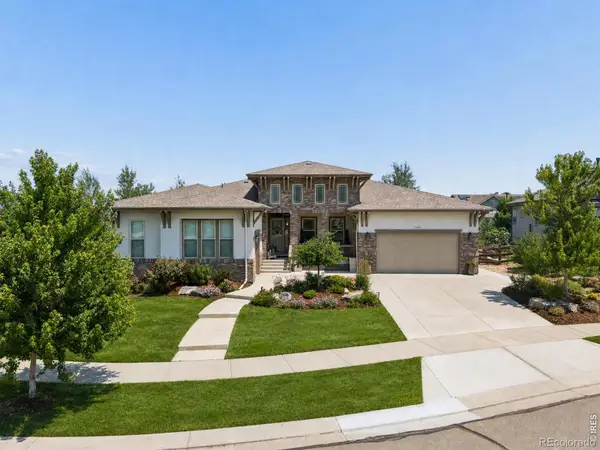 $1,795,000Active5 beds 5 baths6,440 sq. ft.
2220 Somerset Court, Longmont, CO 80503
MLS# IR1067088Listed by: COLDWELL BANKER REALTY-BOULDER - New
 $123,000Active3 beds 2 baths1,056 sq. ft.
11051 Yellowstone, Longmont, CO 80504
MLS# 3650175Listed by: ALPHA DIMENSION PROPERTIES INC


Protect your home and budget from life's surprises with an Assurant Home Warranty, backed by a partner that supports you through every step of homeownership. Explore Plans.
© 2026 Better Homes and Gardens Real Estate LLC. An Anywhere Real Estate company. All rights reserved. Better Homes and Gardens® Real Estate is a registered trademark owned by Meredith Operations Corporation, licensed to Better Homes and Gardens Real Estate LLC and used with permission. Better Homes and Gardens Real Estate LLC fully supports the principles of the Fair Housing Act and the Equal Opportunity Act. Listing information is deemed reliable but is not guaranteed accurate.
Each office is independently owned and operated.
Any services or products provided by third parties are not provided by, affiliated with or related to Better Homes and Gardens Real Estate LLC, or its affiliated companies.