
12825 Range Street, Longmont, CO 80504
Local realty services provided by:Better Homes and Gardens Real Estate Kenney & Company
Listed by: allison cassieri
Office: north metro realty llc.
MLS#:3058598
Source:ML
Price summary
- Price:$710,000
- Price per sq. ft.:$150.39
- Monthly HOA dues:$90
About this home
This exceptional Next Gen® home offers incredible flexibility with a private attached suite featuring its own entrance, living room, kitchenette, bedroom, full bath & stackable laundry. Perfect for multigenerational living, long-term guests, a private home office or rental income potential while remaining connected to the main home.
The light-filled main residence features an open-concept layout with a spacious kitchen offering quartz countertops, SS appliances, LVP flooring & abundant cabinetry. Upstairs you'll find 4 additional bedrooms, 3 bathrooms, a versatile loft ideal for a second family room or playroom, & a spacious primary suite with dual walk-in closets. The unfinished basement provides endless opportunities to expand & includes a sauna for relaxing after a long day.
Step outside to a beautifully landscaped backyard with a covered patio & stamped concrete, creating the perfect outdoor living space for relaxing or entertaining. The attached 3-car tandem garage provides exceptional space for vehicles, storage & hobbies.
Additional upgrades include a reverse osmosis water filtration system & an easy-to-transfer, affordable solar lease.
Located in desirable Barefoot Lakes, residents enjoy 2 lakes for paddleboarding, kayaking, canoeing & fishing, miles of trails, parks, clubhouse, Olympic-size pool, splash pad, fitness center, coffee bar, basketball & pickleball courts, BBQ areas & more.
Why wait to build? Comparable new construction homes of similar size are selling for thousands more, & you'll still need to pay for landscaping, window coverings, stamped concrete & many of the upgrades already included here. Be sure to watch the drone video & Matterport tour. Ask about the assumable VA loan at 3.99%....
Contact an agent
Home facts
- Year built:2023
- Subdivision & Development:Barefoot Lakes
- Listing ID #:3058598
Rooms and interior
- Bedrooms:5
- Total bathrooms:5
- Full bathrooms:3
- Half bathrooms:1
- Flooring:Carpet, Vinyl
- Bathrooms Description:Jack & Jill Bathroom
- Kitchen Description:Dishwasher, Disposal, Eat-in Kitchen, Microwave, Oven, Range, Refrigerator
- Basement:Yes
- Basement Description:Unfinished
- Living area:4,721 sq. ft.
Heating and cooling
- Cooling:Central Air
- Heating:Forced Air
- Central air:Yes
Structure and exterior
- Roof:Composition
- Year built:2023
- Building area:4,721 sq. ft.
- Lot area:0.16 Acres
- Lot Features:Landscaped, Sprinklers In Front, Sprinklers In Rear
- Construction Materials:Frame
- Exterior Features:Covered, Front Porch, Patio, Private Yard
- Levels:2 Story
Schools
- High school:Mead
- Middle school:Mead
- Elementary school:Mead
Utilities
- Water:Public
- Sewer:Public Sewer
Finances and disclosures
- Price:$710,000
- Price per sq. ft.:$150.39
- Tax amount:$8,264 (2025)
Features and amenities
- Laundry features:Dryer, Washer
- Amenities:Carbon Monoxide Detector(s), Smoke Detector(s), Window Coverings
Parking
- Total parking spaces:3
- Parking description:Tandem
- Garage:Yes
- Garage spaces:3
 Based on information submitted to the MLS GRID as of August 3, 2026 02:23 PM. All data is obtained from various sources and may not have been verified by broker or MLS GRID. Supplied Open House information is subject to change without notice. All information should be independently reviewed and verified for accuracy. Properties may or may not be listed by the office/agent presenting the information.
New listings near 12825 Range Street
- New
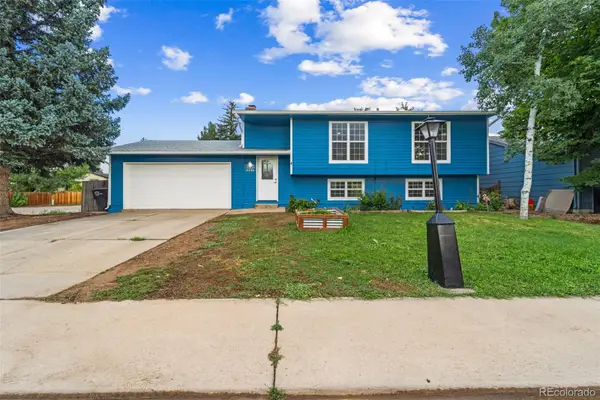 $535,000Active4 beds 2 baths1,858 sq. ft.
2244 Grant Street, Longmont, CO 80501
MLS# 3746882Listed by: KELLER WILLIAMS REALTY DOWNTOWN LLC - New
 $747,000Active5 beds 4 baths3,891 sq. ft.
2401 Provenance Street, Longmont, CO 80504
MLS# IR1065598Listed by: HOMESMART - New
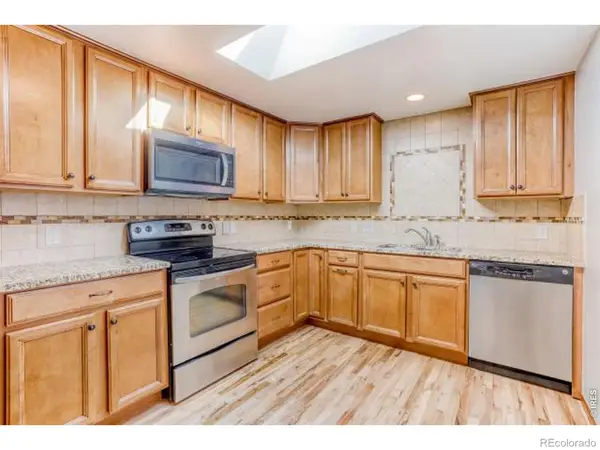 $439,000Active3 beds 1 baths1,010 sq. ft.
1103 N Grant Street, Longmont, CO 80501
MLS# IR1065585Listed by: MB BOULDER SUBURBAN HOMES - New
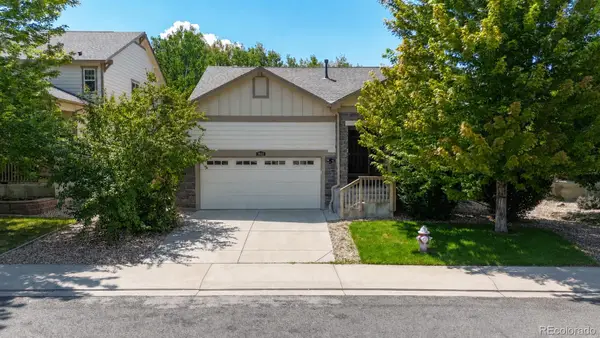 $589,000Active3 beds 2 baths2,872 sq. ft.
1869 Trevor Circle, Longmont, CO 80501
MLS# 9139166Listed by: RE/MAX ALLIANCE - New
 $1,375,000Active5 beds 5 baths5,882 sq. ft.
1744 Montgomery Circle, Longmont, CO 80504
MLS# IR1065571Listed by: DWELLINGS COLORADO REAL ESTATE - New
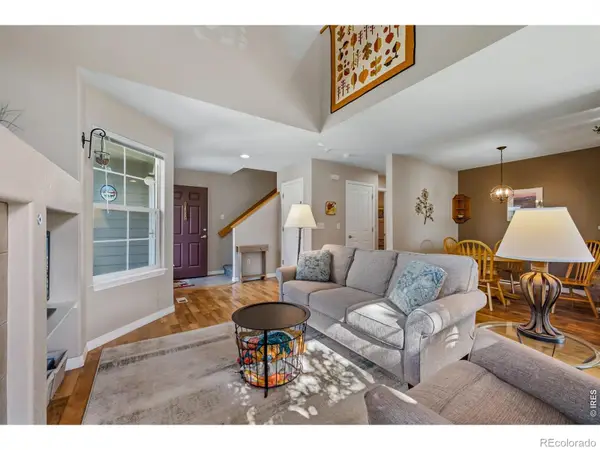 $385,000Active2 beds 2 baths1,746 sq. ft.
805 Summer Hawk Drive #NN-90, Longmont, CO 80504
MLS# IR1065572Listed by: PENTA HOMES - Coming Soon
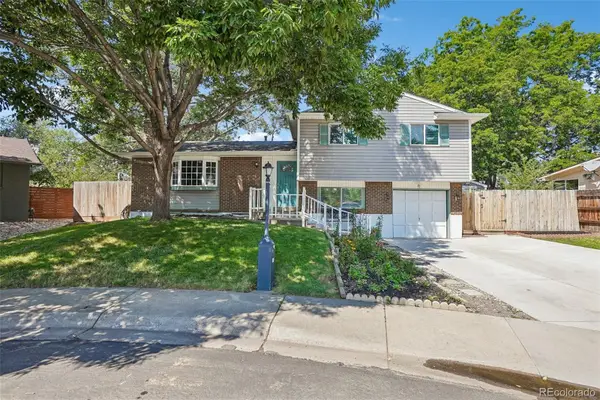 $579,000Coming Soon4 beds 3 baths
1635 Hartley Court, Longmont, CO 80501
MLS# 5933163Listed by: RE/MAX PROFESSIONALS - New
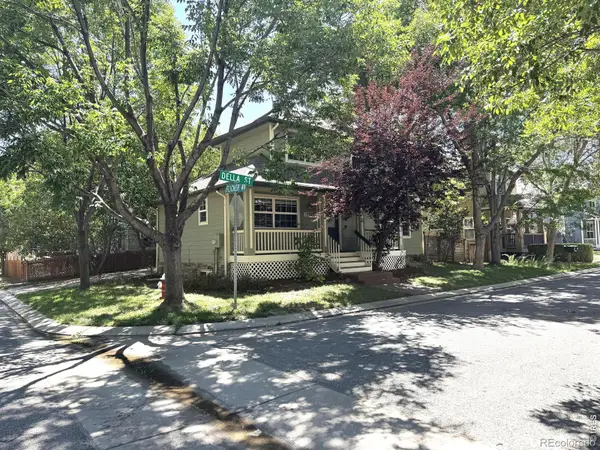 $599,900Active3 beds 3 baths2,772 sq. ft.
1202 Della Street, Longmont, CO 80501
MLS# IR1065515Listed by: RE/MAX NEXUS - New
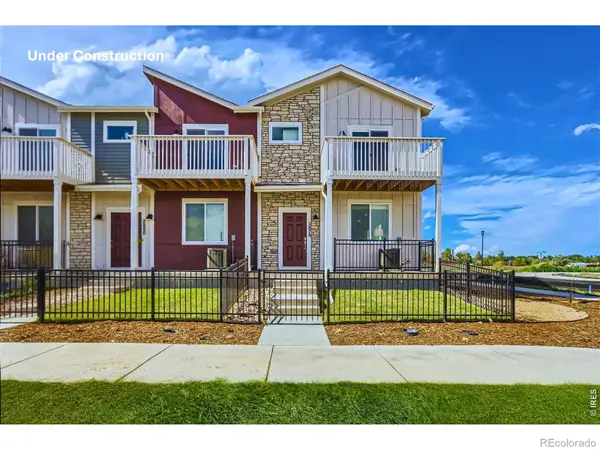 $569,990Active3 beds 3 baths2,049 sq. ft.
2840 Bear Springs Circle, Longmont, CO 80503
MLS# IR1065517Listed by: DFH COLORADO REALTY LLC - Coming Soon
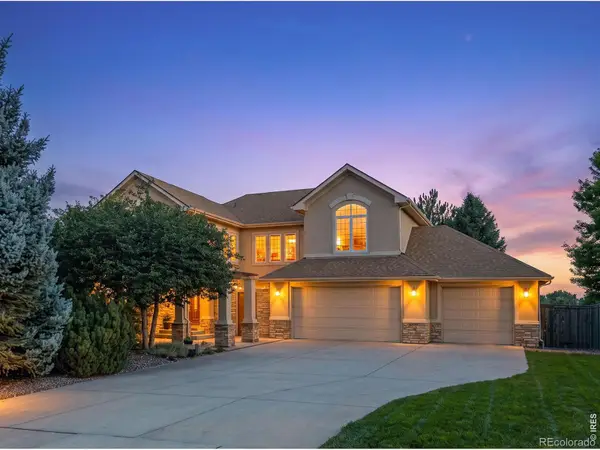 $939,000Coming Soon4 beds 5 baths
1001 Wyndemere Circle, Longmont, CO 80504
MLS# IR1065519Listed by: COMPASS - BOULDER


Protect your home and budget from life's surprises with an Assurant Home Warranty, backed by a partner that supports you through every step of homeownership. Explore Plans.
© 2026 Better Homes and Gardens Real Estate LLC. An Anywhere Real Estate company. All rights reserved. Better Homes and Gardens® Real Estate is a registered trademark owned by Meredith Operations Corporation, licensed to Better Homes and Gardens Real Estate LLC and used with permission. Better Homes and Gardens Real Estate LLC fully supports the principles of the Fair Housing Act and the Equal Opportunity Act. Listing information is deemed reliable but is not guaranteed accurate.
Each office is independently owned and operated.
Any services or products provided by third parties are not provided by, affiliated with or related to Better Homes and Gardens Real Estate LLC, or its affiliated companies.