
1355 Carnation Circle, Longmont, CO 80503
Local realty services provided by:Better Homes and Gardens Real Estate Kenney & Company
1355 Carnation Circle,Longmont, CO 80503
$630,000
- 3 Beds
- 3 Baths
- - sq. ft.
- Single family
- Sold
Listed by: christopher martinez
Office: re/max alliance
MLS#:2086094
Source:ML
Sorry, we are unable to map this address
Price summary
- Price:$630,000
- Monthly HOA dues:$70.33
About this home
Welcome to the highly sought-after Clover Creek neighborhood in desirable Southwest Longmont-where lifestyle and location come together. This charming, original owners, 3-bedroom, 3-bath home offers a perfect blend of comfort, functionality, and community living.Step inside to an open and inviting living space centered around a cozy fireplace, ideal for both everyday living and entertaining. The unfinished basement provides endless potential for future expansion, storage, or customization to fit your needs.Enjoy Colorado's beautiful seasons from your private backyard deck, surrounded by mature landscaping that adds both shade and privacy. A spacious 2-car garage completes the home's practical features.Clover Creek residents enjoy access to a community pool, neighborhood park, and miles of nearby hiking and biking trails-perfect for an active lifestyle. Conveniently located near top-rated schools, shopping, and dining, this home truly offers a little bit of something for everyone.
Contact an agent
Home facts
- Year built:1998
- Subdivision & Development:Clover Creek
- Listing ID #:2086094
Rooms and interior
- Bedrooms:3
- Total bathrooms:3
- Full bathrooms:2
- Half bathrooms:1
- Flooring:Carpet, Linoleum
- Kitchen Description:Dishwasher, Disposal, Microwave, Oven, Pantry, Refrigerator
- Basement:Yes
- Basement Description:Unfinished
Heating and cooling
- Cooling:Central Air
- Heating:Forced Air
- Central air:Yes
Structure and exterior
- Roof:Composition
- Year built:1998
- Lot Features:Landscaped, Level
- Architectural Style:Contemporary
- Construction Materials:Frame
- Exterior Features:Deck, Private Yard
- Levels:2 Story
Schools
- High school:Silver Creek
- Middle school:Altona
- Elementary school:Blue Mountain
Utilities
- Sewer:Public Sewer
Finances and disclosures
- Price:$630,000
- Tax amount:$4,433 (2025)
Features and amenities
- Laundry features:Dryer, Washer
Parking
- Total parking spaces:2
- Garage:Yes
- Garage spaces:2
 Based on information submitted to the MLS GRID as of August 3, 2026 07:47 AM. All data is obtained from various sources and may not have been verified by broker or MLS GRID. Supplied Open House information is subject to change without notice. All information should be independently reviewed and verified for accuracy. Properties may or may not be listed by the office/agent presenting the information.
New listings near 1355 Carnation Circle
- New
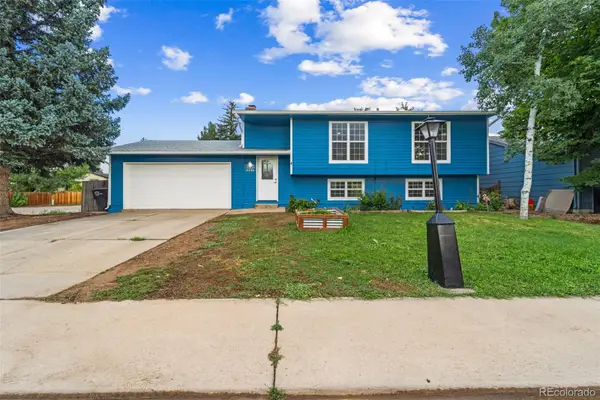 $535,000Active4 beds 2 baths1,858 sq. ft.
2244 Grant Street, Longmont, CO 80501
MLS# 3746882Listed by: KELLER WILLIAMS REALTY DOWNTOWN LLC - New
 $747,000Active5 beds 4 baths3,891 sq. ft.
2401 Provenance Street, Longmont, CO 80504
MLS# IR1065598Listed by: HOMESMART - New
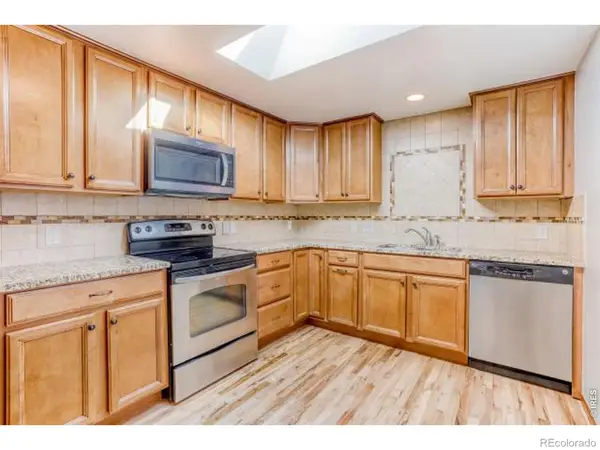 $439,000Active3 beds 1 baths1,010 sq. ft.
1103 N Grant Street, Longmont, CO 80501
MLS# IR1065585Listed by: MB BOULDER SUBURBAN HOMES - New
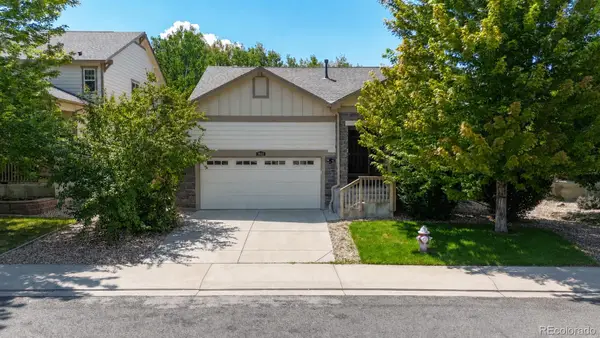 $589,000Active3 beds 2 baths2,872 sq. ft.
1869 Trevor Circle, Longmont, CO 80501
MLS# 9139166Listed by: RE/MAX ALLIANCE - New
 $1,375,000Active5 beds 5 baths5,882 sq. ft.
1744 Montgomery Circle, Longmont, CO 80504
MLS# IR1065571Listed by: DWELLINGS COLORADO REAL ESTATE - New
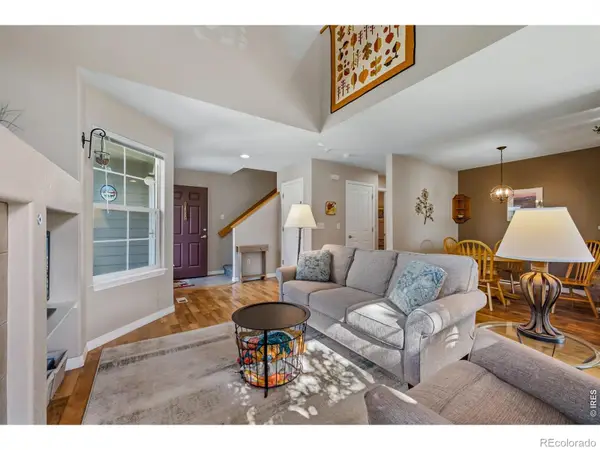 $385,000Active2 beds 2 baths1,746 sq. ft.
805 Summer Hawk Drive #NN-90, Longmont, CO 80504
MLS# IR1065572Listed by: PENTA HOMES - Coming Soon
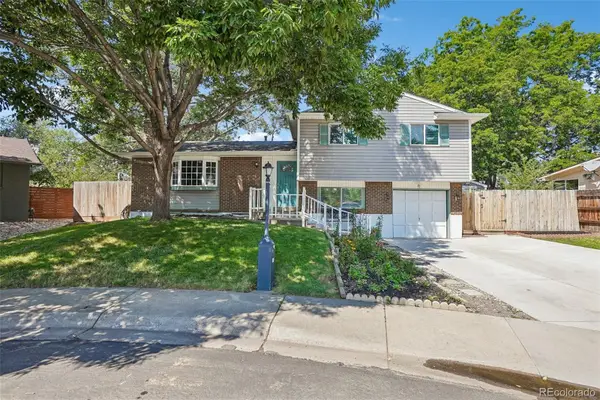 $579,000Coming Soon4 beds 3 baths
1635 Hartley Court, Longmont, CO 80501
MLS# 5933163Listed by: RE/MAX PROFESSIONALS - New
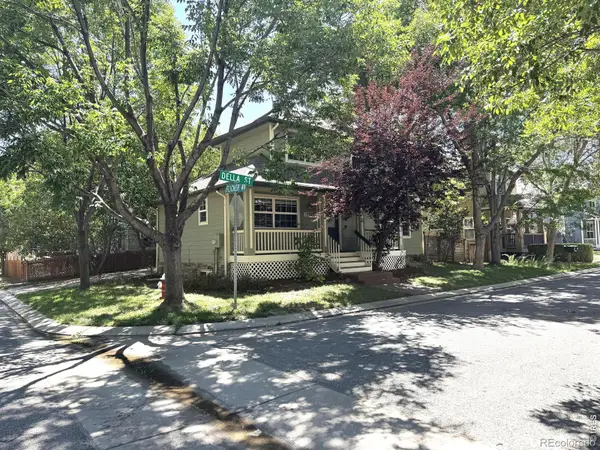 $599,900Active3 beds 3 baths2,772 sq. ft.
1202 Della Street, Longmont, CO 80501
MLS# IR1065515Listed by: RE/MAX NEXUS - New
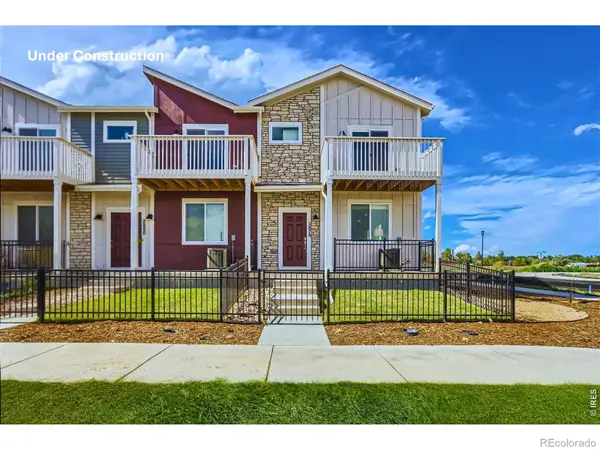 $569,990Active3 beds 3 baths2,049 sq. ft.
2840 Bear Springs Circle, Longmont, CO 80503
MLS# IR1065517Listed by: DFH COLORADO REALTY LLC - Coming Soon
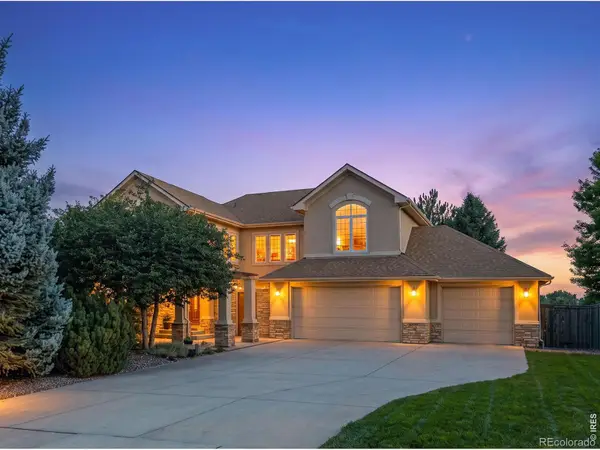 $939,000Coming Soon4 beds 5 baths
1001 Wyndemere Circle, Longmont, CO 80504
MLS# IR1065519Listed by: COMPASS - BOULDER


Protect your home and budget from life's surprises with an Assurant Home Warranty, backed by a partner that supports you through every step of homeownership. Explore Plans.
© 2026 Better Homes and Gardens Real Estate LLC. An Anywhere Real Estate company. All rights reserved. Better Homes and Gardens® Real Estate is a registered trademark owned by Meredith Operations Corporation, licensed to Better Homes and Gardens Real Estate LLC and used with permission. Better Homes and Gardens Real Estate LLC fully supports the principles of the Fair Housing Act and the Equal Opportunity Act. Listing information is deemed reliable but is not guaranteed accurate.
Each office is independently owned and operated.
Any services or products provided by third parties are not provided by, affiliated with or related to Better Homes and Gardens Real Estate LLC, or its affiliated companies.