
1516 Red Mountain, Longmont, CO 80504
Local realty services provided by:Better Homes and Gardens Real Estate Kenney & Company
1516 Red Mountain,Longmont, CO 80504
$825,000
- 5 Beds
- 4 Baths
- 2,820 sq. ft.
- Single family
- Active
Listed by: cindy montgomery
Office: coldwell banker realty-noco
MLS#:IR1068356
Source:ML
Price summary
- Price:$825,000
- Price per sq. ft.:$292.55
- Monthly HOA dues:$55
About this home
Pride of ownership - original owners selling Richmond's Aries model in Longmont's desired Quail Crossing! Over 4200 finished sq ft w/ 6 beds (or 5 beds w/main floor office), 4 baths & 2-car garage. Remodeled kitchen & baths! Open & bright floor plan, deluxe kitchen w/ black stainless appliances, white cabs, backsplash, granite counters, 2 pantries. Custom blinds & black railings w/4 beds & laundry upstairs. Large primary suite w/ bay window & custom walk-in closet. Main floor has living room, dining room w/ wood floors, kitchen, large family room w/ gas fireplace, full bath and 6th bedroom/office. Full finished basement w/ 3/4 bath, bedroom & huge great room. Colorado outdoor living at it's finest with large deck, patio w/ firepit & hot tub included! Large lot fully fenced & beautiful landscaping! Walk to schools, parks, shopping, restaurants, VASA fitness & surround on several walking & biking trails! NO Metro tax!
Contact an agent
Home facts
- Year built:2001
- Subdivision & Development:Quail Crossing Flg 3
- Listing ID #:IR1068356
Rooms and interior
- Bedrooms:5
- Total bathrooms:4
- Full bathrooms:3
- Flooring:Laminate, Wood
- Bathrooms Description:Five Piece Bath
- Kitchen Description:Bar Fridge, Dishwasher, Disposal, Double Oven, Eat-in Kitchen, Microwave, Oven, Pantry, Refrigerator, Self Cleaning Oven
- Basement Description:Full
- Living area:2,820 sq. ft.
Heating and cooling
- Cooling:Ceiling Fan(s), Central Air
- Heating:Forced Air
Structure and exterior
- Roof:Composition
- Year built:2001
- Building area:2,820 sq. ft.
- Lot Features:Level, Sprinklers In Front
- Construction Materials:Brick, Wood Frame
- Exterior Features:Deck, Patio
- Levels:2 Story
Schools
- High school:Skyline
- Middle school:Trail Ridge
- Elementary school:Fall River
Utilities
- Water:Public
Finances and disclosures
- Price:$825,000
- Price per sq. ft.:$292.55
- Tax amount:$4,406
Features and amenities
- Laundry features:Dryer, In Unit, Washer
- Amenities:Bar Fridge, Bay Window(s), Double Pane Windows, Humidifier, Window Coverings
Parking
- Garage spaces:2
 Based on information submitted to the MLS GRID as of September 17, 2026 11:34 AM. All data is obtained from various sources and may not have been verified by broker or MLS GRID. Supplied Open House information is subject to change without notice. All information should be independently reviewed and verified for accuracy. Properties may or may not be listed by the office/agent presenting the information.
New listings near 1516 Red Mountain
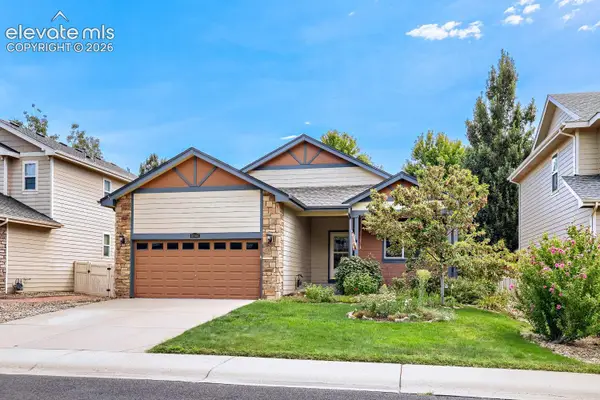 $555,000Active3 beds 2 baths3,346 sq. ft.
10144 Dogwood Street, Longmont, CO 80504
MLS# 1884022Listed by: KELLER WILLIAMS CLIENTS CHOICE REALTY $350,000Active3 beds 3 baths1,577 sq. ft.
5323 Spalding Place, Longmont, CO 80504
MLS# 8006932Listed by: CIRCLE REALTY LLC $399,750Active3 beds 3 baths1,577 sq. ft.
5332 Spalding Place, Longmont, CO 80504
MLS# 7154322Listed by: HOMESMART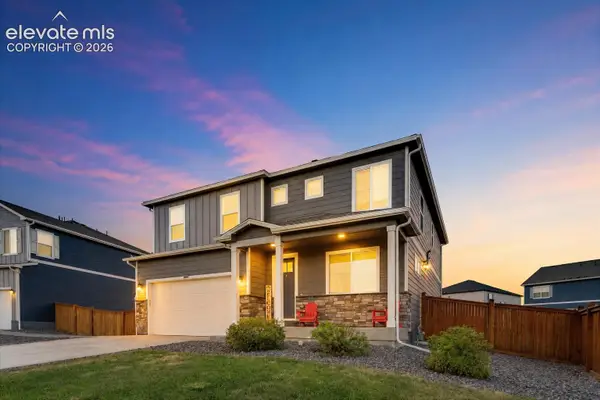 $540,000Active5 beds 3 baths2,682 sq. ft.
4121 Marble Drive, Longmont, CO 80504
MLS# 8184987Listed by: PINK REALTY INC $745,000Pending4 beds 4 baths2,834 sq. ft.
1711 Antero Drive, Longmont, CO 80504
MLS# IR1035046Listed by: PACIFIC AUCTION & REALTY


Protect your home and budget from life's surprises with an Assurant Home Warranty, backed by a partner that supports you through every step of homeownership. Explore Plans.
© 2026 Better Homes and Gardens Real Estate LLC. An Anywhere Real Estate company. All rights reserved. Better Homes and Gardens® Real Estate is a registered trademark owned by Meredith Operations Corporation, licensed to Better Homes and Gardens Real Estate LLC and used with permission. Better Homes and Gardens Real Estate LLC fully supports the principles of the Fair Housing Act and the Equal Opportunity Act. Listing information is deemed reliable but is not guaranteed accurate.
Each office is independently owned and operated.
Any services or products provided by third parties are not provided by, affiliated with or related to Better Homes and Gardens Real Estate LLC, or its affiliated companies.