
1601 Great Western Drive #6, Longmont, CO 80501
Local realty services provided by:Better Homes and Gardens Real Estate Kenney & Company
1601 Great Western Drive #6,Longmont, CO 80501
$337,000
- 2 Beds
- 3 Baths
- 1,798 sq. ft.
- Condominium
- Active
Listed by: collette coyle speidel
Office: lpt network realty llc.
MLS#:IR1065736
Source:ML
Price summary
- Price:$337,000
- Price per sq. ft.:$187.43
- Monthly HOA dues:$490
About this home
Location! Location! Location! This lovely townhome faces wide, open space with some mountain views. Never to be built on! 2 bedrooms, 3 bathrooms with an upstairs laundry. Large kitchen, dining room and living room w/ gas fireplace complete the main level with ample space to live. New LVP flooring on main level and fresh paint on Main and Upper levels. Full unfinished basement offers lots of storage or a blank slate to finish exactly how you want. Private patio in front offers sunset views and room to relax. There is a pool, hot tub and weight room at your disposal. Single car detached garage included. Close to Boulder, Mountains, I-25, shopping and more. Refrigerator and new range/oven allowance included.
Contact an agent
Home facts
- Year built:2000
- Subdivision & Development:Riverbend At Mill Village Condos Lg
- Listing ID #:IR1065736
Rooms and interior
- Bedrooms:2
- Total bathrooms:3
- Full bathrooms:1
- Half bathrooms:1
- Flooring:Vinyl
- Kitchen Description:Dishwasher, Oven, Refrigerator
- Basement:Yes
- Basement Description:Full, Unfinished
- Living area:1,798 sq. ft.
Heating and cooling
- Cooling:Central Air
- Heating:Forced Air
- Central air:Yes
Structure and exterior
- Roof:Composition
- Year built:2000
- Building area:1,798 sq. ft.
- Lot area:17.56 Acres
- Lot Features:Level, Open Space
- Architectural Style:Contemporary
- Construction Materials:Brick, Frame
- Exterior Features:Patio
- Levels:2 Story
Schools
- High school:Skyline
- Middle school:Trail Ridge
- Elementary school:Rocky Mountain
Utilities
- Water:Public
Finances and disclosures
- Price:$337,000
- Price per sq. ft.:$187.43
- Tax amount:$2,353 (2025)
Features and amenities
- Laundry features:Dryer, In Unit, Washer
- Pool features:Private
Parking
- Total parking spaces:1
- Garage:Yes
- Garage spaces:1
 Based on information submitted to the MLS GRID as of September 16, 2026 02:39 PM. All data is obtained from various sources and may not have been verified by broker or MLS GRID. Supplied Open House information is subject to change without notice. All information should be independently reviewed and verified for accuracy. Properties may or may not be listed by the office/agent presenting the information.
New listings near 1601 Great Western Drive #6
- Coming Soon
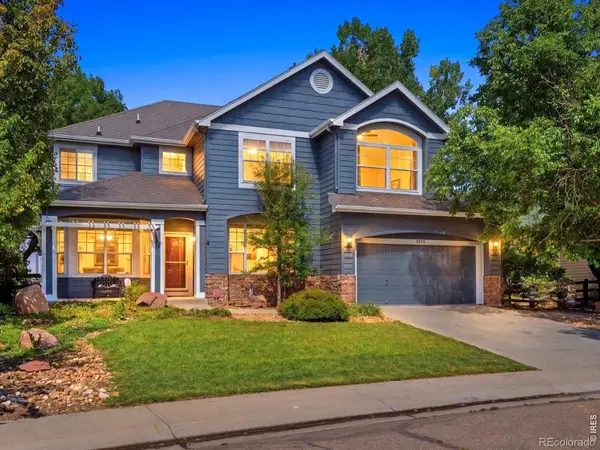 $925,000Coming Soon5 beds 4 baths3,574 sq. ft.
2313 Bluebird Drive, Longmont, CO 80504
MLS# IR1068690Listed by: RE/MAX OF BOULDER, INC - Coming Soon
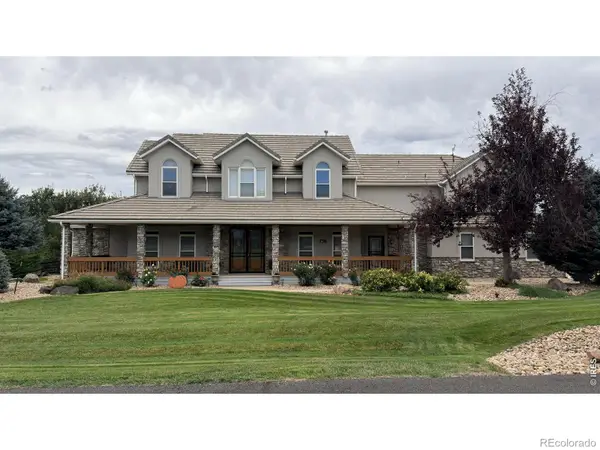 $1,625,000Coming Soon4 beds 5 baths6,340 sq. ft.
9078 Fieldcrest Lane, Longmont, CO 80503
MLS# IR1068677Listed by: GROUP CENTERRA - Coming Soon
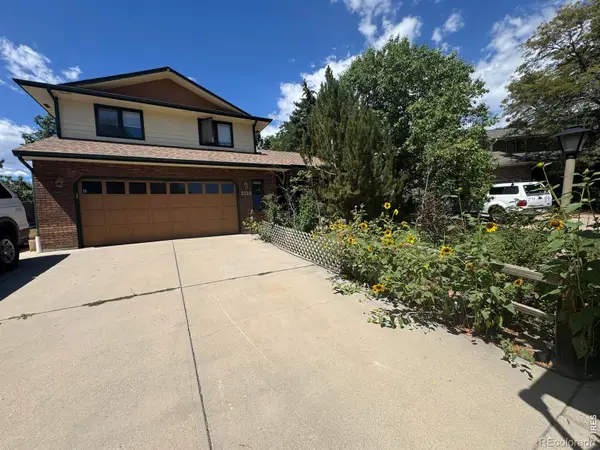 $644,500Coming Soon4 beds 4 baths2,932 sq. ft.
2153 Rockspray Court, Longmont, CO 80503
MLS# IR1068623Listed by: RE/MAX TOWN AND COUNTRY - Coming Soon
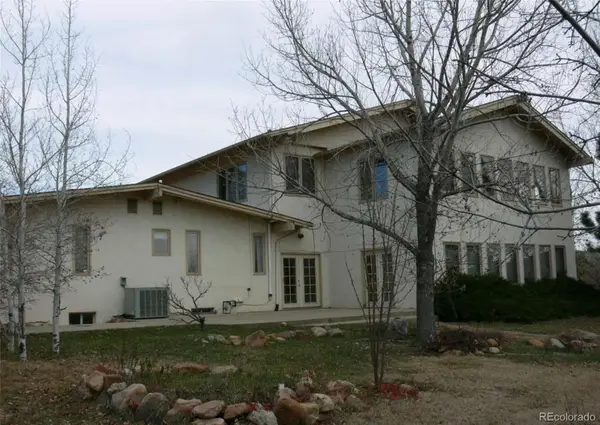 $1,999,000Coming Soon5 beds 4 baths7,840 sq. ft.
3800 Plateau Road, Longmont, CO 80503
MLS# 3817469Listed by: ORCHARD BROKERAGE LLC - Open Sat, 11am to 1pmNew
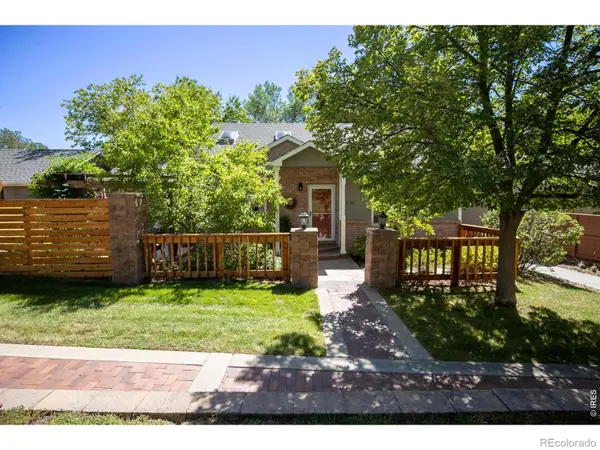 $539,000Active5 beds 3 baths2,620 sq. ft.
3110 Concord Way, Longmont, CO 80503
MLS# IR1068768Listed by: NEXT CHAPTER REAL ESTATE CO - New
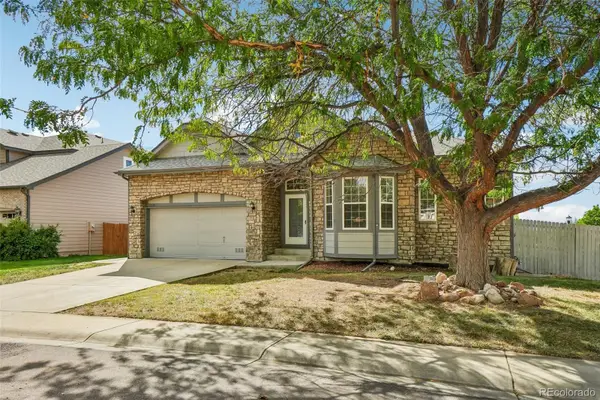 $565,000Active3 beds 2 baths3,960 sq. ft.
632 Rider Ridge Drive, Longmont, CO 80504
MLS# 6258069Listed by: COLORADO CLOCKWORK REALTY, INC. - New
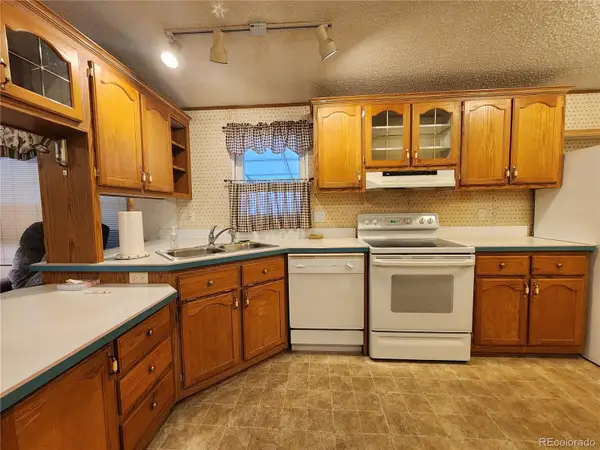 $79,900Active2 beds 2 baths930 sq. ft.
831 17th Avenue, Longmont, CO 80501
MLS# 7650105Listed by: MARY ROSE GUTIERREZ-INDIVIDUAL PROPRIETOR - New
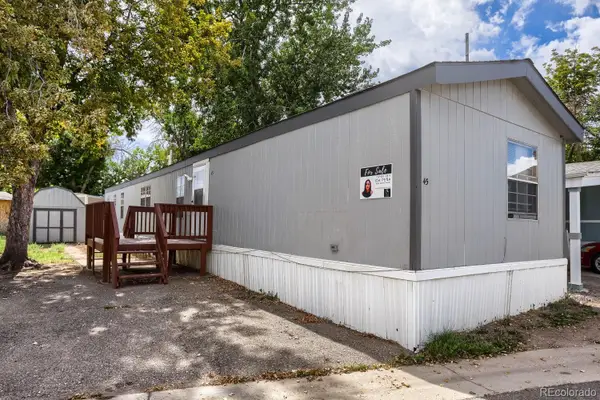 $77,000Active3 beds 2 baths1,216 sq. ft.
10910 Turner Boulevard, Longmont, CO 80504
MLS# 7993420Listed by: BROKERS GUILD HOMES - New
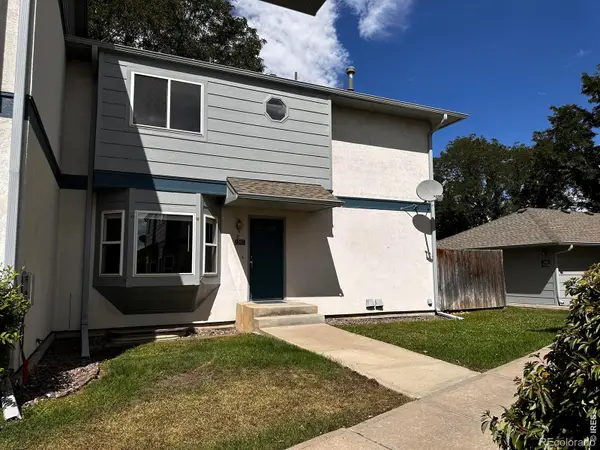 $305,000Active2 beds 2 baths1,639 sq. ft.
2207 Emery Street #C, Longmont, CO 80501
MLS# IR1068759Listed by: PARAGON REALTY SERVICES LLC - New
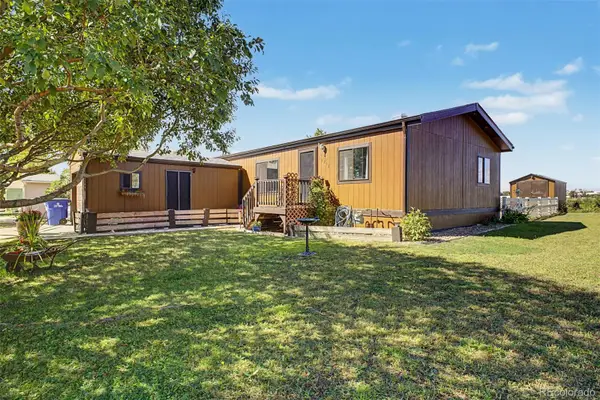 $138,900Active3 beds 2 baths960 sq. ft.
11215 Longview Boulevard, Longmont, CO 80504
MLS# 7033360Listed by: KELLER WILLIAMS REALTY DOWNTOWN LLC


Protect your home and budget from life's surprises with an Assurant Home Warranty, backed by a partner that supports you through every step of homeownership. Explore Plans.
© 2026 Better Homes and Gardens Real Estate LLC. An Anywhere Real Estate company. All rights reserved. Better Homes and Gardens® Real Estate is a registered trademark owned by Meredith Operations Corporation, licensed to Better Homes and Gardens Real Estate LLC and used with permission. Better Homes and Gardens Real Estate LLC fully supports the principles of the Fair Housing Act and the Equal Opportunity Act. Listing information is deemed reliable but is not guaranteed accurate.
Each office is independently owned and operated.
Any services or products provided by third parties are not provided by, affiliated with or related to Better Homes and Gardens Real Estate LLC, or its affiliated companies.