
2200 24th, Longmont, CO 80501
Local realty services provided by:Better Homes and Gardens Real Estate Kenney & Company
Listed by: dale pearson
Office: re/max of boulder, inc
MLS#:IR1070105
Source:ML
Price summary
- Price:$485,000
- Price per sq. ft.:$222.89
About this home
EXCELLENT LOCATION!!! Attractive 4 bedrrom, 3 bath ranch style home with finished basement and two car garage. Great floorplan with open living room with vaulted ceilings. Light and bright kitchen with separate dining or breakfast nook area. Enjoy two bedrooms on the main level with a private 3/4 bath and walk-in closet in the primary suite. There's an additional 3/4 bath in the hallway that functions as a bath for the 2nd bedroom. Nicely finished basement with family room and two additional bedrooms that share a full bath. This home has been well cared for and is in excellent condition!!!
Contact an agent
Home facts
- Year built:1996
- Subdivision & Development:Meadowlark 5
- Listing ID #:IR1070105
Rooms and interior
- Bedrooms:4
- Total bathrooms:3
- Full bathrooms:1
- Flooring:Vinyl
- Kitchen Description:Dishwasher, Disposal, Microwave, Oven
- Basement Description:Full
- Living area:2,176 sq. ft.
Heating and cooling
- Cooling:Central Air
- Heating:Forced Air
Structure and exterior
- Roof:Composition
- Year built:1996
- Building area:2,176 sq. ft.
- Lot Features:Level, Sprinklers In Front
- Architectural Style:Contemporary
- Construction Materials:Wood Frame
- Exterior Features:Patio
- Levels:1 Story
Schools
- High school:Longmont
- Middle school:Longs Peak
- Elementary school:Sanborn
Utilities
- Water:Public
- Sewer:Public Sewer
Finances and disclosures
- Price:$485,000
- Price per sq. ft.:$222.89
- Tax amount:$3,343
Features and amenities
- Laundry features:In Unit
- Amenities:Double Pane Windows, Window Coverings
Parking
- Garage spaces:2
 Based on information submitted to the MLS GRID as of November 4, 2026 07:56 PM. All data is obtained from various sources and may not have been verified by broker or MLS GRID. Supplied Open House information is subject to change without notice. All information should be independently reviewed and verified for accuracy. Properties may or may not be listed by the office/agent presenting the information.
New listings near 2200 24th
- Coming Soon
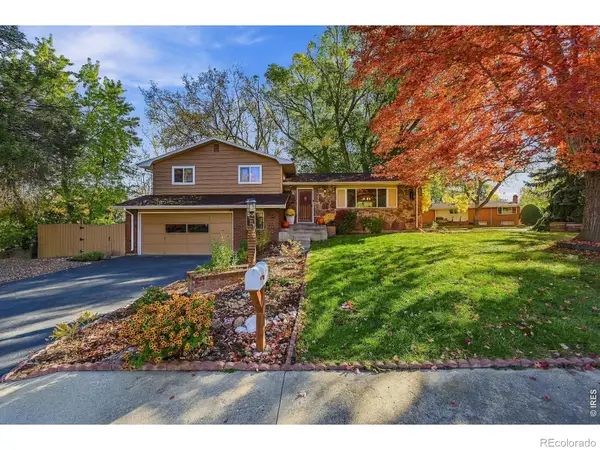 $568,000Coming Soon3 beds 3 baths2,217 sq. ft.
1030 Kay, Longmont, CO 80501
MLS# IR1071592Listed by: MADISON & COMPANY PROPERTIES - BOULDER - Coming Soon
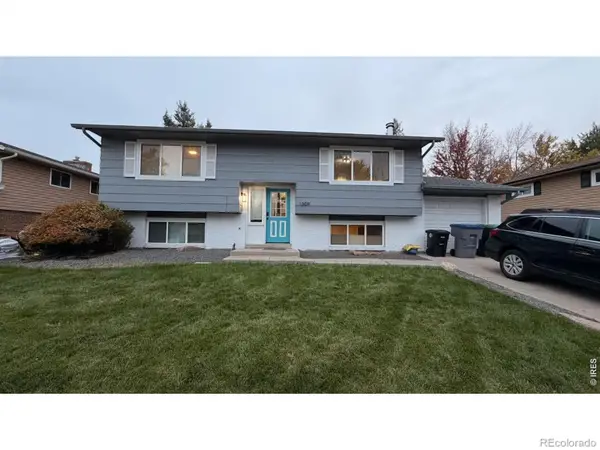 $569,900Coming Soon4 beds 2 baths1,822 sq. ft.
1309 Brookfield, Longmont, CO 80501
MLS# IR1071530Listed by: EXP REALTY LLC - Coming Soon
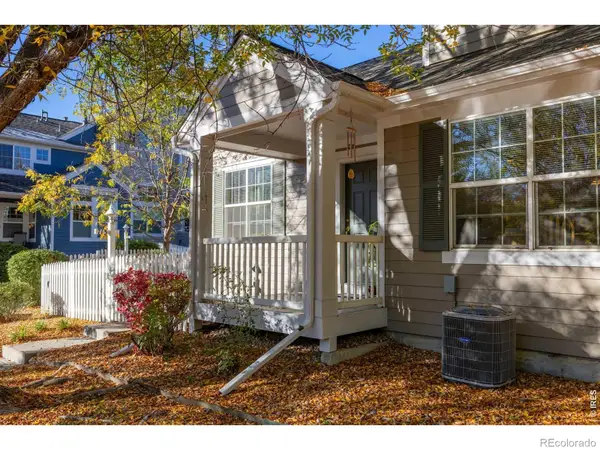 $575,000Coming Soon3 beds 4 baths2,424 sq. ft.
713 Snowberry, Longmont, CO 80503
MLS# IR1071423Listed by: EXP REALTY LLC - New
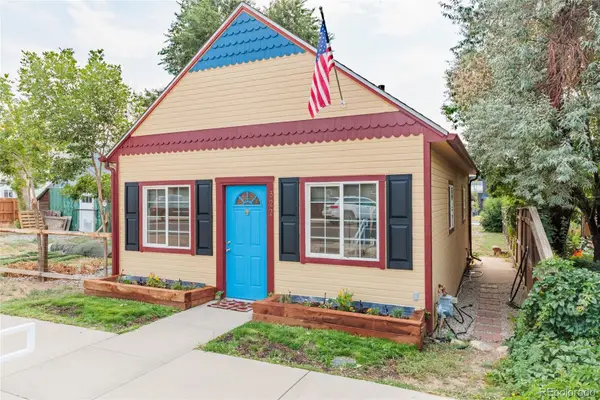 $350,000Active-- beds 1 baths600 sq. ft.
322 Main, Mead, CO 80542
MLS# 4314427Listed by: RE/MAX MOMENTUM - New
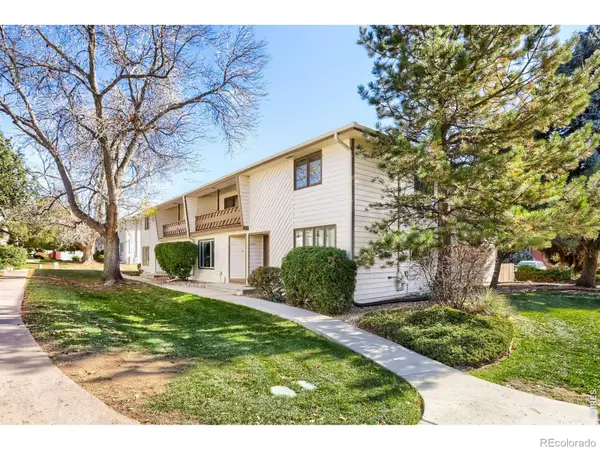 $355,000Active3 beds 3 baths2,104 sq. ft.
2122 Collyer #E, Longmont, CO 80501
MLS# IR1071669Listed by: WK REAL ESTATE LONGMONT - New
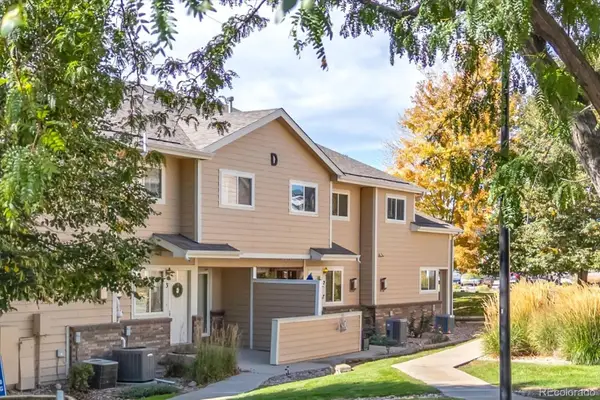 $335,000Active2 beds 3 baths1,218 sq. ft.
1601 Great Western #D3, Longmont, CO 80501
MLS# 3609992Listed by: WK REAL ESTATE - New
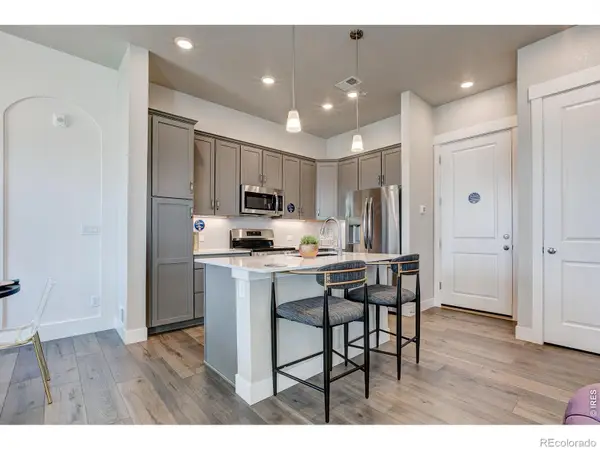 $471,682Active3 beds 3 baths1,567 sq. ft.
420 High Point #206, Longmont, CO 80504
MLS# IR1071626Listed by: RE/MAX ALLIANCE-FTC DWTN - New
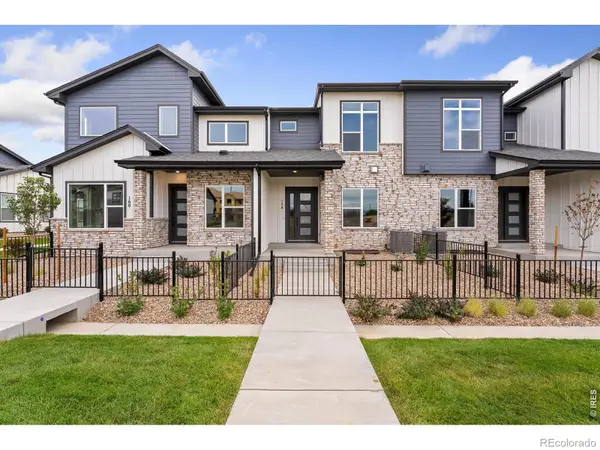 $534,900Active2 beds 3 baths1,441 sq. ft.
224 High Point, Longmont, CO 80504
MLS# IR1071601Listed by: RE/MAX ALLIANCE-FTC DWTN - New
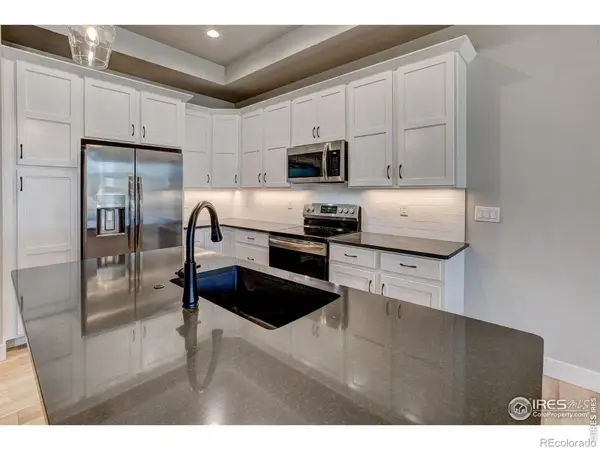 $554,900Active3 beds 3 baths1,600 sq. ft.
228 High Point, Longmont, CO 80504
MLS# IR1071602Listed by: RE/MAX ALLIANCE-FTC DWTN - New
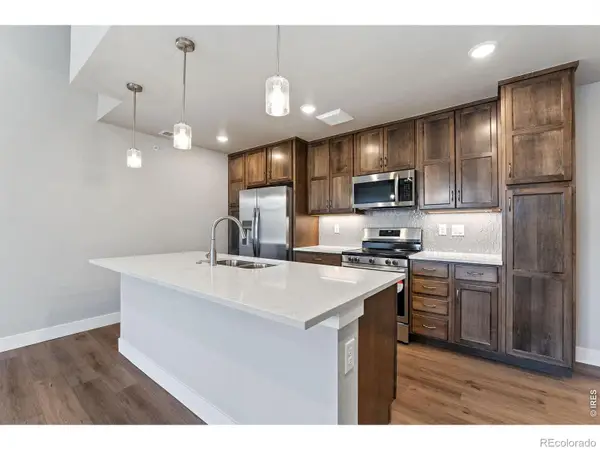 $444,230Active1 beds 2 baths1,009 sq. ft.
245 High Point #103, Longmont, CO 80504
MLS# IR1071603Listed by: RE/MAX ALLIANCE-FTC DWTN


Protect your home and budget from life's surprises with an Assurant Home Warranty, backed by a partner that supports you through every step of homeownership. Explore Plans.
© 2026 Better Homes and Gardens Real Estate LLC. An Anywhere Real Estate company. All rights reserved. Better Homes and Gardens® Real Estate is a registered trademark owned by Meredith Operations Corporation, licensed to Better Homes and Gardens Real Estate LLC and used with permission. Better Homes and Gardens Real Estate LLC fully supports the principles of the Fair Housing Act and the Equal Opportunity Act. Listing information is deemed reliable but is not guaranteed accurate.
Each office is independently owned and operated.
Any services or products provided by third parties are not provided by, affiliated with or related to Better Homes and Gardens Real Estate LLC, or its affiliated companies.