
2204 Sedgwick, Longmont, CO 80503
Local realty services provided by:Better Homes and Gardens Real Estate Kenney & Company
2204 Sedgwick,Longmont, CO 80503
$1,795,000
- 4 Beds
- 5 Baths
- 5,600 sq. ft.
- Single family
- Active
Listed by: craig hoover, marieke kittelson
Office: mb bellissimo homes
MLS#:9946465
Source:ML
Price summary
- Price:$1,795,000
- Price per sq. ft.:$320.54
- Monthly HOA dues:$154
About this home
Seller is offering up to $24,000 toward a 2-1 mortgage rate buydown—ask your agent or the listing agent for details! Set in sought-after Somerset Meadows, this beautifully finished ranch combines luxury, privacy and effortless main-floor living in a peaceful, park-like setting. Offering 5,600 finished sq. ft., four bedrooms—each with a full en suite bath and generous walk-in closet—and a 3-car garage with extra-deep bonus space, there's room to live, entertain and unwind. The bright main level features wide-slat plantation shutters, LVP flooring, soaring ceilings, 8' solid interior doors and a gas fireplace with stone surround. The stunning kitchen offers marble counters, smart stainless appliances, double ovens, two Monogram dishwashers, a 48" refrigerator, large pantry, gas cooktop with pot filler and pendant lighting. The dining area impresses with a recessed ceiling and wet bar offering filtered and instant hot water. The primary suite offers plantation shutters, a recessed ceiling, a 5-piece bath and a large walk-in closet connecting directly to the laundry room, complete with cabinetry, countertops, utility sink and access from the main living area. The finished basement is made for entertaining, with an expansive great room, custom built-ins, wet bar with bar fridge, dishwasher and filtered-water sink, space for games or exercise, a guest suite, workshop with sink and striking double-glazed wine cellar with built-in shelving. Outside, enjoy a greenbelt along the north side, generous distance from the home behind, mountain views and nearby walking paths, ponds and green space for exceptional privacy. The covered deck overlooks a private yard, ideal for coffee or gatherings. A west-facing driveway helps the sun melt snow and ice. Just minutes from McIntosh Lake, Niwot, Boulder, downtown Longmont and Village at the Peaks, enjoy the best of comfort and convenience....
Contact an agent
Home facts
- Year built:2020
- Subdivision & Development:Somerset Meadows
- Listing ID #:9946465
Rooms and interior
- Bedrooms:4
- Total bathrooms:5
- Full bathrooms:4
- Half bathrooms:1
- Flooring:Carpet, Tile, Vinyl
- Kitchen Description:Bar Fridge, Cooktop, Dishwasher, Disposal, Double Oven, Microwave, Refrigerator, Smart Appliances
- Basement Description:Finished, Full
- Living area:5,600 sq. ft.
Heating and cooling
- Cooling:Central Air
- Heating:Forced Air
Structure and exterior
- Roof:Composition
- Year built:2020
- Building area:5,600 sq. ft.
- Lot Features:Landscaped, Level, Sprinklers In Front, Sprinklers In Rear
- Construction Materials:Brick, Cement Siding, Frame
- Exterior Features:Covered, Deck, Front Porch, Private Yard, Rain Gutters
- Foundation Description:Slab
- Levels:1 Story
Schools
- High school:Silver Creek
- Middle school:Altona
- Elementary school:Blue Mountain
Utilities
- Water:Public
- Sewer:Public Sewer
Finances and disclosures
- Price:$1,795,000
- Price per sq. ft.:$320.54
- Tax amount:$7,924
Features and amenities
- Laundry features:Dryer, In Unit, Washer
- Amenities:Bar Fridge, Double Pane Windows, Smart Appliances
Parking
- Garage spaces:3
 Based on information submitted to the MLS GRID as of November 3, 2026 08:12 PM. All data is obtained from various sources and may not have been verified by broker or MLS GRID. Supplied Open House information is subject to change without notice. All information should be independently reviewed and verified for accuracy. Properties may or may not be listed by the office/agent presenting the information.
New listings near 2204 Sedgwick
- Coming Soon
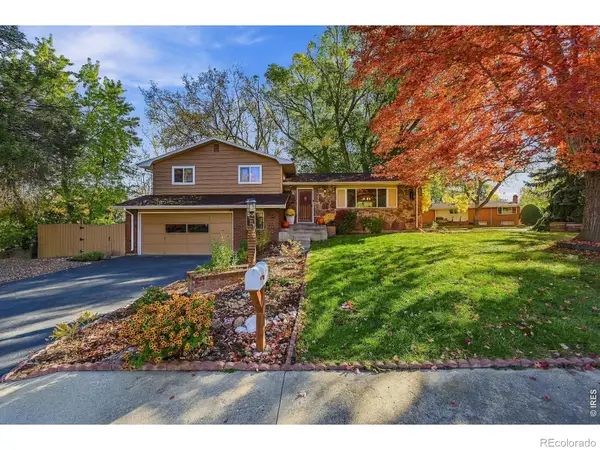 $568,000Coming Soon3 beds 3 baths2,217 sq. ft.
1030 Kay, Longmont, CO 80501
MLS# IR1071592Listed by: MADISON & COMPANY PROPERTIES - BOULDER - Coming Soon
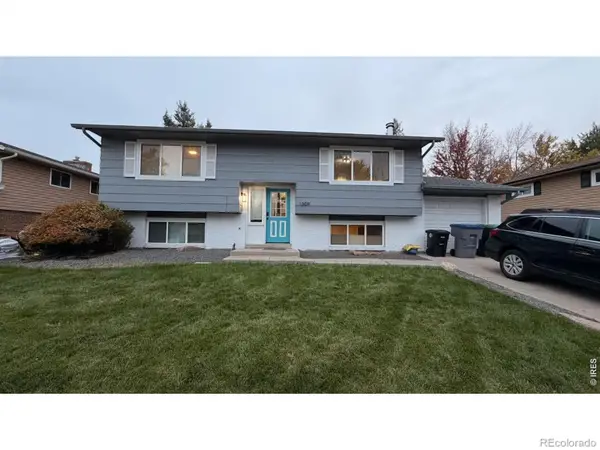 $569,900Coming Soon4 beds 2 baths1,822 sq. ft.
1309 Brookfield, Longmont, CO 80501
MLS# IR1071530Listed by: EXP REALTY LLC - Coming Soon
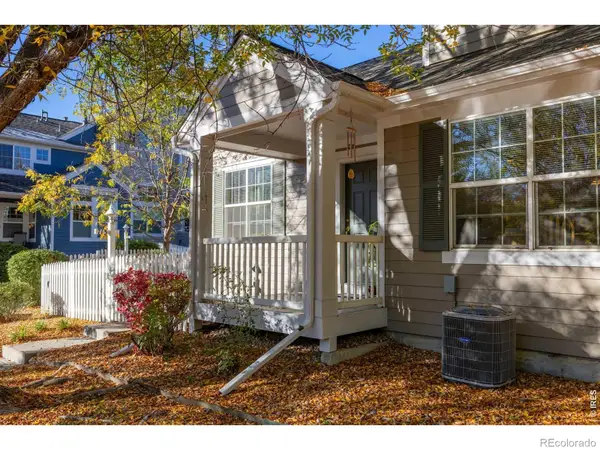 $575,000Coming Soon3 beds 4 baths2,424 sq. ft.
713 Snowberry, Longmont, CO 80503
MLS# IR1071423Listed by: EXP REALTY LLC - New
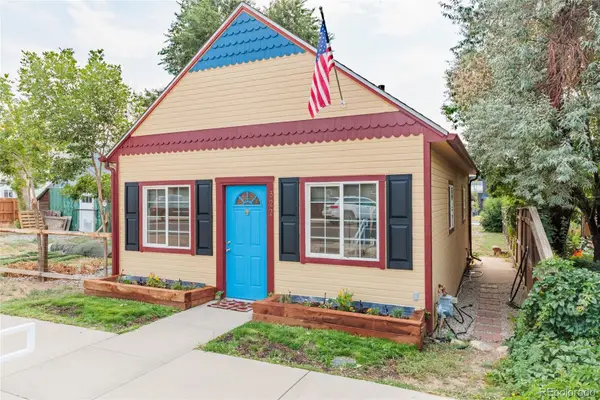 $350,000Active-- beds 1 baths600 sq. ft.
322 Main, Mead, CO 80542
MLS# 4314427Listed by: RE/MAX MOMENTUM - New
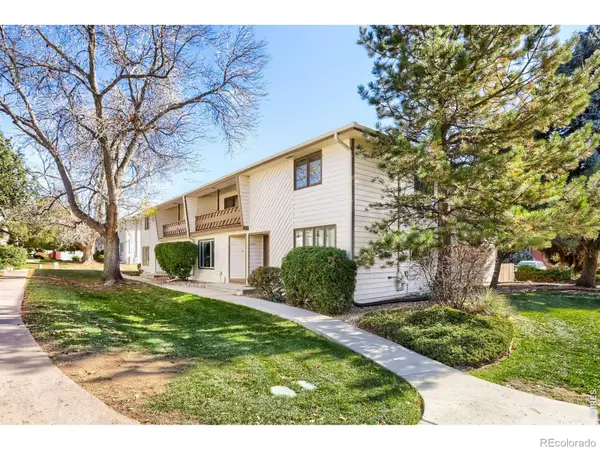 $355,000Active3 beds 3 baths2,104 sq. ft.
2122 Collyer #E, Longmont, CO 80501
MLS# IR1071669Listed by: WK REAL ESTATE LONGMONT - New
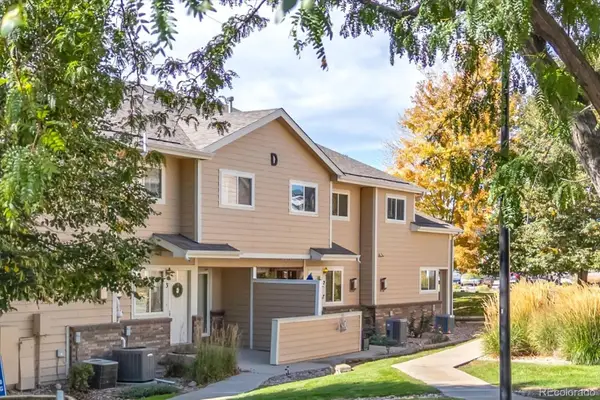 $335,000Active2 beds 3 baths1,218 sq. ft.
1601 Great Western #D3, Longmont, CO 80501
MLS# 3609992Listed by: WK REAL ESTATE - New
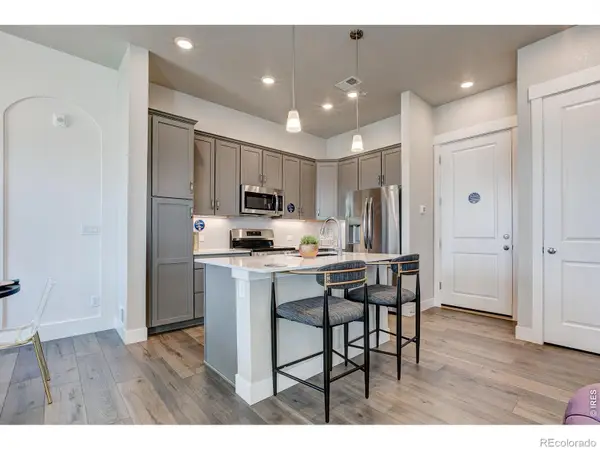 $471,682Active3 beds 3 baths1,567 sq. ft.
420 High Point #206, Longmont, CO 80504
MLS# IR1071626Listed by: RE/MAX ALLIANCE-FTC DWTN - New
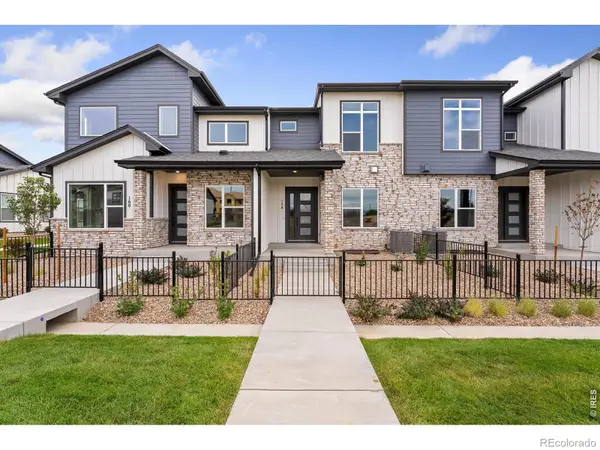 $534,900Active2 beds 3 baths1,441 sq. ft.
224 High Point, Longmont, CO 80504
MLS# IR1071601Listed by: RE/MAX ALLIANCE-FTC DWTN - New
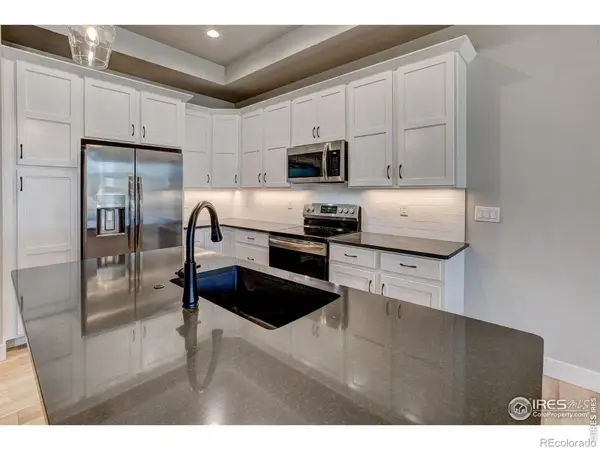 $554,900Active3 beds 3 baths1,600 sq. ft.
228 High Point, Longmont, CO 80504
MLS# IR1071602Listed by: RE/MAX ALLIANCE-FTC DWTN - New
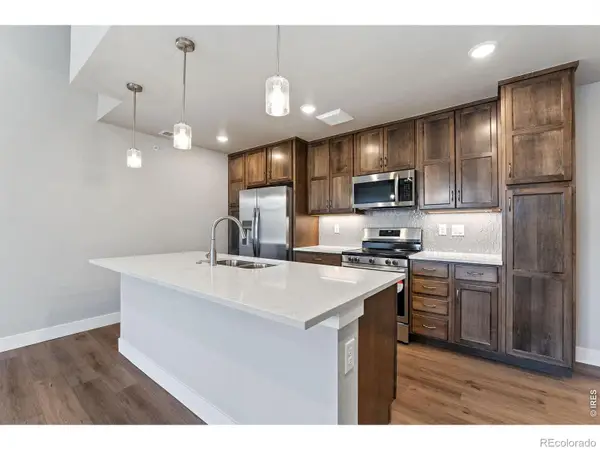 $444,230Active1 beds 2 baths1,009 sq. ft.
245 High Point #103, Longmont, CO 80504
MLS# IR1071603Listed by: RE/MAX ALLIANCE-FTC DWTN


Protect your home and budget from life's surprises with an Assurant Home Warranty, backed by a partner that supports you through every step of homeownership. Explore Plans.
© 2026 Better Homes and Gardens Real Estate LLC. An Anywhere Real Estate company. All rights reserved. Better Homes and Gardens® Real Estate is a registered trademark owned by Meredith Operations Corporation, licensed to Better Homes and Gardens Real Estate LLC and used with permission. Better Homes and Gardens Real Estate LLC fully supports the principles of the Fair Housing Act and the Equal Opportunity Act. Listing information is deemed reliable but is not guaranteed accurate.
Each office is independently owned and operated.
Any services or products provided by third parties are not provided by, affiliated with or related to Better Homes and Gardens Real Estate LLC, or its affiliated companies.