
2205 Lincoln Street, Longmont, CO 80501
Local realty services provided by:Better Homes and Gardens Real Estate Kenney & Company
2205 Lincoln Street,Longmont, CO 80501
$450,000
- 3 Beds
- 2 Baths
- - sq. ft.
- Single family
- Sold
Listed by: jeff kurtz
Office: lpt realty
MLS#:9717400
Source:ML
Sorry, we are unable to map this address
Price summary
- Price:$450,000
About this home
Are you looking for a ranch-style home under $500,000 in Longmont? This 3-bedroom, 2-bath home is in Park North — an established and friendly Longmont neighborhood. The home features a spacious family room, an eat-in kitchen, large living room near the front entrance, and a large, covered deck in back. Step outside from the kitchen onto the deck, perfect for entertaining or simply relaxing. The large, fully fenced backyard offers plenty of space for pets, children, gardening, and outdoor gatherings. While the home is move-in ready, it also presents an excellent opportunity for buyers looking to build equity through updates. The kitchen and bathrooms could benefit from modern upgrades, but several key improvements have already been made, including vinyl windows, laminate flooring, roof, water heater, and gas furnace. Conveniently located near parks, shopping, dining, and highly rated St. Vrain Valley schools, with easy access to Hwy 66, I-25, and Estes Park. Bring your creativity — this Longmont gem offers an exceptional blend of value, location, and potential!...
Contact an agent
Home facts
- Year built:1977
- Subdivision & Development:Park North
- Listing ID #:9717400
Rooms and interior
- Bedrooms:3
- Total bathrooms:2
- Full bathrooms:1
- Flooring:Laminate, Linoleum, Tile
- Kitchen Description:Dishwasher, Eat-in Kitchen, Oven, Pantry, Range, Range Hood, Refrigerator
Heating and cooling
- Cooling:Evaporative Cooling
- Heating:Forced Air
Structure and exterior
- Roof:Composition
- Year built:1977
- Architectural Style:Contemporary
- Construction Materials:Frame, Vinyl Siding
- Exterior Features:Covered, Deck, Private Yard, Wrap Around
- Levels:1 Story
Schools
- High school:Longmont
- Middle school:Longs Peak
- Elementary school:Northridge
Utilities
- Water:Public
- Sewer:Public Sewer
Finances and disclosures
- Price:$450,000
- Tax amount:$2,739 (2025)
Features and amenities
- Amenities:Carbon Monoxide Detector(s), Double Pane Windows, Gas Water Heater
Parking
- Total parking spaces:2
- Parking description:Concrete Driveway, Dry Walled, Lighted
- Garage:Yes
- Garage spaces:2
 Based on information submitted to the MLS GRID as of August 3, 2026 07:47 AM. All data is obtained from various sources and may not have been verified by broker or MLS GRID. Supplied Open House information is subject to change without notice. All information should be independently reviewed and verified for accuracy. Properties may or may not be listed by the office/agent presenting the information.
New listings near 2205 Lincoln Street
- New
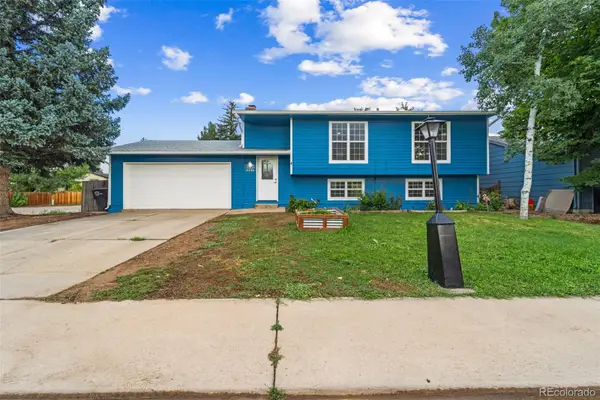 $535,000Active4 beds 2 baths1,858 sq. ft.
2244 Grant Street, Longmont, CO 80501
MLS# 3746882Listed by: KELLER WILLIAMS REALTY DOWNTOWN LLC - New
 $747,000Active5 beds 4 baths3,891 sq. ft.
2401 Provenance Street, Longmont, CO 80504
MLS# IR1065598Listed by: HOMESMART - New
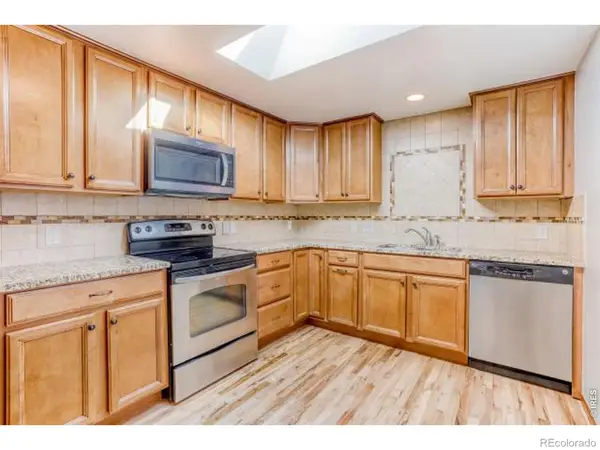 $439,000Active3 beds 1 baths1,010 sq. ft.
1103 N Grant Street, Longmont, CO 80501
MLS# IR1065585Listed by: MB BOULDER SUBURBAN HOMES - New
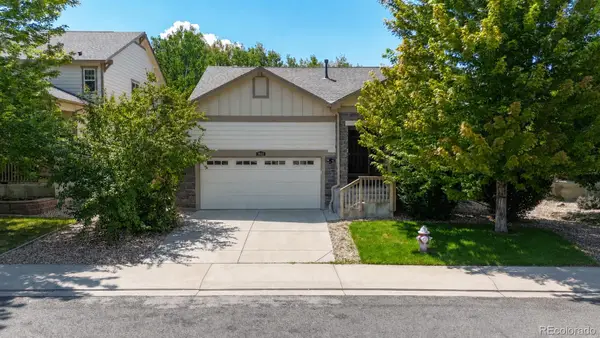 $589,000Active3 beds 2 baths2,872 sq. ft.
1869 Trevor Circle, Longmont, CO 80501
MLS# 9139166Listed by: RE/MAX ALLIANCE - New
 $1,375,000Active5 beds 5 baths5,882 sq. ft.
1744 Montgomery Circle, Longmont, CO 80504
MLS# IR1065571Listed by: DWELLINGS COLORADO REAL ESTATE - New
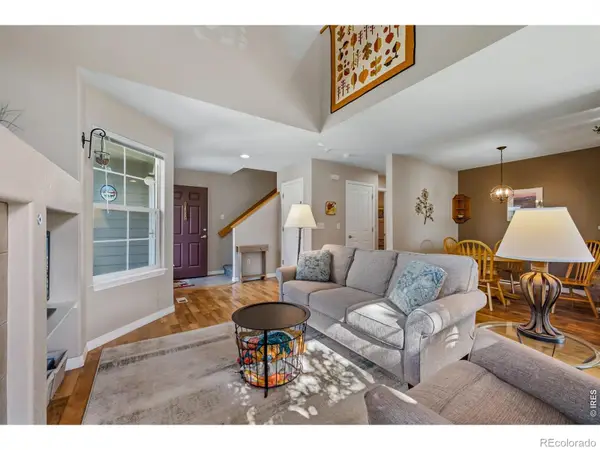 $385,000Active2 beds 2 baths1,746 sq. ft.
805 Summer Hawk Drive #NN-90, Longmont, CO 80504
MLS# IR1065572Listed by: PENTA HOMES - Coming Soon
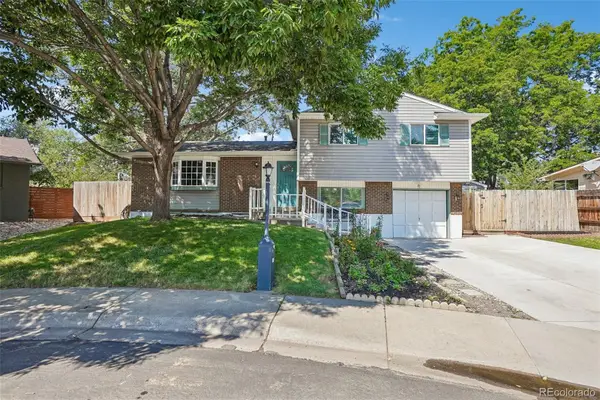 $579,000Coming Soon4 beds 3 baths
1635 Hartley Court, Longmont, CO 80501
MLS# 5933163Listed by: RE/MAX PROFESSIONALS - New
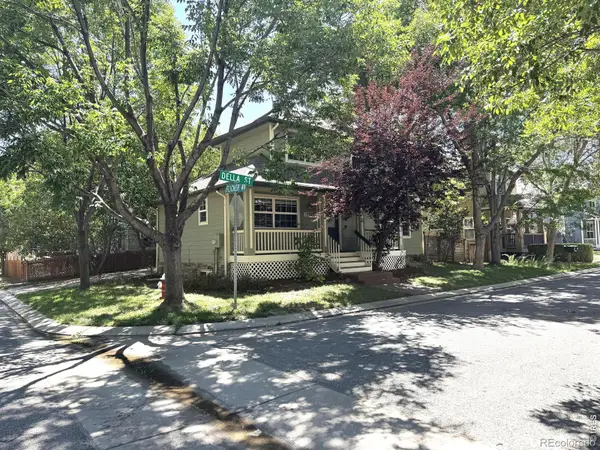 $599,900Active3 beds 3 baths2,772 sq. ft.
1202 Della Street, Longmont, CO 80501
MLS# IR1065515Listed by: RE/MAX NEXUS - New
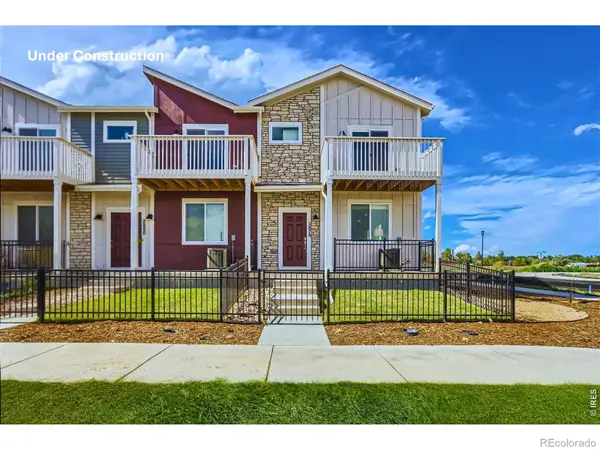 $569,990Active3 beds 3 baths2,049 sq. ft.
2840 Bear Springs Circle, Longmont, CO 80503
MLS# IR1065517Listed by: DFH COLORADO REALTY LLC - Coming Soon
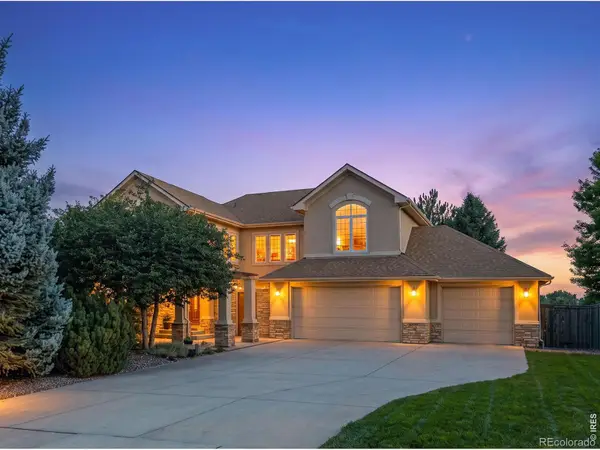 $939,000Coming Soon4 beds 5 baths
1001 Wyndemere Circle, Longmont, CO 80504
MLS# IR1065519Listed by: COMPASS - BOULDER


Protect your home and budget from life's surprises with an Assurant Home Warranty, backed by a partner that supports you through every step of homeownership. Explore Plans.
© 2026 Better Homes and Gardens Real Estate LLC. An Anywhere Real Estate company. All rights reserved. Better Homes and Gardens® Real Estate is a registered trademark owned by Meredith Operations Corporation, licensed to Better Homes and Gardens Real Estate LLC and used with permission. Better Homes and Gardens Real Estate LLC fully supports the principles of the Fair Housing Act and the Equal Opportunity Act. Listing information is deemed reliable but is not guaranteed accurate.
Each office is independently owned and operated.
Any services or products provided by third parties are not provided by, affiliated with or related to Better Homes and Gardens Real Estate LLC, or its affiliated companies.