
225 E 8th #F11, Longmont, CO 80504
Local realty services provided by:Better Homes and Gardens Real Estate Kenney & Company
225 E 8th #F11,Longmont, CO 80504
$238,000
- 2 Beds
- 1 Baths
- 784 sq. ft.
- Single family
- Active
Listed by: anastasiia south
Office: compass-denver
MLS#:IR1063838
Source:ML
Price summary
- Price:$238,000
- Price per sq. ft.:$303.57
- Monthly HOA dues:$319
About this home
Take advantage of a lender-paid 1/0 Buydown when you finance this home with Gabe Aigner at Synergy One Lending! Down payment assistance programs and grants may also be available to qualified buyers. Enjoy affordable, low-maintenance Longmont living in this inviting second-floor condo with a comfortable layout and cozy wood-burning fireplace. The HOA covers water, sewer, trash, snow removal, and exterior maintenance, helping keep homeownership simple and predictable.Recent updates include a new roof and new water heater. Both bedrooms are well-sized and functional, while the included washer and dryer add everyday convenience. Enjoy some fresh air on your private balcony or take advantage of the community pool!Conveniently located near shopping, dining, parks, and major commuter routes, this home offers an excellent combination of comfort, convenience, and affordability.Whether you're a first-time buyer, downsizing, or looking for an investment opportunity, this is a great chance to own in Longmont while taking advantage of valuable financing and potential buyer assistance programs. Ask about current incentives and financing options!...
Contact an agent
Home facts
- Year built:1984
- Subdivision & Development:Sunnyvale Condos B C D & F
- Listing ID #:IR1063838
Rooms and interior
- Bedrooms:2
- Total bathrooms:1
- Full bathrooms:1
- Kitchen Description:Dishwasher, Disposal, Microwave, Oven, Refrigerator
- Living area:784 sq. ft.
Heating and cooling
- Cooling:Air Conditioning-Room
- Heating:Forced Air
Structure and exterior
- Roof:Composition
- Year built:1984
- Building area:784 sq. ft.
- Architectural Style:Contemporary
- Construction Materials:Wood Frame
- Exterior Features:Balcony
- Levels:1 Story
Schools
- High school:Skyline
- Middle school:Trail Ridge
- Elementary school:Columbine
Utilities
- Water:Public
Finances and disclosures
- Price:$238,000
- Price per sq. ft.:$303.57
- Tax amount:$1,577
Features and amenities
- Laundry features:Dryer, Washer
- Amenities:Window Coverings
 Based on information submitted to the MLS GRID as of November 3, 2026 08:12 PM. All data is obtained from various sources and may not have been verified by broker or MLS GRID. Supplied Open House information is subject to change without notice. All information should be independently reviewed and verified for accuracy. Properties may or may not be listed by the office/agent presenting the information.
New listings near 225 E 8th #F11
- Coming Soon
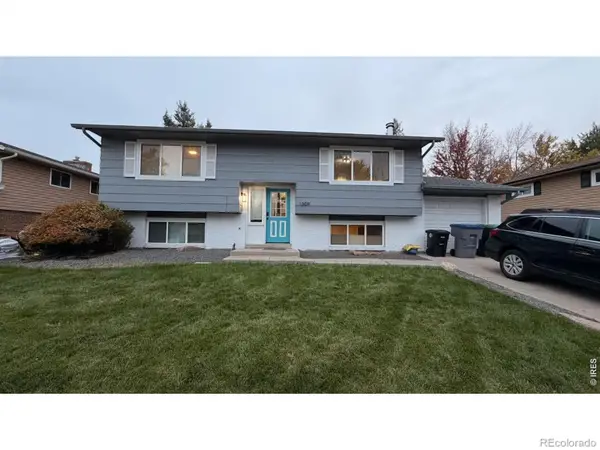 $569,900Coming Soon4 beds 2 baths1,822 sq. ft.
1309 Brookfield, Longmont, CO 80501
MLS# IR1071530Listed by: EXP REALTY LLC - Coming Soon
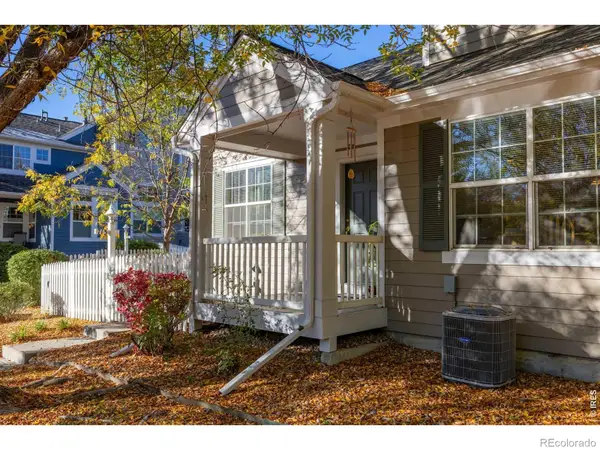 $575,000Coming Soon3 beds 4 baths2,424 sq. ft.
713 Snowberry, Longmont, CO 80503
MLS# IR1071423Listed by: EXP REALTY LLC - New
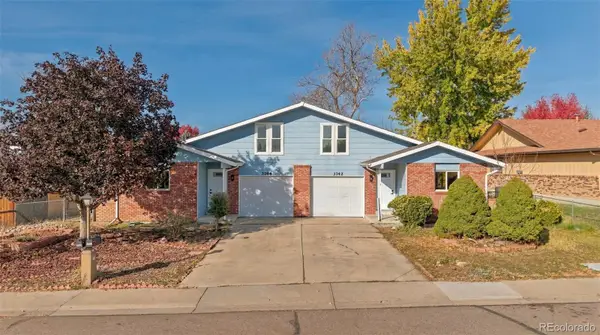 $710,000Active6 beds 4 baths2,244 sq. ft.
3742 - 3744 Findlay, Longmont, CO 80503
MLS# 9478572Listed by: LPT REALTY - New
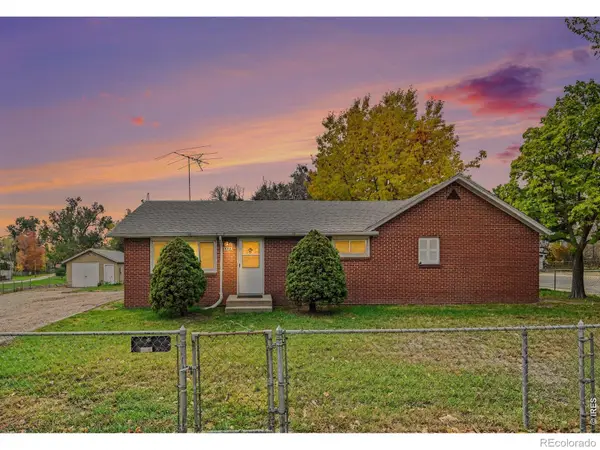 $395,000Active3 beds 1 baths1,212 sq. ft.
444 Kensington, Longmont, CO 80504
MLS# IR1071547Listed by: HANZLICEK REAL ESTATE LLC - New
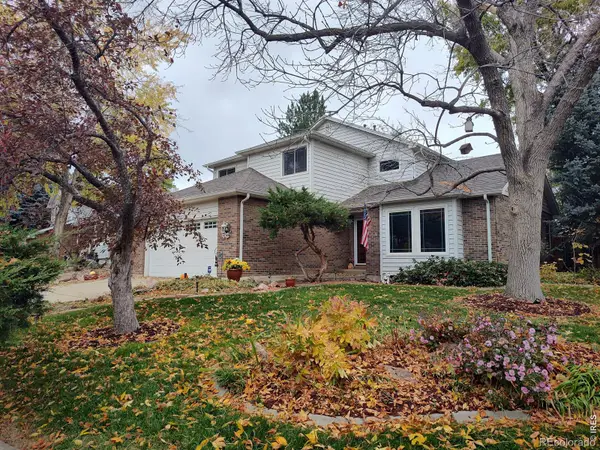 $725,000Active3 beds 4 baths2,284 sq. ft.
2693 Beech, Longmont, CO 80503
MLS# IR1071550Listed by: RE/MAX NEXUS - Open Sat, 12 to 3pmNew
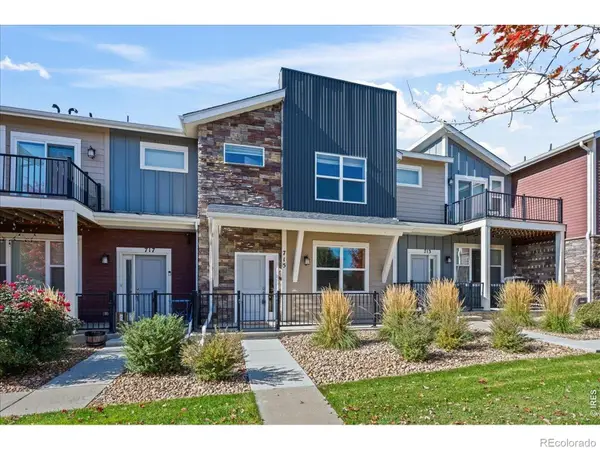 $429,000Active2 beds 3 baths1,588 sq. ft.
715 Grandview Mdws, Longmont, CO 80503
MLS# IR1071554Listed by: RE/MAX ALLIANCE-BOULDER - New
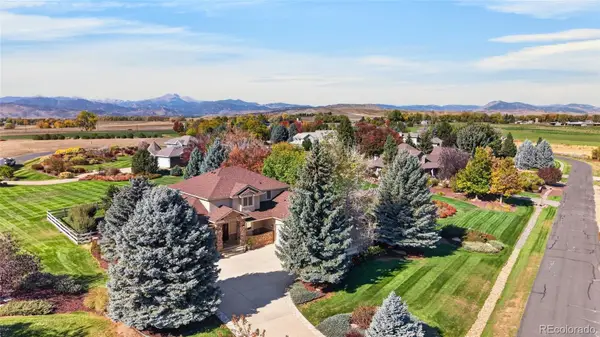 $1,615,000Active6 beds 5 baths5,624 sq. ft.
8903 Prairie Knoll, Longmont, CO 80503
MLS# 3684688Listed by: RESIDENT REALTY SOUTH METRO - New
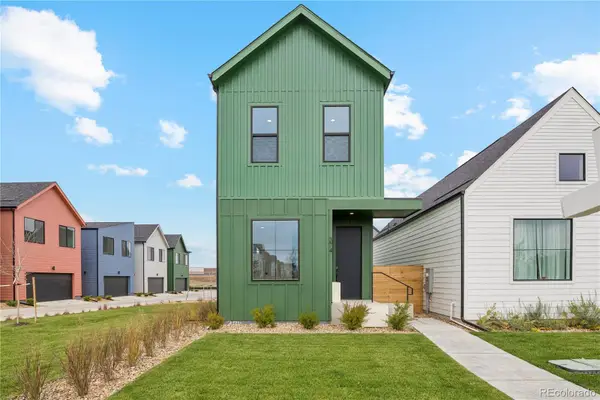 $449,500Active3 beds 3 baths1,364 sq. ft.
374 Bountiful, Longmont, CO 80501
MLS# 1769189Listed by: INVALESCO REAL ESTATE - New
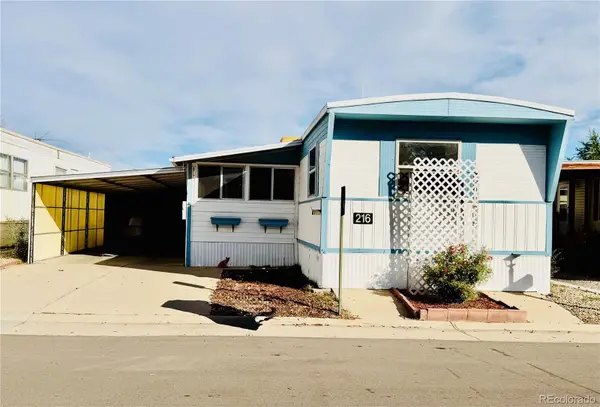 $59,500Active2 beds 2 baths1,338 sq. ft.
900 Mountain View Ave #216, Longmont, CO 80501
MLS# 6498440Listed by: THE GROSSNICKLE GROUP - New
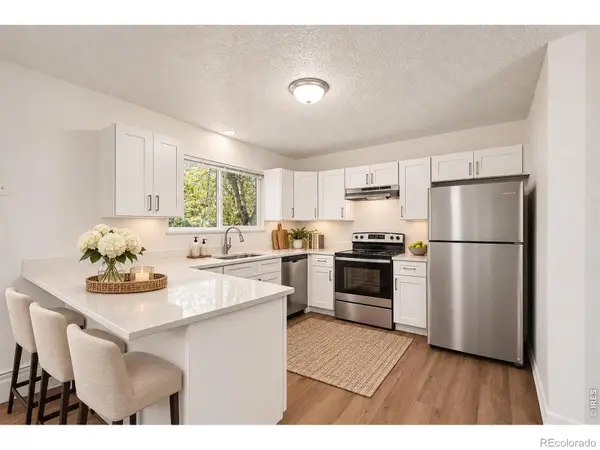 $550,000Active-- beds -- baths
1225-1227 S Coffman, Longmont, CO 80501
MLS# IR1071524Listed by: RE/MAX ALLIANCE-LOVELAND


Protect your home and budget from life's surprises with an Assurant Home Warranty, backed by a partner that supports you through every step of homeownership. Explore Plans.
© 2026 Better Homes and Gardens Real Estate LLC. An Anywhere Real Estate company. All rights reserved. Better Homes and Gardens® Real Estate is a registered trademark owned by Meredith Operations Corporation, licensed to Better Homes and Gardens Real Estate LLC and used with permission. Better Homes and Gardens Real Estate LLC fully supports the principles of the Fair Housing Act and the Equal Opportunity Act. Listing information is deemed reliable but is not guaranteed accurate.
Each office is independently owned and operated.
Any services or products provided by third parties are not provided by, affiliated with or related to Better Homes and Gardens Real Estate LLC, or its affiliated companies.