
2305 Lake Park Drive, Longmont, CO 80503
Local realty services provided by:Better Homes and Gardens Real Estate Kenney & Company
Upcoming open houses
- Sun, Aug 1601:00 pm - 02:00 pm
Listed by: brian hellwig
Office: re/max of boulder, inc
MLS#:IR1066454
Source:ML
Price summary
- Price:$1,000,000
- Price per sq. ft.:$322.37
About this home
Extensively renovated 5 bedroom plus office / 3 bath home with over 3,100 square feet on a 0.83-acre corner lot. The interior features vaulted ceilings, new windows (2025), new flooring, and updated bathrooms throughout. The beautifully updated kitchen includes new quartz countertops with undermount sink, all-new stainless steel appliances, new fixtures, tile backsplash and new cabinet hardware. Plus new paint (interior-2026 and exterior-2025) and new roof-2025. The large lot offers plenty of outdoor space shaded by mature trees, along with established garden beds and fruit trees. Parking and storage are a major bonus with an attached 2-car garage plus an oversized detached garage/workshop for all your toys. Just two minutes to McIntosh Lake Nature Area, a 265-acre reservoir perfect for paddleboarding and kayaking. Spectacular views, picnic areas, tennis courts plus a 3.5-mile bike/walking trail around the lake-right in your neighborhood. With extensive updates, a spacious floor plan, close to an acre of land, and a wonderful location, this home is move-in ready with plenty of room for everyone!...
Contact an agent
Home facts
- Year built:1976
- Subdivision & Development:Lake Park Estates
- Listing ID #:IR1066454
Rooms and interior
- Bedrooms:5
- Total bathrooms:3
- Full bathrooms:1
- Kitchen Description:Dishwasher, Disposal, Eat-in Kitchen, Microwave, Oven, Pantry, Refrigerator, Self Cleaning Oven
- Basement:Yes
- Basement Description:Full, Sump Pump
- Living area:3,102 sq. ft.
Heating and cooling
- Cooling:Ceiling Fan(s), Central Air
- Heating:Forced Air
- Central air:Yes
Structure and exterior
- Roof:Composition
- Year built:1976
- Building area:3,102 sq. ft.
- Lot area:0.83 Acres
- Lot Features:Corner, Level, Sprinklers In Front
- Construction Materials:Brick
- Exterior Features:Patio
- Levels:3 or More Stories
Schools
- High school:Longmont
- Middle school:Westview
- Elementary school:Hygiene
Utilities
- Water:Public
- Sewer:Public Sewer
Finances and disclosures
- Price:$1,000,000
- Price per sq. ft.:$322.37
- Tax amount:$5,681 (2025)
Features and amenities
- Laundry features:In Unit
- Amenities:Bay Window(s), Double Pane Windows, Skylight(s), Smoke Detector(s)
Parking
- Total parking spaces:3
- Parking description:Oversized, RV Access/Parking
- Garage:Yes
- Garage spaces:3
 Based on information submitted to the MLS GRID as of August 14, 2026 06:53 PM. All data is obtained from various sources and may not have been verified by broker or MLS GRID. Supplied Open House information is subject to change without notice. All information should be independently reviewed and verified for accuracy. Properties may or may not be listed by the office/agent presenting the information.
New listings near 2305 Lake Park Drive
- New
 $1,225,000Active5 beds 4 baths5,814 sq. ft.
1744 Edgewater Place, Longmont, CO 80504
MLS# 6451658Listed by: COMPASS COLORADO, LLC - BOULDER - New
 $455,000Active2 beds 2 baths867 sq. ft.
340 Atwood Street, Longmont, CO 80501
MLS# IR1066468Listed by: RE/MAX OF BOULDER, INC - Open Sat, 12 to 2pmNew
 $525,000Active4 beds 2 baths2,039 sq. ft.
1685 Geneva Circle, Longmont, CO 80503
MLS# IR1066475Listed by: EXP REALTY LLC - Coming Soon
 $405,000Coming Soon3 beds 2 baths
47 University Drive, Longmont, CO 80503
MLS# IR1066448Listed by: HOMESMART - New
 $828,000Active5 beds 4 baths4,821 sq. ft.
1816 Alpine Street, Longmont, CO 80504
MLS# IR1066433Listed by: RE/MAX OF BOULDER, INC - Open Sat, 10am to 1pmNew
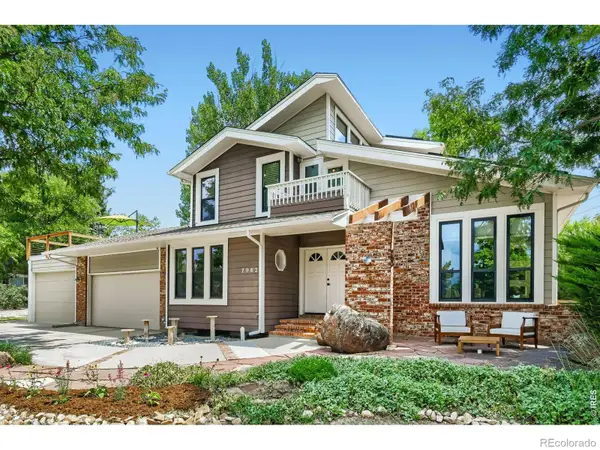 $1,500,000Active4 beds 4 baths3,814 sq. ft.
7962 Anchor Drive, Longmont, CO 80504
MLS# IR1066388Listed by: CARE REALTY CO. - New
 $915,000Active4 beds 3 baths3,772 sq. ft.
1269 Winslow Circle, Longmont, CO 80504
MLS# IR1066402Listed by: STRUCTURE PROPERTY GROUP LLC - Open Sat, 11am to 1pmNew
 $499,000Active3 beds 2 baths1,858 sq. ft.
2113 Bowen Street, Longmont, CO 80501
MLS# IR1066356Listed by: 1ST REALTY ASSOCIATES INC - New
 $419,000Active4 beds 4 baths2,084 sq. ft.
510 N Parkside Drive #E, Longmont, CO 80501
MLS# IR1066336Listed by: RE/MAX OF BOULDER, INC


Protect your home and budget from life's surprises with an Assurant Home Warranty, backed by a partner that supports you through every step of homeownership. Explore Plans.
© 2026 Better Homes and Gardens Real Estate LLC. An Anywhere Real Estate company. All rights reserved. Better Homes and Gardens® Real Estate is a registered trademark owned by Meredith Operations Corporation, licensed to Better Homes and Gardens Real Estate LLC and used with permission. Better Homes and Gardens Real Estate LLC fully supports the principles of the Fair Housing Act and the Equal Opportunity Act. Listing information is deemed reliable but is not guaranteed accurate.
Each office is independently owned and operated.
Any services or products provided by third parties are not provided by, affiliated with or related to Better Homes and Gardens Real Estate LLC, or its affiliated companies.