
2314 Bowen Street, Longmont, CO 80501
Local realty services provided by:Better Homes and Gardens Real Estate Kenney & Company
2314 Bowen Street,Longmont, CO 80501
$479,000
- 3 Beds
- 2 Baths
- 1,028 sq. ft.
- Single family
- Coming Soon
Listed by: dane rafferty
Office: equity colorado
MLS#:IR1067229
Source:ML
Price summary
- Price:$479,000
- Price per sq. ft.:$465.95
About this home
Welcome to 2314 Bowen St, a beautifully remodeled 3-bedroom, 2-bathroom home in a fantastic Longmont location, just minutes from Downtown Longmont. Thoughtfully updated and move-in ready, this home offers modern finishes, a functional layout, and a spacious backyard on a 0.17-acre lot with NO HOA. Inside, you'll find 1,028 square feet of inviting living space with three bedrooms and two bathrooms. The home has been remodeled with fresh, contemporary finishes throughout, creating a turnkey opportunity for its next owner. The efficient floor plan offers comfortable living while maximizing the homes space and functionality. Outside, enjoy a large backyard with plenty of room for entertaining, pets, gardening, or relaxing. A 2-car garage provides convenient parking and additional storage. Location is a major highlight. Just approximately 5 minutes from Downtown Longmont, you'll have easy access to the area's popular restaurants, breweries, coffee shops, shopping, parks, and entertainment. With convenient access to major roadways and everything Longmont has to offer, this home provides the perfect blend of comfort, convenience, and location. Whether you're a first-time buyer, downsizing, or simply looking for a beautifully updated home in a great Longmont neighborhood, 2314 Bowen St is one you won't want to miss. Come see all this remodeled home has to offer!...
Contact an agent
Home facts
- Year built:1979
- Subdivision & Development:Garden Acres
- Listing ID #:IR1067229
Rooms and interior
- Bedrooms:3
- Total bathrooms:2
- Full bathrooms:1
- Kitchen Description:Dishwasher, Eat-in Kitchen, Microwave, Oven, Pantry, Refrigerator
- Basement:Yes
- Living area:1,028 sq. ft.
Heating and cooling
- Cooling:Central Air
- Heating:Forced Air
- Central air:Yes
Structure and exterior
- Roof:Composition
- Year built:1979
- Building area:1,028 sq. ft.
- Lot area:0.17 Acres
- Lot Features:Level, Sprinklers In Front
- Construction Materials:Brick, Frame
- Exterior Features:Deck, Dog Run, Patio
- Levels:1 Story
Schools
- High school:Longmont
- Middle school:Longs Peak
- Elementary school:Northridge
Utilities
- Water:Public
Finances and disclosures
- Price:$479,000
- Price per sq. ft.:$465.95
- Tax amount:$2,704 (2025)
Features and amenities
- Amenities:Smoke Detector(s)
Parking
- Total parking spaces:2
- Garage:Yes
- Garage spaces:2
 Based on information submitted to the MLS GRID as of August 26, 2026 04:53 AM. All data is obtained from various sources and may not have been verified by broker or MLS GRID. Supplied Open House information is subject to change without notice. All information should be independently reviewed and verified for accuracy. Properties may or may not be listed by the office/agent presenting the information.
New listings near 2314 Bowen Street
- Coming Soon
 $850,000Coming Soon5 beds 3 baths3,907 sq. ft.
61 Western Sky Circle, Longmont, CO 80501
MLS# IR1067219Listed by: LIVE WEST REALTY - Coming Soon
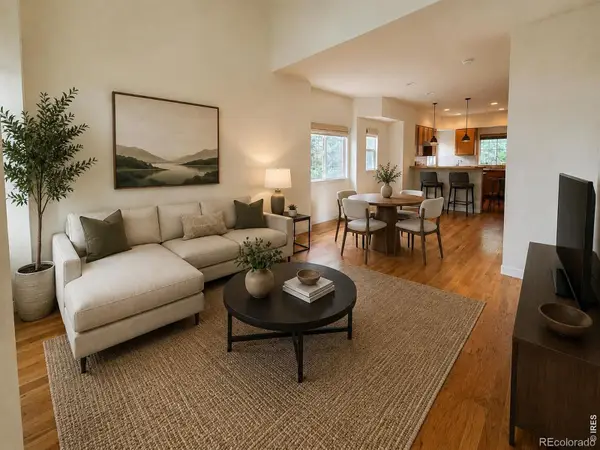 $494,000Coming Soon4 beds 4 baths2,076 sq. ft.
833 S Coffman Street #52, Longmont, CO 80501
MLS# IR1067070Listed by: LOKATION REAL ESTATE-LONGMONT - New
 $569,000Active4 beds 2 baths1,812 sq. ft.
1226 Hunter Court, Longmont, CO 80501
MLS# IR1067221Listed by: VAULT REALTY PARTNERS LLC - New
 $1,775,000Active2 beds 2 baths1,899 sq. ft.
4640 Hygiene Road, Longmont, CO 80503
MLS# 2917676Listed by: LIV SOTHEBY'S INTERNATIONAL REALTY - Open Sat, 11:30am to 1:30pmNew
 $500,000Active2 beds 2 baths1,120 sq. ft.
700 Tenacity Drive #203, Longmont, CO 80504
MLS# IR1067197Listed by: LIVE WEST REALTY - Open Sun, 10am to 12pmNew
 $550,000Active4 beds 4 baths2,613 sq. ft.
305 River View Court, Longmont, CO 80501
MLS# IR1067210Listed by: RE/MAX ALLIANCE-LONGMONT - New
 $279,500Active1.13 Acres
12910 Woodridge Drive, Longmont, CO 80504
MLS# IR1067212Listed by: NORTHSTAR REALTY OF COLORADO - New
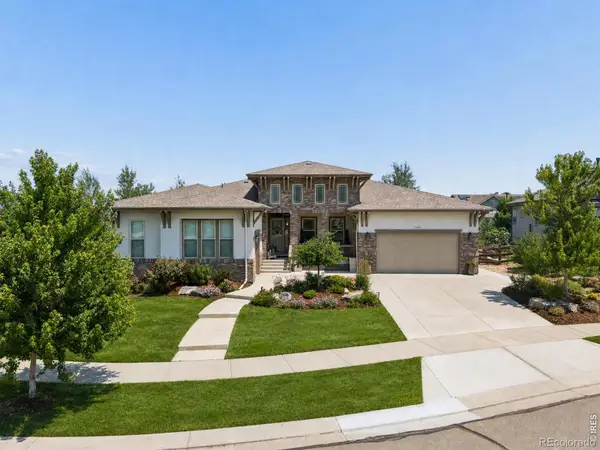 $1,795,000Active5 beds 5 baths6,440 sq. ft.
2220 Somerset Court, Longmont, CO 80503
MLS# IR1067088Listed by: COLDWELL BANKER REALTY-BOULDER - New
 $123,000Active3 beds 2 baths1,056 sq. ft.
11051 Yellowstone, Longmont, CO 80504
MLS# 3650175Listed by: ALPHA DIMENSION PROPERTIES INC


Protect your home and budget from life's surprises with an Assurant Home Warranty, backed by a partner that supports you through every step of homeownership. Explore Plans.
© 2026 Better Homes and Gardens Real Estate LLC. An Anywhere Real Estate company. All rights reserved. Better Homes and Gardens® Real Estate is a registered trademark owned by Meredith Operations Corporation, licensed to Better Homes and Gardens Real Estate LLC and used with permission. Better Homes and Gardens Real Estate LLC fully supports the principles of the Fair Housing Act and the Equal Opportunity Act. Listing information is deemed reliable but is not guaranteed accurate.
Each office is independently owned and operated.
Any services or products provided by third parties are not provided by, affiliated with or related to Better Homes and Gardens Real Estate LLC, or its affiliated companies.