
2347 Santa Fe, Longmont, CO 80504
Local realty services provided by:Better Homes and Gardens Real Estate Kenney & Company
2347 Santa Fe,Longmont, CO 80504
$650,000
- 3 Beds
- 3 Baths
- 1,715 sq. ft.
- Single family
- Active
Listed by: courtney wentworth
Office: milehimodern - boulder
MLS#:IR1071287
Source:ML
Price summary
- Price:$650,000
- Price per sq. ft.:$379.01
- Monthly HOA dues:$21.67
About this home
Thoughtfully remodeled between 2022 and 2024, this Pleasant Valley residence pairs contemporary updates with a scenic setting backing to trails, open space and a seasonal creek. Vaulted ceilings and an open floorplan create an airy atmosphere, complemented by new flooring, updated lighting and a gas fireplace with stone tile. The reimagined kitchen features quartz countertops, a gas range, a statement hood, soft-close cabinetry and convenient slide-outs, while a distinctive butler pantry adds storage and function. All three bathrooms have been renovated with fresh tile and modern finishes, including a primary suite with dual sinks and a multi-head shower. Upstairs, discover a bright, open loft offering versatile flex space, perfect for a cozy reading nook, home office, or playroom. Mountain views, including Longs Peak from the primary bedroom, add a striking natural backdrop. Outside, an east-facing front porch offers a sunny setting for morning coffee, while the expansive back deck offers a front-row seat to Colorado's spectacular sunsets. Landscaped grounds feature an updated irrigation system and terraced garden beds. Additional improvements include a new furnace and A/C, sump pumps, and radon system. A two-car attached garage and a 2019 roof complete this inviting offering....
Contact an agent
Home facts
- Year built:2002
- Subdivision & Development:Pleasant Valley 2
- Listing ID #:IR1071287
Rooms and interior
- Bedrooms:3
- Total bathrooms:3
- Full bathrooms:1
- Half bathrooms:1
- Kitchen Description:Dishwasher, Disposal, Kitchen Island, Microwave, Oven, Pantry, Refrigerator
- Basement Description:Daylight, Unfinished, Walk-Out Access
- Living area:1,715 sq. ft.
Heating and cooling
- Cooling:Ceiling Fan(s), Central Air
- Heating:Forced Air
Structure and exterior
- Roof:Composition
- Year built:2002
- Building area:1,715 sq. ft.
- Lot Features:Corner, Sprinklers In Front
- Architectural Style:Contemporary
- Construction Materials:Wood Frame
- Exterior Features:Deck, Patio
- Levels:2 Story
Schools
- High school:Skyline
- Middle school:Heritage
- Elementary school:Alpine
Utilities
- Water:Public
- Sewer:Public Sewer
Finances and disclosures
- Price:$650,000
- Price per sq. ft.:$379.01
- Tax amount:$3,809
Features and amenities
- Amenities:Window Coverings
Parking
- Garage spaces:2
 Based on information submitted to the MLS GRID as of October 30, 2026 10:40 AM. All data is obtained from various sources and may not have been verified by broker or MLS GRID. Supplied Open House information is subject to change without notice. All information should be independently reviewed and verified for accuracy. Properties may or may not be listed by the office/agent presenting the information.
New listings near 2347 Santa Fe
- Coming Soon
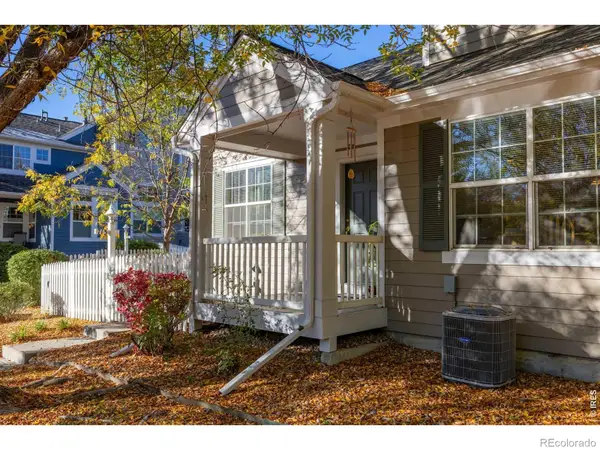 $575,000Coming Soon3 beds 4 baths2,424 sq. ft.
713 Snowberry, Longmont, CO 80503
MLS# IR1071423Listed by: EXP REALTY LLC - New
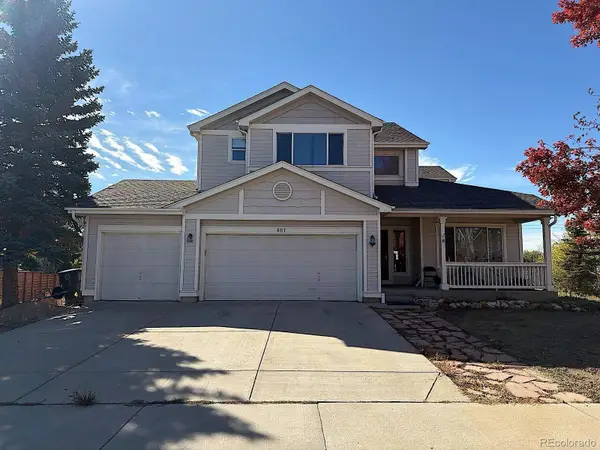 $674,900Active3 beds 3 baths2,430 sq. ft.
607 Teal, Longmont, CO 80503
MLS# 6634447Listed by: REAL BROKER, LLC DBA REAL - New
 $500,000Active4 beds 2 baths2,128 sq. ft.
1518 Ashcroft, Longmont, CO 80501
MLS# IR1071438Listed by: LIVE WEST REALTY - New
 $766,000Active4 beds 3 baths3,317 sq. ft.
847 Briarwood, Longmont, CO 80501
MLS# IR1071409Listed by: COLDWELL BANKER REALTY-NOCO - New
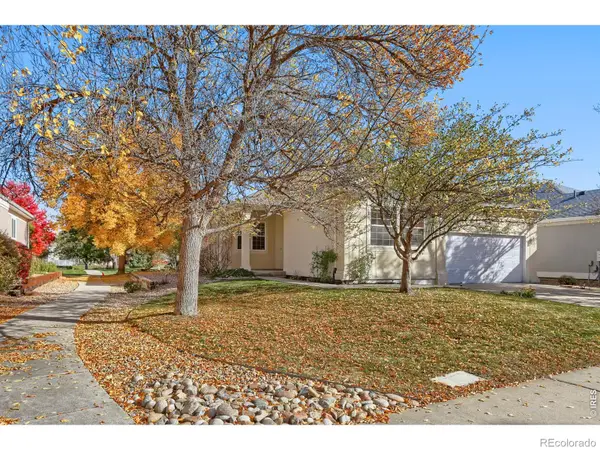 $530,000Active2 beds 2 baths1,696 sq. ft.
1056 Champion, Longmont, CO 80503
MLS# IR1071411Listed by: WK REAL ESTATE - New
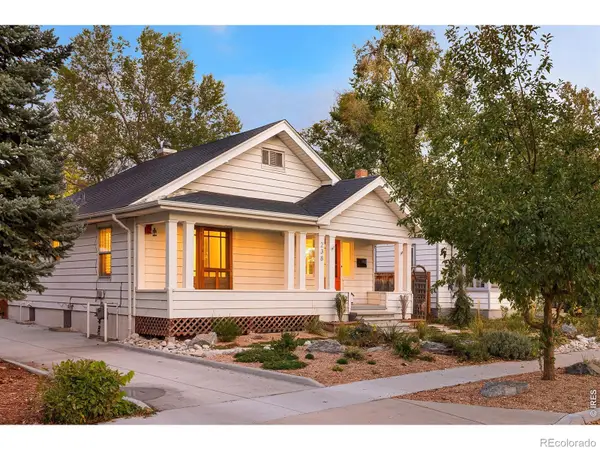 $750,000Active3 beds 3 baths1,974 sq. ft.
238 Sherman, Longmont, CO 80501
MLS# IR1071413Listed by: COLDWELL BANKER REALTY-BOULDER - New
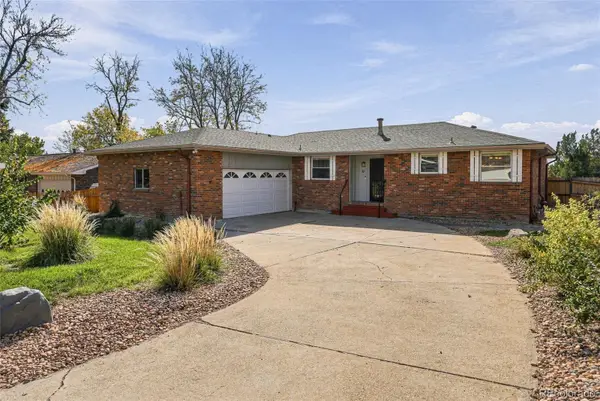 $645,000Active4 beds 3 baths2,549 sq. ft.
61 Baylor, Longmont, CO 80503
MLS# 8742958Listed by: COMPASS COLORADO, LLC - BOULDER - New
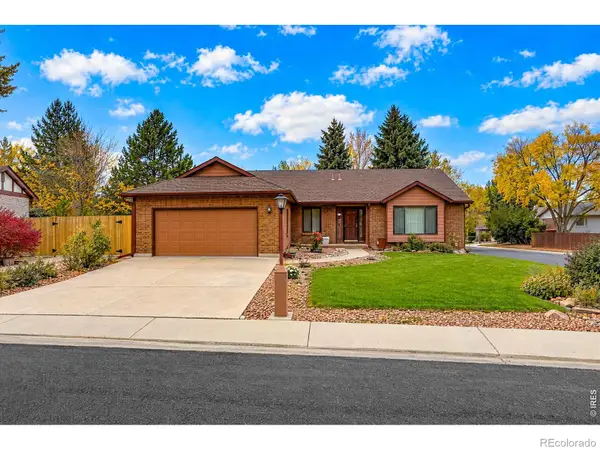 $599,900Active3 beds 2 baths1,763 sq. ft.
2425 22nd, Longmont, CO 80503
MLS# IR1071356Listed by: STRUCTURE PROPERTY GROUP LLC - New
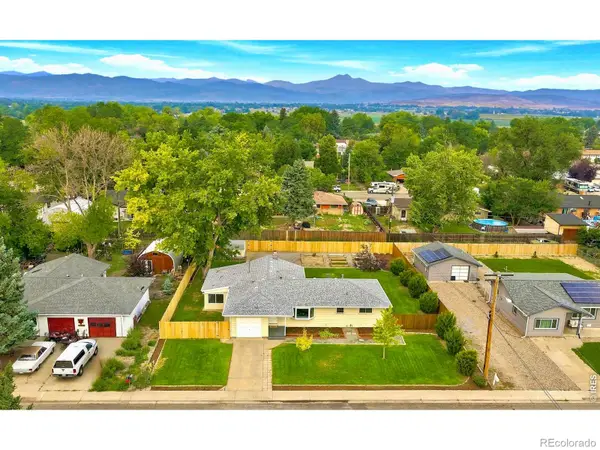 $499,900Active3 beds 1 baths1,467 sq. ft.
12721 Woodland, Longmont, CO 80504
MLS# IR1071361Listed by: RESIDENT REALTY - New
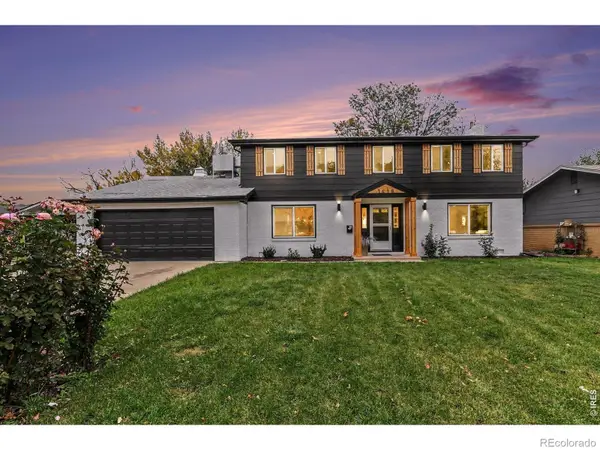 $615,000Active4 beds 3 baths2,408 sq. ft.
1418 Spencer, Longmont, CO 80501
MLS# IR1071378Listed by: ROOTS REAL ESTATE


Protect your home and budget from life's surprises with an Assurant Home Warranty, backed by a partner that supports you through every step of homeownership. Explore Plans.
© 2026 Better Homes and Gardens Real Estate LLC. An Anywhere Real Estate company. All rights reserved. Better Homes and Gardens® Real Estate is a registered trademark owned by Meredith Operations Corporation, licensed to Better Homes and Gardens Real Estate LLC and used with permission. Better Homes and Gardens Real Estate LLC fully supports the principles of the Fair Housing Act and the Equal Opportunity Act. Listing information is deemed reliable but is not guaranteed accurate.
Each office is independently owned and operated.
Any services or products provided by third parties are not provided by, affiliated with or related to Better Homes and Gardens Real Estate LLC, or its affiliated companies.