
2516 Lanyon, Longmont, CO 80503
Local realty services provided by:Better Homes and Gardens Real Estate Kenney & Company
Upcoming open houses
- Sat, Nov 0711:00 am - 01:00 pm
Listed by: sarah gates
Office: navigate realty
MLS#:8053043
Source:ML
Price summary
- Price:$540,000
- Price per sq. ft.:$251.87
About this home
** Seller offering a $6,000 concession! ** North Longmont split-level home ready for you to settle in and make it yours! On over a 1/4 acre lot, outdoor space is plentiful on this property. The front yard is a water-conscious design made of native and pollinator-friendly plants, both beautiful and mindful. The backyard has garden beds, fruit trees (plum, cherry and pear), and a storage shed, along with a large grassy area for everyone two and four legged alike to enjoy. Inside, the upper level living room has high ceilings with wood beam accents and LOTS of light, making it the perfect space for your indoor plant collection. Plus a lovely wood-burning stove to cozy up to during the Colorado winter months. All the windows were recently professionally cleaned. Bright kitchen with storage shelf included & an eat-in space off to the side. All kitchen appliances are included! Three bedrooms and a full bathroom are also located on the upper level. Downstairs provides even more space to relax in the den area, with ANOTHER wood-burning fireplace to enjoy. A fourth bedroom is here, along with a HUGE 5th bedroom that currently serves as as the primary bedroom. This neighborhood is nearby Safeway, shops and services and main roads through Longmont....
Contact an agent
Home facts
- Year built:1975
- Subdivision & Development:Montview Park
- Listing ID #:8053043
Rooms and interior
- Bedrooms:5
- Total bathrooms:2
- Full bathrooms:1
- Flooring:Carpet, Linoleum
- Kitchen Description:Dishwasher, Disposal, Eat-in Kitchen, Microwave, Oven, Refrigerator
- Basement Description:Daylight, Finished, Full
- Living area:2,144 sq. ft.
Heating and cooling
- Cooling:Attic Fan, Central Air
- Heating:Forced Air
Structure and exterior
- Roof:Composition
- Year built:1975
- Building area:2,144 sq. ft.
- Lot Features:Sprinklers In Rear
- Construction Materials:Frame
- Exterior Features:Garden, Private Yard
Schools
- High school:Silver Creek
- Middle school:Westview
- Elementary school:Longmont Estates
Utilities
- Water:Public
- Sewer:Public Sewer
Finances and disclosures
- Price:$540,000
- Price per sq. ft.:$251.87
- Tax amount:$3,649
Features and amenities
- Laundry features:Dryer, In Unit, Washer
Parking
- Garage spaces:2
 Based on information submitted to the MLS GRID as of November 5, 2026 11:56 PM. All data is obtained from various sources and may not have been verified by broker or MLS GRID. Supplied Open House information is subject to change without notice. All information should be independently reviewed and verified for accuracy. Properties may or may not be listed by the office/agent presenting the information.
New listings near 2516 Lanyon
- Coming Soon
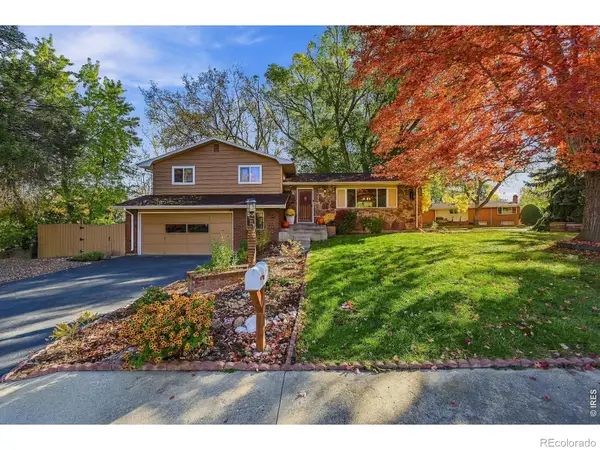 $568,000Coming Soon3 beds 3 baths2,217 sq. ft.
1030 Kay, Longmont, CO 80501
MLS# IR1071592Listed by: MADISON & COMPANY PROPERTIES - BOULDER - Coming Soon
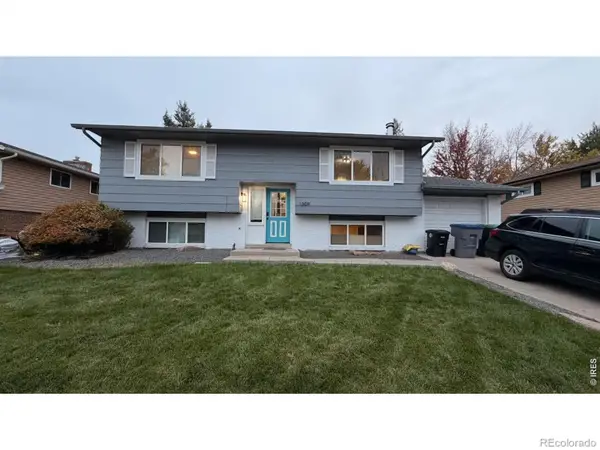 $569,900Coming Soon4 beds 2 baths1,822 sq. ft.
1309 Brookfield, Longmont, CO 80501
MLS# IR1071530Listed by: EXP REALTY LLC - Coming Soon
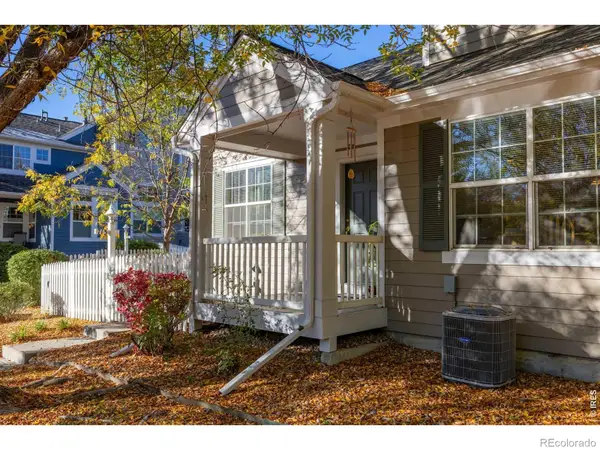 $575,000Coming Soon3 beds 4 baths2,424 sq. ft.
713 Snowberry, Longmont, CO 80503
MLS# IR1071423Listed by: EXP REALTY LLC - New
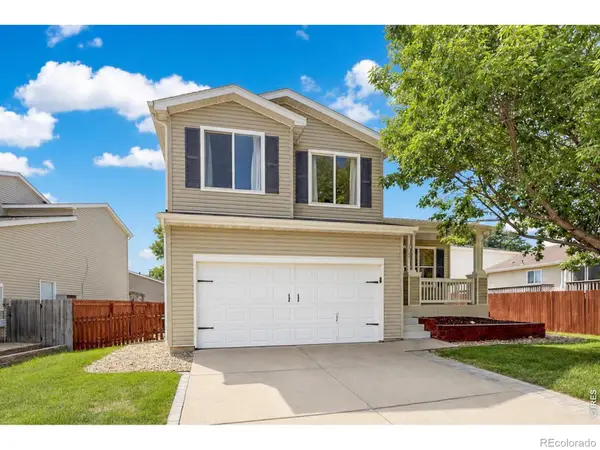 $489,500Active3 beds 3 baths1,378 sq. ft.
1104 Fall River, Longmont, CO 80504
MLS# IR1071752Listed by: RE/MAX OF BOULDER, INC - New
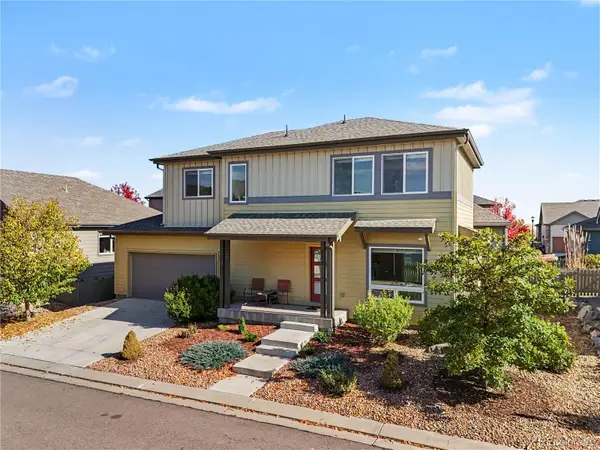 $584,000Active3 beds 3 baths1,667 sq. ft.
1324 Country, Longmont, CO 80501
MLS# 8204360Listed by: REDFIN CORPORATION - New
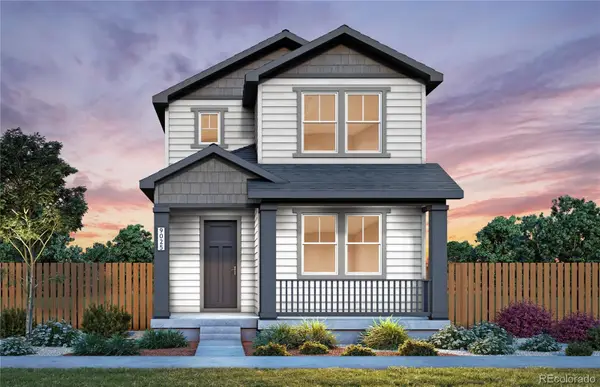 $539,610Active3 beds 3 baths2,060 sq. ft.
5226 Gardner, Firestone, CO 80504
MLS# 1630730Listed by: KENTWOOD REAL ESTATE DTC, LLC - New
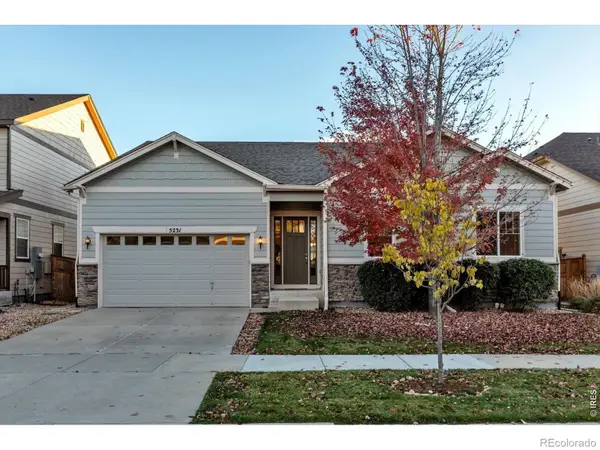 $960,000Active4 beds 3 baths4,020 sq. ft.
5231 Retreat, Longmont, CO 80503
MLS# IR1071701Listed by: WK REAL ESTATE LONGMONT - New
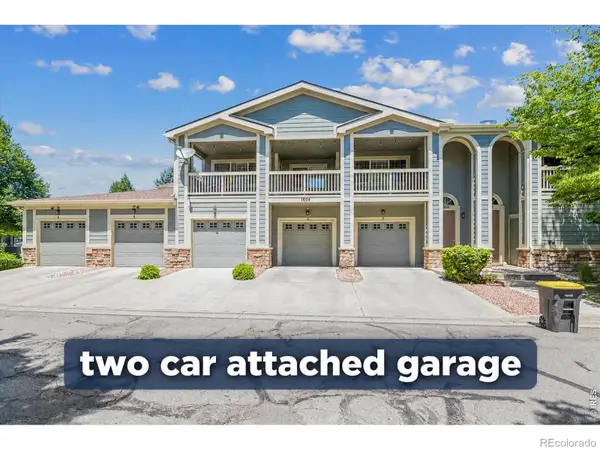 $349,900Active2 beds 2 baths1,474 sq. ft.
1404 Whitehall #C, Longmont, CO 80504
MLS# IR1071704Listed by: RE/MAX NORTHWEST - New
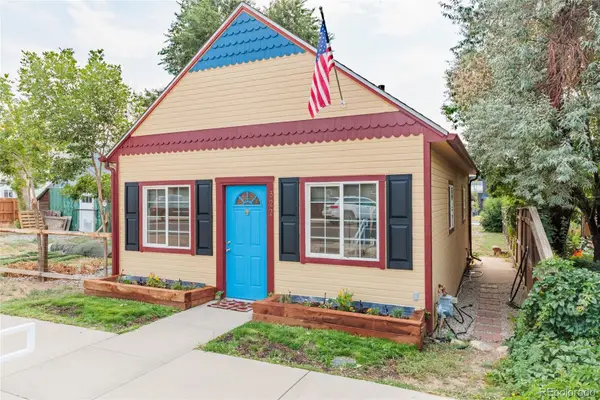 $350,000Active-- beds 1 baths600 sq. ft.
322 Main, Mead, CO 80542
MLS# 4314427Listed by: RE/MAX MOMENTUM - New
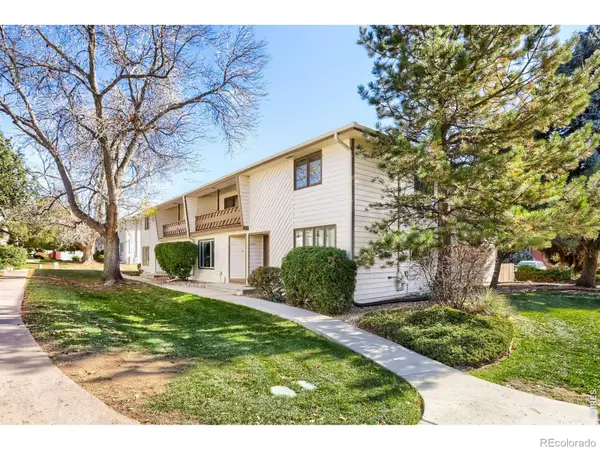 $355,000Active3 beds 3 baths2,104 sq. ft.
2122 Collyer #E, Longmont, CO 80501
MLS# IR1071669Listed by: WK REAL ESTATE LONGMONT


Protect your home and budget from life's surprises with an Assurant Home Warranty, backed by a partner that supports you through every step of homeownership. Explore Plans.
© 2026 Better Homes and Gardens Real Estate LLC. An Anywhere Real Estate company. All rights reserved. Better Homes and Gardens® Real Estate is a registered trademark owned by Meredith Operations Corporation, licensed to Better Homes and Gardens Real Estate LLC and used with permission. Better Homes and Gardens Real Estate LLC fully supports the principles of the Fair Housing Act and the Equal Opportunity Act. Listing information is deemed reliable but is not guaranteed accurate.
Each office is independently owned and operated.
Any services or products provided by third parties are not provided by, affiliated with or related to Better Homes and Gardens Real Estate LLC, or its affiliated companies.