
2618 Beech Circle, Longmont, CO 80503
Local realty services provided by:Better Homes and Gardens Real Estate Kenney & Company
Listed by: susie wargin
Office: re/max alliance
MLS#:4943291
Source:ML
Price summary
- Price:$599,900
- Price per sq. ft.:$231.44
About this home
Beautifully maintained custom home at a fabulous price in Westlake Manor, set back on a corner lot with no HOA! This all brick ranch-style home with concrete tile roof offers fabulous indoor and outdoor living spaces. The main level features a spacious dining room with wood flooring and a kitchen is full of charm with a skylight, custom cabinetry, matching stained glass accents and a sunny breakfast nook with a sliding door leading to a private courtyard. The vaulted family room is filled with character and natural light thanks to expansive windows and beautiful wood beams. Enjoy entertaining with the built-in wet bar. The main level living continues with a spacious primary retreat featuring a ceiling fan and entrance to a private patio, large walk-in closet and an en-suite 3/4 bath complete with dual sinks, skylight, walk-in shower and dedicated vanity area for getting ready. A private office with large windows is tucked away near the primary suite, making it ideal for working from home. Also on the main level: a bedroom adjacent to a full hallway bathroom, a convenient powder bathroom and a laundry room complete with the washer and dryer. The garden-level basement offers excellent natural light and endless possibilities with a large rec room area already roughed in for a future bathroom and plenty of space to add another bedroom. There is also a bonus hobby/craft room with cabinets and a mechanical room with additional storage space. Outside, enjoy four private patios surrounded by charming brick walls, perfect for relaxing or entertaining. RV enthusiasts will appreciate the full RV hookup behind the gated side yard, complete with 220-volt service and sewer dump. A 2-car garage with a heater and bump-out space is ideal for a workshop. Newer major systems include the HVAC and hot water heater. Westlake Manor is conveniently located near Hover, Highway 66 and Highway 119 for commuting any direction. Check out floor plans with pictures & the 3D Tour!...
Contact an agent
Home facts
- Year built:1984
- Subdivision & Development:Westlake Manor
- Listing ID #:4943291
Rooms and interior
- Bedrooms:2
- Total bathrooms:3
- Full bathrooms:1
- Half bathrooms:1
- Flooring:Carpet, Tile, Wood
- Kitchen Description:Cooktop, Dishwasher, Disposal, Microwave, Oven, Refrigerator
- Basement:Yes
- Basement Description:Bath/Stubbed, Daylight, Finished, Interior Entry, Partial
- Living area:2,592 sq. ft.
Heating and cooling
- Cooling:Central Air
- Heating:Forced Air
- Central air:Yes
Structure and exterior
- Roof:Concrete
- Year built:1984
- Building area:2,592 sq. ft.
- Lot area:0.2 Acres
- Lot Features:Corner, Irrigated, Landscaped, Level, Sprinklers In Front, Sprinklers In Rear
- Construction Materials:Brick, Frame
- Exterior Features:Covered, Patio, Private Yard, Rain Gutters
- Foundation Description:Slab
- Levels:1 Story
Schools
- High school:Longmont
- Middle school:Westview
- Elementary school:Hygiene
Utilities
- Water:Public
- Sewer:Public Sewer
Finances and disclosures
- Price:$599,900
- Price per sq. ft.:$231.44
- Tax amount:$3,677 (2025)
Features and amenities
- Laundry features:Dryer, Washer
- Amenities:Carbon Monoxide Detector(s), Skylight(s), Smoke Detector(s), Sump Pump, Window Treatments
Parking
- Total parking spaces:2
- Parking description:220 Volts, Concrete Driveway, Dry Walled, Exterior Access Door, Heated Garage
- Garage:Yes
- Garage spaces:2
 Based on information submitted to the MLS GRID as of September 16, 2026 02:38 PM. All data is obtained from various sources and may not have been verified by broker or MLS GRID. Supplied Open House information is subject to change without notice. All information should be independently reviewed and verified for accuracy. Properties may or may not be listed by the office/agent presenting the information.
New listings near 2618 Beech Circle
- Coming Soon
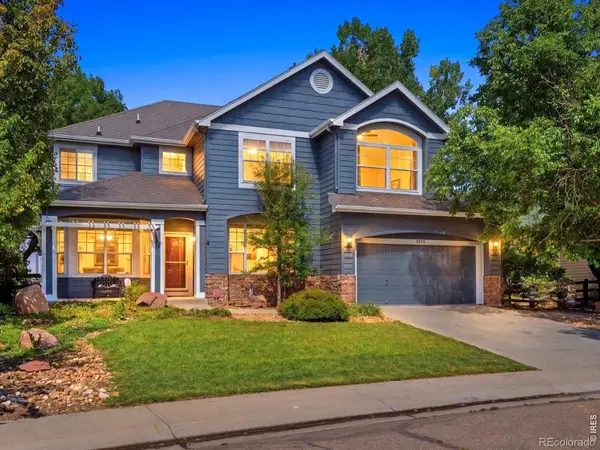 $925,000Coming Soon5 beds 4 baths3,574 sq. ft.
2313 Bluebird Drive, Longmont, CO 80504
MLS# IR1068690Listed by: RE/MAX OF BOULDER, INC - Coming Soon
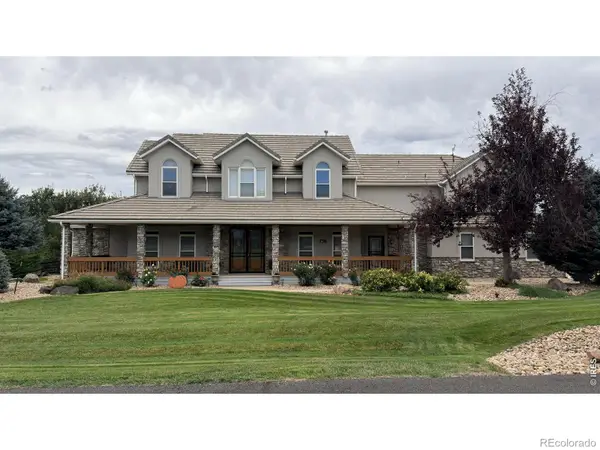 $1,625,000Coming Soon4 beds 5 baths6,423 sq. ft.
9078 Fieldcrest Lane, Longmont, CO 80503
MLS# IR1068677Listed by: GROUP CENTERRA - Coming Soon
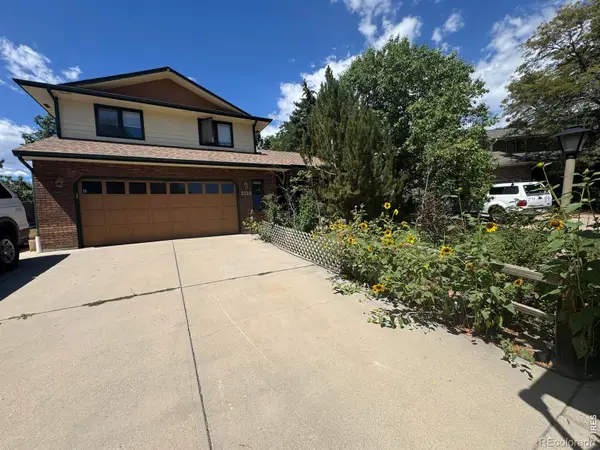 $644,500Coming Soon4 beds 4 baths2,932 sq. ft.
2153 Rockspray Court, Longmont, CO 80503
MLS# IR1068623Listed by: RE/MAX TOWN AND COUNTRY - Coming Soon
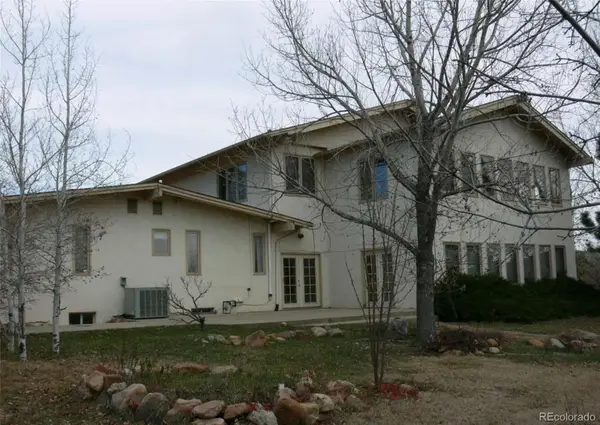 $1,999,000Coming Soon5 beds 4 baths7,840 sq. ft.
3800 Plateau Road, Longmont, CO 80503
MLS# 3817469Listed by: ORCHARD BROKERAGE LLC - Open Sat, 11am to 1pmNew
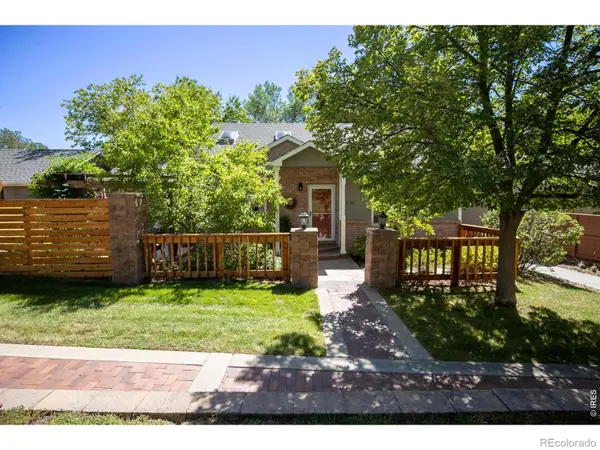 $539,000Active5 beds 3 baths2,620 sq. ft.
3110 Concord Way, Longmont, CO 80503
MLS# IR1068768Listed by: NEXT CHAPTER REAL ESTATE CO - New
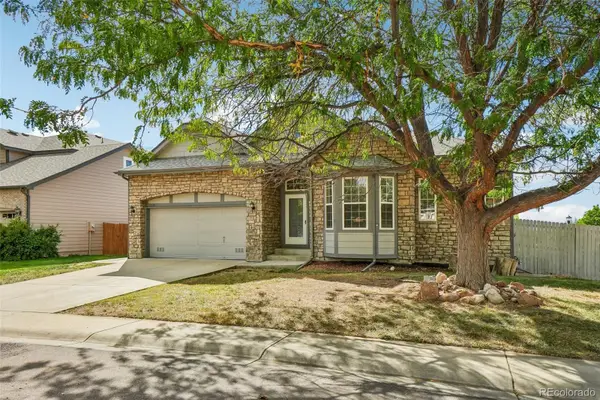 $565,000Active3 beds 2 baths3,960 sq. ft.
632 Rider Ridge Drive, Longmont, CO 80504
MLS# 6258069Listed by: COLORADO CLOCKWORK REALTY, INC. - New
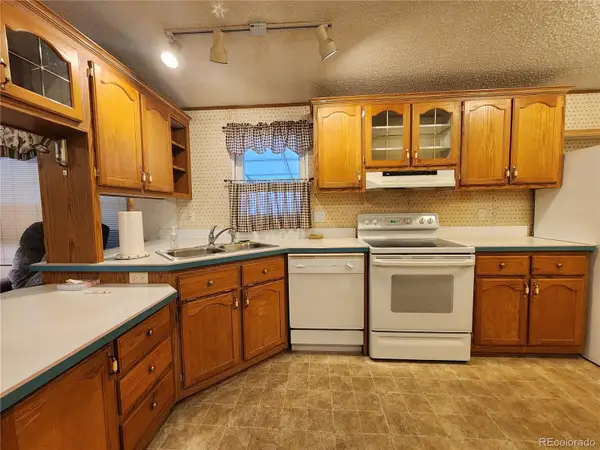 $79,900Active2 beds 2 baths930 sq. ft.
831 17th Avenue, Longmont, CO 80501
MLS# 7650105Listed by: MARY ROSE GUTIERREZ-INDIVIDUAL PROPRIETOR - New
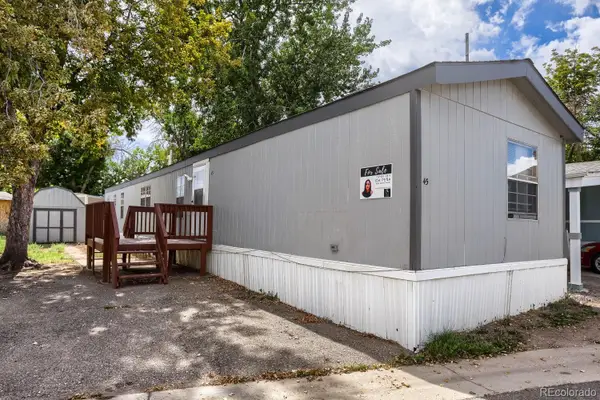 $77,000Active3 beds 2 baths1,216 sq. ft.
10910 Turner Boulevard, Longmont, CO 80504
MLS# 7993420Listed by: BROKERS GUILD HOMES - New
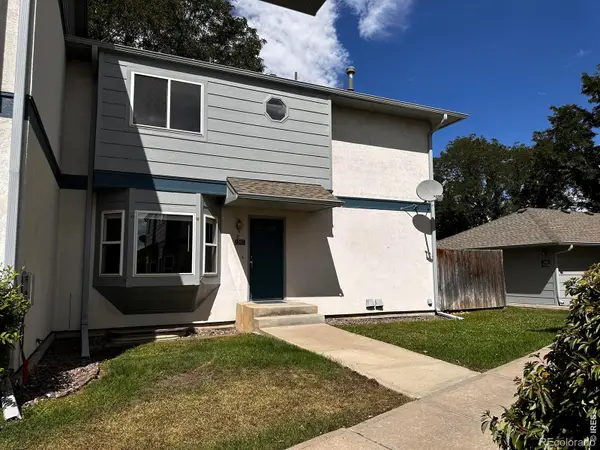 $305,000Active2 beds 2 baths1,639 sq. ft.
2207 Emery Street #C, Longmont, CO 80501
MLS# IR1068759Listed by: PARAGON REALTY SERVICES LLC - New
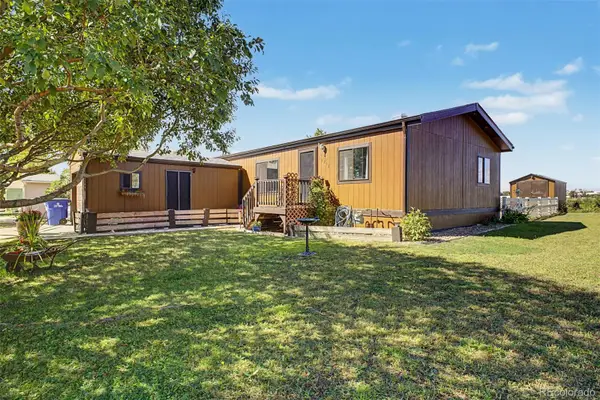 $138,900Active3 beds 2 baths960 sq. ft.
11215 Longview Boulevard, Longmont, CO 80504
MLS# 7033360Listed by: KELLER WILLIAMS REALTY DOWNTOWN LLC


Protect your home and budget from life's surprises with an Assurant Home Warranty, backed by a partner that supports you through every step of homeownership. Explore Plans.
© 2026 Better Homes and Gardens Real Estate LLC. An Anywhere Real Estate company. All rights reserved. Better Homes and Gardens® Real Estate is a registered trademark owned by Meredith Operations Corporation, licensed to Better Homes and Gardens Real Estate LLC and used with permission. Better Homes and Gardens Real Estate LLC fully supports the principles of the Fair Housing Act and the Equal Opportunity Act. Listing information is deemed reliable but is not guaranteed accurate.
Each office is independently owned and operated.
Any services or products provided by third parties are not provided by, affiliated with or related to Better Homes and Gardens Real Estate LLC, or its affiliated companies.