
2865 Bear Springs Circle, Longmont, CO 80503
Local realty services provided by:Better Homes and Gardens Real Estate Kenney & Company
Listed by: kelly moye
Office: compass-denver
MLS#:IR1067398
Source:ML
Price summary
- Price:$460,000
- Price per sq. ft.:$334.55
- Monthly HOA dues:$195
About this home
Immaculate Foothills model in the popular Mountain Brook neighborhood! Enjoy $5000 in concessions to pay for your closing costs or help buy down your interest rate! Just a few years old, it looks like it has barely been lived in. Spotless, beautifully maintained and move-in ready, there's nothing here on your to do list. The open kitchen is modern and polished with a huge island and high-end finishes, while the cozy fireplace gives the living room a perfect spot to settle in. Upstairs, you'll find 3 bedrooms, 2 baths and big walk-in closets with built-in shelving because even your stuff deserves to be organized. The home has custom Hunter Douglas blinds and ceiling fans in all 3 bedrooms and living room. The garage is just as immaculate as the house, complete with an epoxy floor, and the crawl space, accessed through the storage closet, provides even more room to stash the things you can't part with. Out front, the charming porch has a picket fence enclosed area for pets, gardening or just hanging out with the neighbors. And right across the street is one of the best perks: the community pool, clubhouse, park and play area. Spend the afternoon at the pool, host a gathering at the clubhouse or enjoy the park, all without getting in the car. Clean, stylish, low-maintenance and in a great spot. If you want new construction but want some character, this one could be perfect....
Contact an agent
Home facts
- Year built:2023
- Subdivision & Development:Mountain Brook
- Listing ID #:IR1067398
Rooms and interior
- Bedrooms:3
- Total bathrooms:3
- Full bathrooms:1
- Half bathrooms:1
- Flooring:Tile
- Kitchen Description:Dishwasher, Eat-in Kitchen, Kitchen Island, Microwave, Oven, Pantry, Refrigerator
- Basement:Yes
- Basement Description:Crawl Space
- Living area:1,375 sq. ft.
Heating and cooling
- Cooling:Central Air
- Heating:Forced Air
- Central air:Yes
Structure and exterior
- Roof:Composition
- Year built:2023
- Building area:1,375 sq. ft.
- Lot area:0.03 Acres
- Construction Materials:Frame, Stone
- Exterior Features:Patio
- Levels:2 Story
Schools
- High school:Silver Creek
- Middle school:Altona
- Elementary school:Blue Mountain
Utilities
- Water:Public
- Sewer:Public Sewer
Finances and disclosures
- Price:$460,000
- Price per sq. ft.:$334.55
- Tax amount:$4,692 (2025)
Features and amenities
- Laundry features:Dryer, In Unit, Washer
- Amenities:Window Coverings
Parking
- Total parking spaces:2
- Garage:Yes
- Garage spaces:2
 Based on information submitted to the MLS GRID as of August 29, 2026 12:48 AM. All data is obtained from various sources and may not have been verified by broker or MLS GRID. Supplied Open House information is subject to change without notice. All information should be independently reviewed and verified for accuracy. Properties may or may not be listed by the office/agent presenting the information.
New listings near 2865 Bear Springs Circle
- Coming Soon
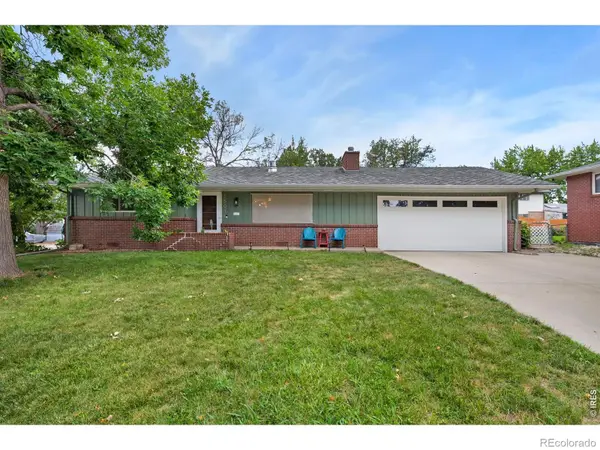 $444,000Coming Soon2 beds 2 baths1,064 sq. ft.
1501 Sherri Mar Street, Longmont, CO 80501
MLS# IR1067505Listed by: ST VRAIN REALTY LLC - Coming Soon
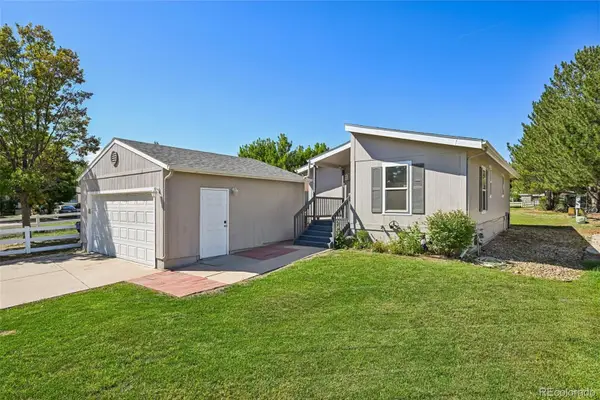 $160,000Coming Soon3 beds 2 baths960 sq. ft.
3399 Longview Boulevard, Longmont, CO 80504
MLS# 2411686Listed by: KEY TEAM REAL ESTATE CORP. - Coming Soon
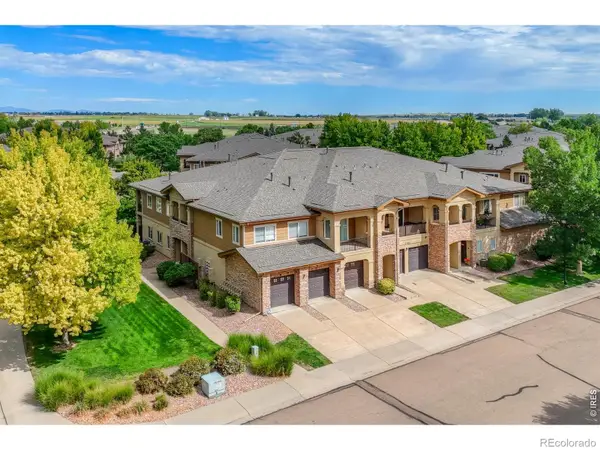 $429,000Coming Soon2 beds 2 baths1,628 sq. ft.
2125 Calais Drive #2 G, Longmont, CO 80504
MLS# IR1067417Listed by: MIMI MILLER REALTY - Coming Soon
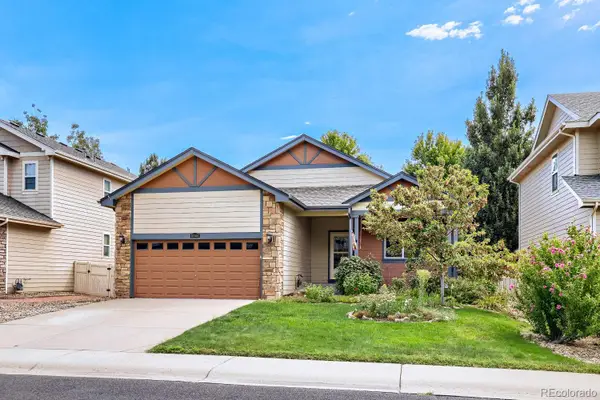 $555,000Coming Soon3 beds 2 baths3,346 sq. ft.
10144 Dogwood Street, Longmont, CO 80504
MLS# 7752482Listed by: KELLER WILLIAMS CLIENTS CHOICE REALTY - Coming Soon
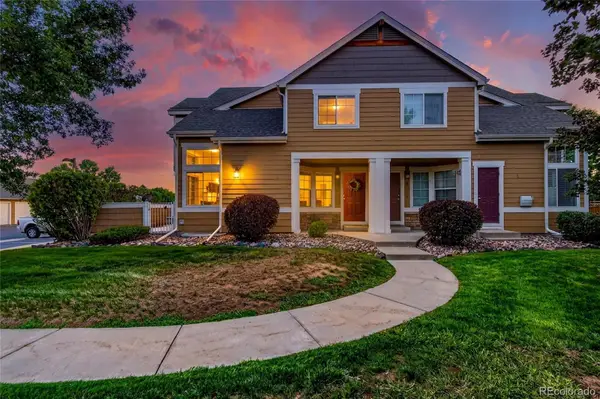 $399,990Coming Soon2 beds 2 baths1,746 sq. ft.
805 Summer Hawk Drive #B10, Longmont, CO 80504
MLS# 6811717Listed by: RESIDENT REALTY NORTH METRO LLC - New
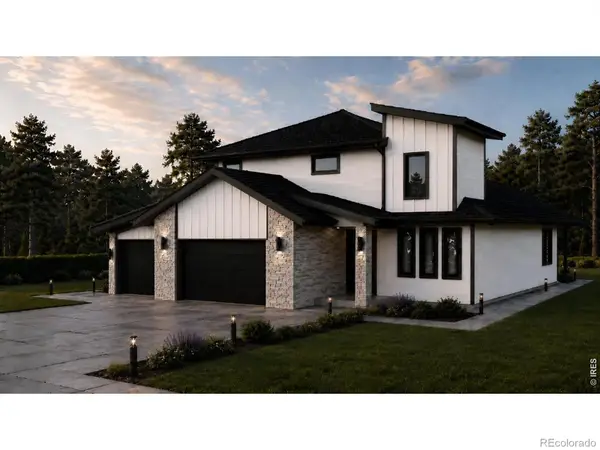 $1,299,000Active4 beds 4 baths4,040 sq. ft.
1986 Mountain Crest Court, Longmont, CO 80503
MLS# IR1067500Listed by: COMPASS - BOULDER - Open Sun, 12am to 2pmNew
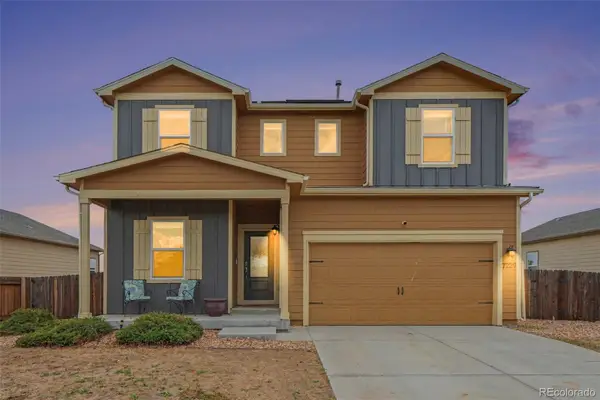 $510,000Active4 beds 3 baths2,269 sq. ft.
7229 Shavano Avenue, Longmont, CO 80504
MLS# 5038668Listed by: RE/MAX MOMENTUM - New
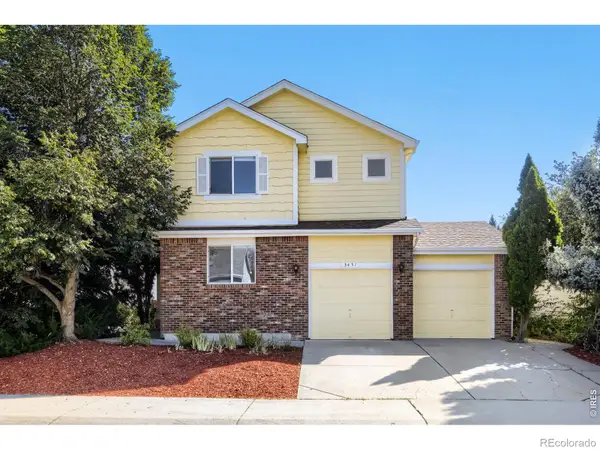 $675,000Active5 beds 3 baths2,870 sq. ft.
3451 Larkspur Drive, Longmont, CO 80503
MLS# IR1067470Listed by: RE/MAX ALLIANCE-LONGMONT - New
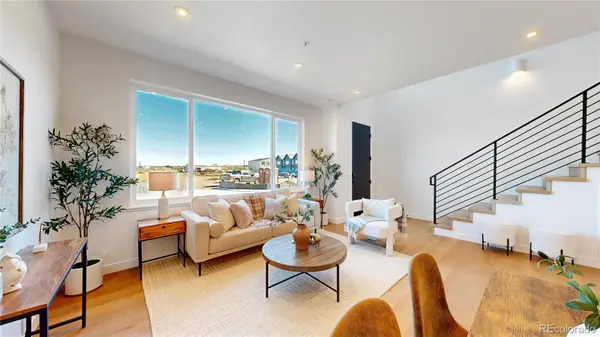 $379,900Active3 beds 3 baths1,482 sq. ft.
929 Edge Circle, Longmont, CO 80501
MLS# 6781149Listed by: INVALESCO REAL ESTATE - New
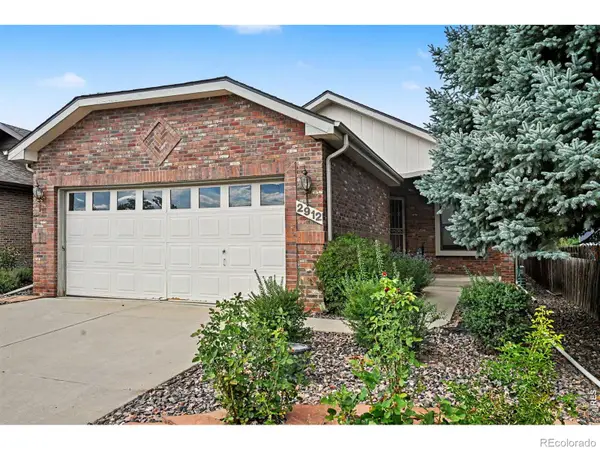 $525,000Active3 beds 3 baths2,858 sq. ft.
2912 Troxell Avenue, Longmont, CO 80503
MLS# IR1067437Listed by: RE/MAX NEXUS


Protect your home and budget from life's surprises with an Assurant Home Warranty, backed by a partner that supports you through every step of homeownership. Explore Plans.
© 2026 Better Homes and Gardens Real Estate LLC. An Anywhere Real Estate company. All rights reserved. Better Homes and Gardens® Real Estate is a registered trademark owned by Meredith Operations Corporation, licensed to Better Homes and Gardens Real Estate LLC and used with permission. Better Homes and Gardens Real Estate LLC fully supports the principles of the Fair Housing Act and the Equal Opportunity Act. Listing information is deemed reliable but is not guaranteed accurate.
Each office is independently owned and operated.
Any services or products provided by third parties are not provided by, affiliated with or related to Better Homes and Gardens Real Estate LLC, or its affiliated companies.