
330 Collyer Street, Longmont, CO 80501
Local realty services provided by:Better Homes and Gardens Real Estate Kenney & Company
330 Collyer Street,Longmont, CO 80501
$685,000
- 3 Beds
- 1 Baths
- 2,336 sq. ft.
- Single family
- Active
Listed by: joanna gerdes
Office: 1st realty associates inc
MLS#:IR1067311
Source:ML
Price summary
- Price:$685,000
- Price per sq. ft.:$293.24
About this home
Historic Old Town Character & Modern Updates! Welcome to this charming historic landmark home in the heart of Old Town, where timeless character meets thoughtful updates. An enclosed front patio welcomes you into a grand entry foyer featuring beautiful wood accents and architectural pillars, setting the tone for the character found throughout the home. The foyer leads into the dining room, complete with distinctive skeleton-key sliding wood doors that open into the inviting living room. The main level offers three bedrooms, an updated kitchen with stainless steel appliances, and a second family room providing plenty of space for everyday living and entertaining. Downstairs, an additional recreation area offers flexible space to make your own, whether you envision a home office, media room, hobby space, or potential fourth bedroom. A convenient laundry room is located nearby. Step outside to a professionally landscaped backyard with a private patio, creating an inviting space for relaxing or entertaining. Major updates include newer HVAC systems, water heater, and sewer lines, offering added peace of mind while preserving the home's historic charm. A unique opportunity to enjoy Old Town character, flexible living space, and important modern updates, all in one special home!...
Contact an agent
Home facts
- Year built:1910
- Subdivision & Development:Longmont Ot
- Listing ID #:IR1067311
Rooms and interior
- Bedrooms:3
- Total bathrooms:1
- Full bathrooms:1
- Kitchen Description:Dishwasher, Disposal, Microwave, Oven, Pantry, Refrigerator
- Basement:Yes
- Basement Description:Full
- Living area:2,336 sq. ft.
Heating and cooling
- Cooling:Ceiling Fan(s), Central Air
- Heating:Forced Air
- Central air:Yes
Structure and exterior
- Roof:Composition
- Year built:1910
- Building area:2,336 sq. ft.
- Lot area:0.14 Acres
- Lot Features:Sprinklers In Front
- Construction Materials:Frame, Stone
- Exterior Features:Patio
- Levels:1 Story
Schools
- High school:Skyline
- Middle school:Trail Ridge
- Elementary school:Columbine
Utilities
- Water:Public
- Sewer:Public Sewer
Finances and disclosures
- Price:$685,000
- Price per sq. ft.:$293.24
- Tax amount:$4,427 (2025)
Features and amenities
- Laundry features:Dryer, Washer
- Amenities:Bay Window(s), Smoke Detector(s)
 Based on information submitted to the MLS GRID as of August 27, 2026 01:25 PM. All data is obtained from various sources and may not have been verified by broker or MLS GRID. Supplied Open House information is subject to change without notice. All information should be independently reviewed and verified for accuracy. Properties may or may not be listed by the office/agent presenting the information.
New listings near 330 Collyer Street
- Coming Soon
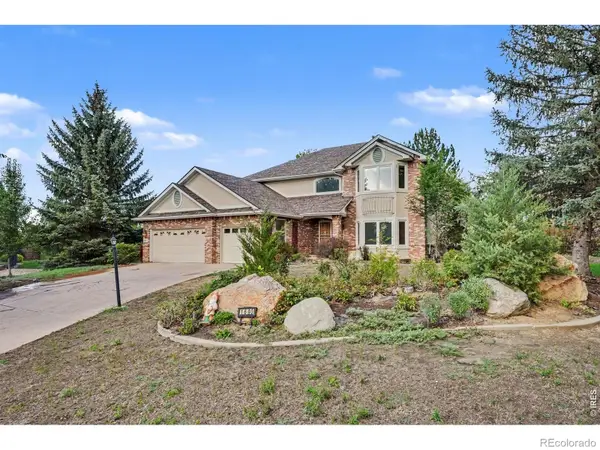 $889,900Coming Soon6 beds 4 baths3,850 sq. ft.
1690 Brown Court, Longmont, CO 80503
MLS# IR1067308Listed by: LPT NETWORK REALTY LLC - Coming Soon
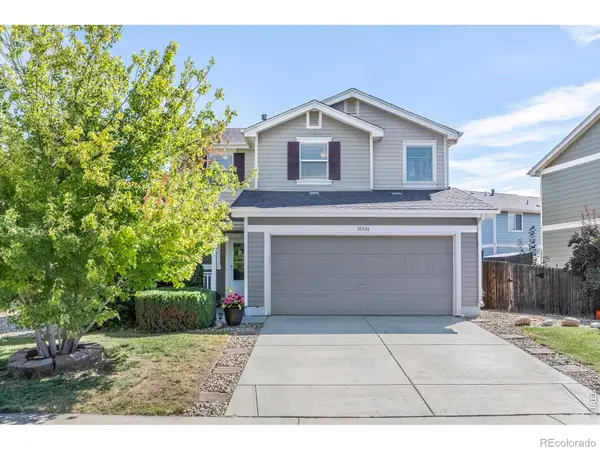 $415,000Coming Soon3 beds 3 baths1,371 sq. ft.
10586 Durango Place, Longmont, CO 80504
MLS# IR1067301Listed by: LPT REALTY, LLC. - Coming Soon
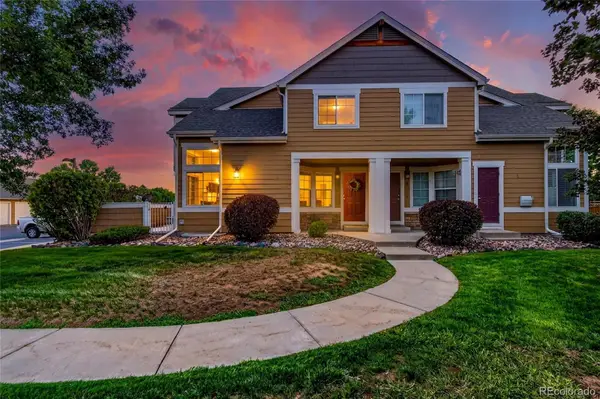 $399,990Coming Soon2 beds 2 baths1,746 sq. ft.
805 Summer Hawk Drive #B10, Longmont, CO 80504
MLS# 6811717Listed by: RESIDENT REALTY NORTH METRO LLC - Coming Soon
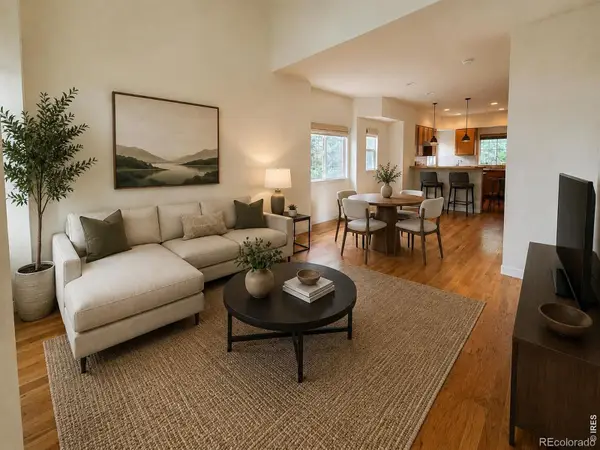 $494,000Coming Soon4 beds 4 baths2,076 sq. ft.
833 S Coffman Street #52, Longmont, CO 80501
MLS# IR1067070Listed by: LOKATION REAL ESTATE-LONGMONT - Open Sat, 11am to 1pmNew
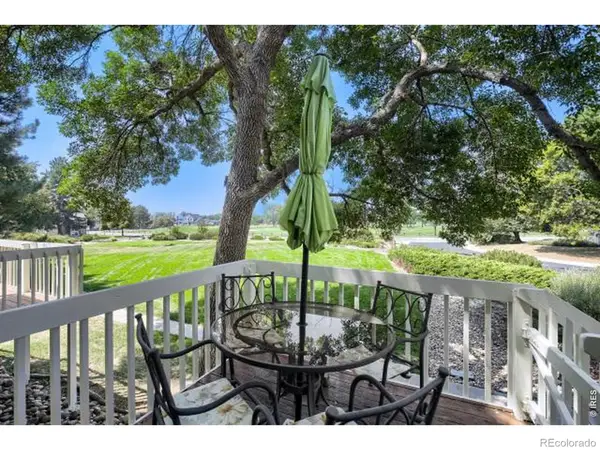 $479,900Active4 beds 3 baths1,660 sq. ft.
942 Reynolds Farm Lane #B, Longmont, CO 80503
MLS# IR1067285Listed by: DONNA JENSEN - Open Sat, 10am to 12pmNew
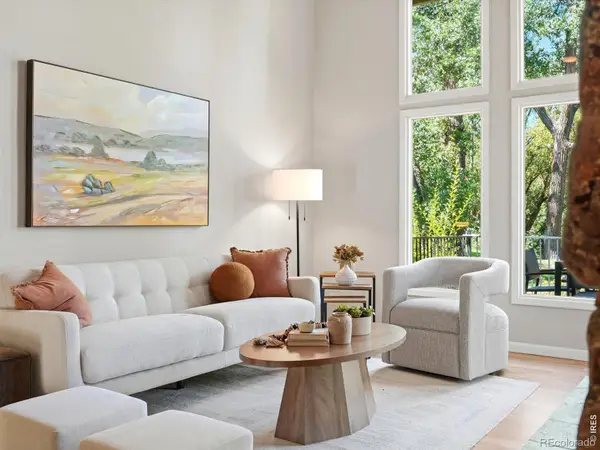 $1,530,000Active3 beds 3 baths2,637 sq. ft.
6019 Brigadoon Drive, Longmont, CO 80503
MLS# IR1067294Listed by: RE/MAX ALLIANCE-BOULDER - Open Thu, 4:30 to 6pmNew
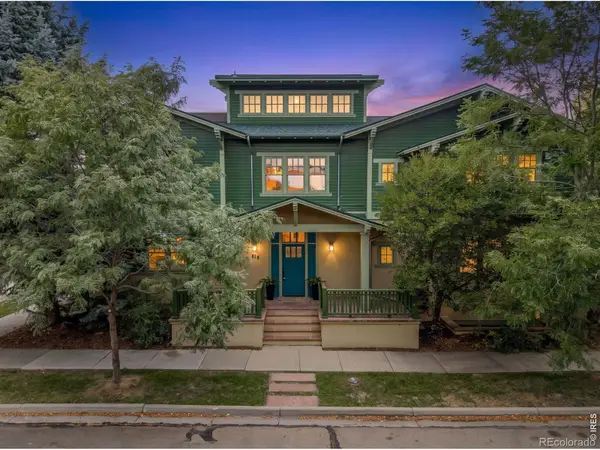 $1,850,000Active6 beds 6 baths5,882 sq. ft.
818 Confidence Drive, Longmont, CO 80504
MLS# IR1067297Listed by: COMPASS - BOULDER - Open Sat, 1 to 4pmNew
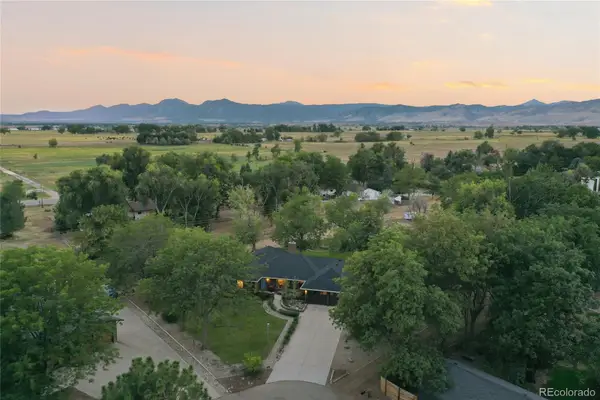 $1,250,000Active5 beds 3 baths3,952 sq. ft.
6048 Dhu Court, Longmont, CO 80503
MLS# 2369437Listed by: THE STELLER GROUP, INC - New
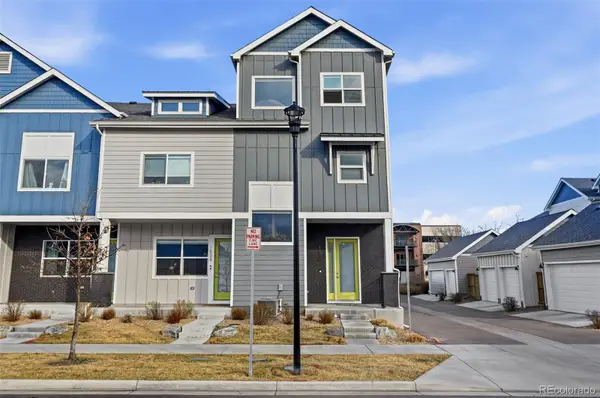 $425,000Active3 beds 3 baths1,796 sq. ft.
1530 Terry Street, Longmont, CO 80501
MLS# 7640155Listed by: COMPASS COLORADO, LLC - BOULDER


Protect your home and budget from life's surprises with an Assurant Home Warranty, backed by a partner that supports you through every step of homeownership. Explore Plans.
© 2026 Better Homes and Gardens Real Estate LLC. An Anywhere Real Estate company. All rights reserved. Better Homes and Gardens® Real Estate is a registered trademark owned by Meredith Operations Corporation, licensed to Better Homes and Gardens Real Estate LLC and used with permission. Better Homes and Gardens Real Estate LLC fully supports the principles of the Fair Housing Act and the Equal Opportunity Act. Listing information is deemed reliable but is not guaranteed accurate.
Each office is independently owned and operated.
Any services or products provided by third parties are not provided by, affiliated with or related to Better Homes and Gardens Real Estate LLC, or its affiliated companies.