
3729 Doral Drive, Longmont, CO 80503
Local realty services provided by:Better Homes and Gardens Real Estate Kenney & Company
3729 Doral Drive,Longmont, CO 80503
$565,000
- 4 Beds
- 3 Baths
- - sq. ft.
- Single family
- Sold
Listed by: christopher martinez
Office: re/max alliance-longmont
MLS#:IR1060028
Source:ML
Sorry, we are unable to map this address
Price summary
- Price:$565,000
- Monthly HOA dues:$225
About this home
Welcome home to this inviting patio home in the highly desirable Champion Greens community near Twin Peaks Golf Course, where low-maintenance living and comfort come together beautifully. The HOA handles mowing, watering, and snow removal, giving you more time to enjoy the Colorado lifestyle.Inside, the bright and airy main level features vaulted ceilings, abundant natural light, fresh paint throughout the entire main level, and a cozy gas-log fireplace. The spacious primary suite offers a walk-in closet and a relaxing five-piece bath.The finished basement is perfect for entertaining with a large recreation room, wet bar, beverage refrigerator, and electric fireplace. Two additional bedrooms-including a private guest suite with en-suite bath and walk-in closet-provide great flexibility for guests or multi-generational living.Recent updates include a new roof (2023) and new carpet in the primary bedroom and living room (2024). Ideally located near golf, shopping, dining, and parks, this home offers easy living in one of Longmont's most sought-after communities....
Contact an agent
Home facts
- Year built:1997
- Subdivision & Development:Champion Greens
- Listing ID #:IR1060028
Rooms and interior
- Bedrooms:4
- Total bathrooms:3
- Full bathrooms:1
- Bathrooms Description:Five Piece Bath
- Kitchen Description:Dishwasher, Disposal, Oven, Refrigerator
- Basement:Yes
- Basement Description:Full
Heating and cooling
- Cooling:Ceiling Fan(s), Central Air
- Heating:Forced Air
- Central air:Yes
Structure and exterior
- Roof:Composition
- Year built:1997
- Lot Features:Level, Sprinklers In Front
- Construction Materials:Frame
- Exterior Features:Patio
- Levels:1 Story
Schools
- High school:Silver Creek
- Middle school:Westview
- Elementary school:Longmont Estates
Utilities
- Water:Public
- Sewer:Public Sewer
Finances and disclosures
- Price:$565,000
- Tax amount:$4,238 (2025)
Features and amenities
- Laundry features:Dryer, Washer
- Amenities:Double Pane Windows, Smoke Detector(s), Window Coverings
Parking
- Total parking spaces:2
- Parking description:Oversized
- Garage:Yes
- Garage spaces:2
 Based on information submitted to the MLS GRID as of July 31, 2026 07:52 AM. All data is obtained from various sources and may not have been verified by broker or MLS GRID. Supplied Open House information is subject to change without notice. All information should be independently reviewed and verified for accuracy. Properties may or may not be listed by the office/agent presenting the information.
New listings near 3729 Doral Drive
- Open Sat, 11am to 1pmNew
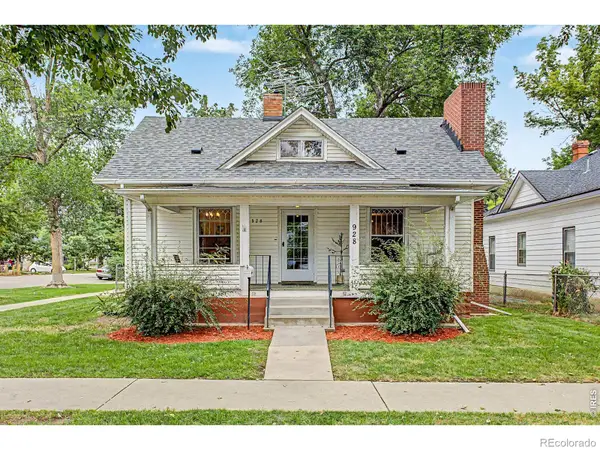 $550,000Active3 beds 2 baths2,304 sq. ft.
928 6th Avenue, Longmont, CO 80501
MLS# IR1065436Listed by: 8Z REAL ESTATE - New
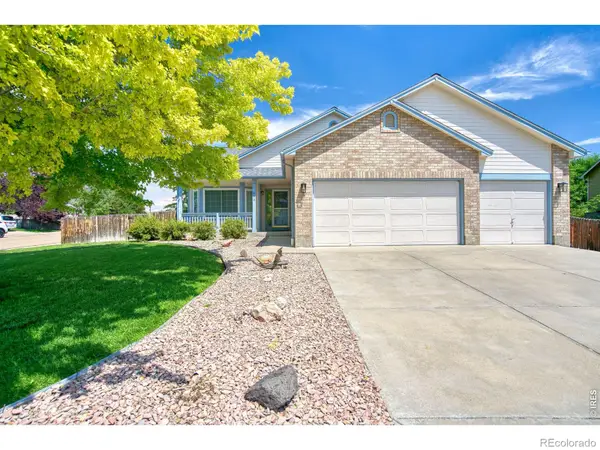 $610,000Active3 beds 3 baths3,440 sq. ft.
620 Bellingham Place, Longmont, CO 80504
MLS# IR1065442Listed by: SELLSTATE ACE REALTY - Open Sat, 12am to 2pmNew
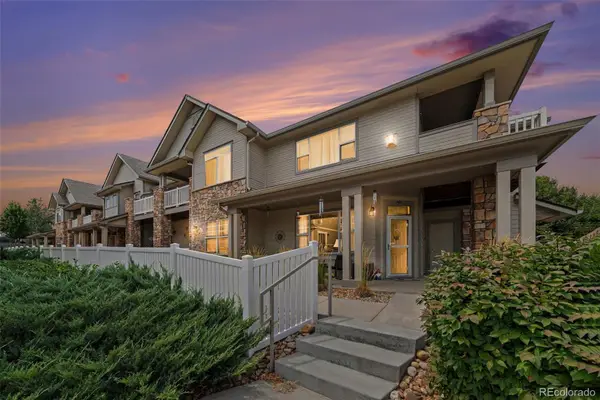 $360,000Active2 beds 2 baths1,655 sq. ft.
10818 Cimarron Street #307, Longmont, CO 80504
MLS# 7305735Listed by: RE/MAX MOMENTUM - New
 $99,000Active2 beds 2 baths1,040 sq. ft.
425 Barnard Court, Longmont, CO 80501
MLS# 9732803Listed by: MARY ROSE GUTIERREZ-INDIVIDUAL PROPRIETOR - New
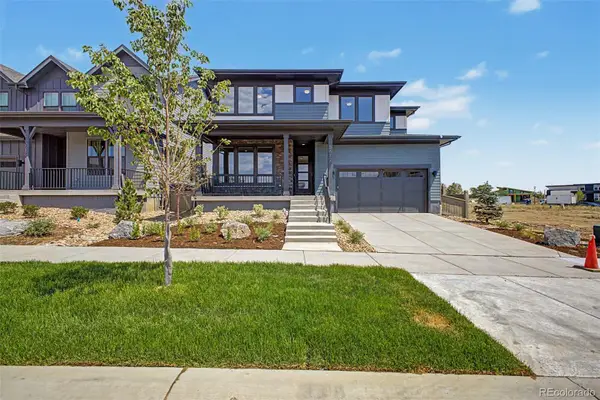 $1,173,307Active4 beds 4 baths2,612 sq. ft.
5612 Wheaton Avenue, Longmont, CO 80503
MLS# 3820988Listed by: DINKEL REAL ESTATE - New
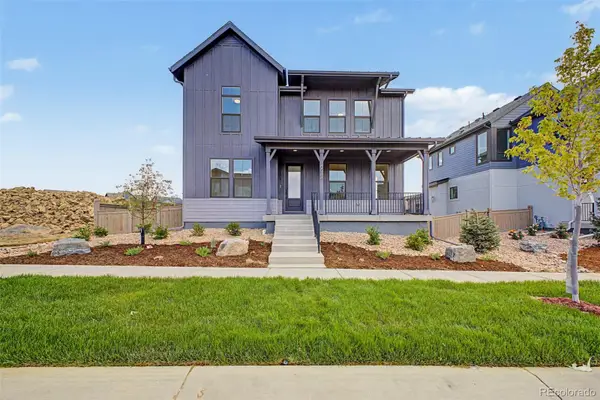 $1,117,479Active4 beds 3 baths2,698 sq. ft.
5588 Moosehead Circle, Longmont, CO 80503
MLS# 9558642Listed by: DINKEL REAL ESTATE - New
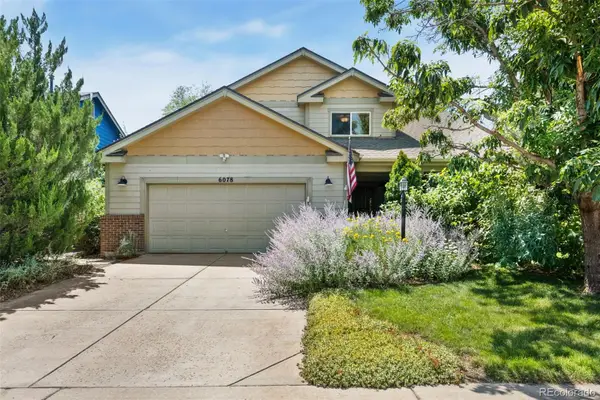 $535,000Active3 beds 4 baths2,620 sq. ft.
6078 Ulysses Avenue, Longmont, CO 80504
MLS# 9611488Listed by: RE/MAX MOMENTUM - Open Sat, 12 to 1:30pmNew
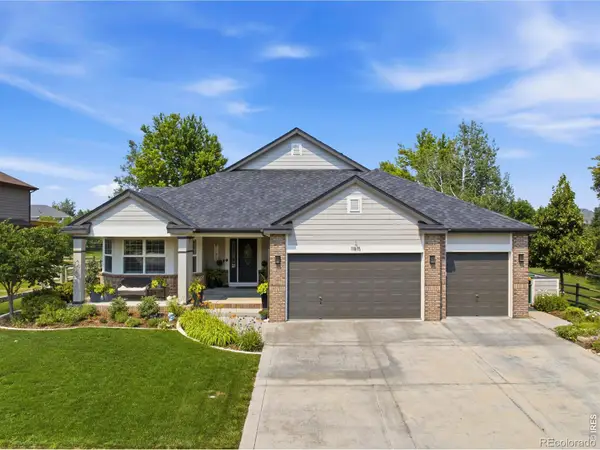 $885,000Active4 beds 4 baths4,986 sq. ft.
11815 N Beasly Road, Longmont, CO 80504
MLS# IR1065380Listed by: COMPASS - BOULDER - New
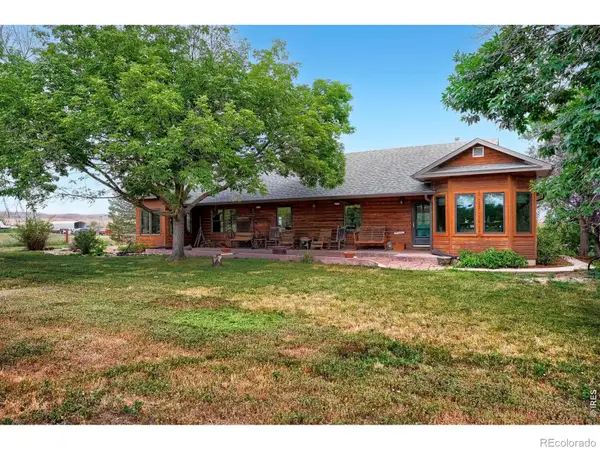 $1,100,000Active5 beds 4 baths2,703 sq. ft.
8125 Woodland Road, Longmont, CO 80503
MLS# IR1065403Listed by: EXP REALTY LLC - New
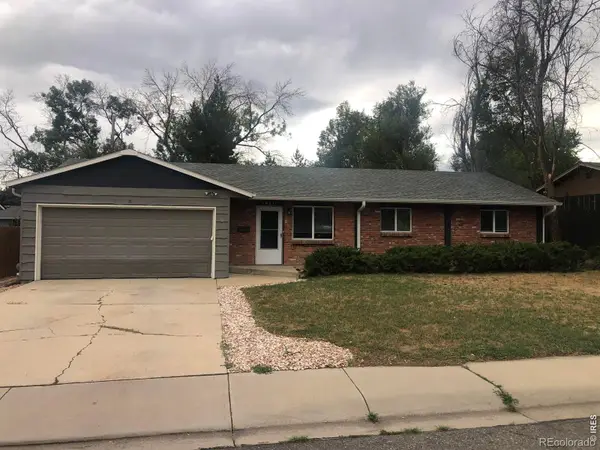 $450,000Active3 beds 2 baths1,320 sq. ft.
1921 12th Avenue, Longmont, CO 80501
MLS# IR1065352Listed by: BERKSHIRE HATHAWAY HOMESERVICES ROCKY MOUNTAIN, REALTORS-BOULDER


Protect your home and budget from life's surprises with an Assurant Home Warranty, backed by a partner that supports you through every step of homeownership. Explore Plans.
© 2026 Better Homes and Gardens Real Estate LLC. An Anywhere Real Estate company. All rights reserved. Better Homes and Gardens® Real Estate is a registered trademark owned by Meredith Operations Corporation, licensed to Better Homes and Gardens Real Estate LLC and used with permission. Better Homes and Gardens Real Estate LLC fully supports the principles of the Fair Housing Act and the Equal Opportunity Act. Listing information is deemed reliable but is not guaranteed accurate.
Each office is independently owned and operated.
Any services or products provided by third parties are not provided by, affiliated with or related to Better Homes and Gardens Real Estate LLC, or its affiliated companies.