
4080 Greens Place, Longmont, CO 80503
Local realty services provided by:Better Homes and Gardens Real Estate Kenney & Company
4080 Greens Place,Longmont, CO 80503
$1,299,000
- 4 Beds
- 4 Baths
- 4,765 sq. ft.
- Single family
- Active
Listed by: peter maybee
Office: peter maybee
MLS#:IR1066272
Source:ML
Price summary
- Price:$1,299,000
- Price per sq. ft.:$272.61
- Monthly HOA dues:$62.75
About this home
Welcome to Lake Valley Estates, where country serenity meets refined living. This custom raised ranch delivers over 5,100 sq. ft. of beautifully curated space on a generous acre lot, surrounded by custom homes and sweeping natural views. From the moment you arrive, the home's striking facade and exceptional craftsmanship set it apart-vaulted ceilings reaching up to 20', custom cabinetry, 8' doors, and sun filled rooms that feel both grand and welcoming.The heart of the home is the expansive great room, perfectly positioned for gatherings while offering privacy with four bedrooms and four bathrooms thoughtfully placed at each corner. The gourmet kitchen is designed for those who love to cook and entertain, complete with abundant workspace, a large pantry, and a dedicated prep sink.The primary suite is a sanctuary of comfort, featuring a spa like bath with a large shower and Jacuzzi tub, a wet bar, and an oversized walk-in closet. The fourth bedroom-with a built in Murphy bed-easily transforms into a home office with inspiring views of the Front Range and golf course. A large bonus room above the garage, warmed by a gas fireplace, offers endless possibilities: media room, fitness studio, guest retreat, or flexible multigenerational living. The lower level adds another 1,500 sq. ft. of potential with 10' ceilings, a ground level entrance, and utilities ready for finishing. Step outside to a private backyard oasis with a covered gazebo and terraced landscaping that blends into the neighborhood's peaceful country setting. Enjoy daily access to a spring fed lake with a sandy beach, golf course, tennis courts, parks, and miles of trails. With Boulder and Longmont just minutes away, this home offers the perfect escape from urban bustle without sacrificing convenience....
Contact an agent
Home facts
- Year built:1998
- Subdivision & Development:Lake Valley Estates
- Listing ID #:IR1066272
Rooms and interior
- Bedrooms:4
- Total bathrooms:4
- Full bathrooms:4
- Flooring:Tile
- Kitchen Description:Dishwasher, Disposal, Eat-in Kitchen, Kitchen Island, Microwave, Oven, Pantry, Refrigerator, Self Cleaning Oven
- Basement:Yes
- Living area:4,765 sq. ft.
Heating and cooling
- Heating:Forced Air
Structure and exterior
- Roof:Composition
- Year built:1998
- Building area:4,765 sq. ft.
- Lot area:0.3 Acres
- Lot Features:Rolling Slope
- Architectural Style:Contemporary
- Construction Materials:Frame, Stucco
- Exterior Features:Patio
- Foundation Description:Raised
- Levels:1 Story
Schools
- High school:Silver Creek
- Middle school:Altona
- Elementary school:Blue Mountain
Utilities
- Water:Public
- Sewer:Public Sewer
Finances and disclosures
- Price:$1,299,000
- Price per sq. ft.:$272.61
- Tax amount:$9,501 (2025)
Features and amenities
- Laundry features:In Unit
- Amenities:Fire Sprinkler System, Smoke Detector(s), Window Coverings
Parking
- Total parking spaces:3
- Parking description:Oversized
- Garage:Yes
- Garage spaces:3
 Based on information submitted to the MLS GRID as of August 14, 2026 02:22 PM. All data is obtained from various sources and may not have been verified by broker or MLS GRID. Supplied Open House information is subject to change without notice. All information should be independently reviewed and verified for accuracy. Properties may or may not be listed by the office/agent presenting the information.
New listings near 4080 Greens Place
- New
 $455,000Active2 beds 2 baths867 sq. ft.
340 Atwood Street, Longmont, CO 80501
MLS# IR1066468Listed by: RE/MAX OF BOULDER, INC - Open Sat, 12 to 2pmNew
 $525,000Active4 beds 2 baths2,039 sq. ft.
1685 Geneva Circle, Longmont, CO 80503
MLS# IR1066475Listed by: EXP REALTY LLC - Open Sun, 1 to 2pmNew
 $1,000,000Active5 beds 3 baths3,102 sq. ft.
2305 Lake Park Drive, Longmont, CO 80503
MLS# IR1066454Listed by: RE/MAX OF BOULDER, INC - Coming Soon
 $405,000Coming Soon3 beds 2 baths
47 University Drive, Longmont, CO 80503
MLS# IR1066448Listed by: HOMESMART - New
 $828,000Active5 beds 4 baths4,821 sq. ft.
1816 Alpine Street, Longmont, CO 80504
MLS# IR1066433Listed by: RE/MAX OF BOULDER, INC - Open Sat, 10am to 1pmNew
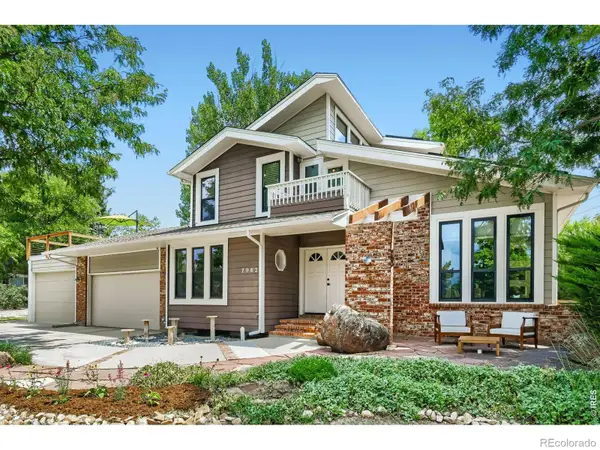 $1,500,000Active4 beds 4 baths3,814 sq. ft.
7962 Anchor Drive, Longmont, CO 80504
MLS# IR1066388Listed by: CARE REALTY CO. - New
 $915,000Active4 beds 3 baths3,772 sq. ft.
1269 Winslow Circle, Longmont, CO 80504
MLS# IR1066402Listed by: STRUCTURE PROPERTY GROUP LLC - Open Sat, 11am to 1pmNew
 $499,000Active3 beds 2 baths1,858 sq. ft.
2113 Bowen Street, Longmont, CO 80501
MLS# IR1066356Listed by: 1ST REALTY ASSOCIATES INC - New
 $419,000Active4 beds 4 baths2,084 sq. ft.
510 N Parkside Drive #E, Longmont, CO 80501
MLS# IR1066336Listed by: RE/MAX OF BOULDER, INC - Coming Soon
 $450,000Coming Soon2 beds 2 baths
2417 Calais Drive #A, Longmont, CO 80504
MLS# IR1066335Listed by: REAL ESTATE BY KRUEGER LLC


Protect your home and budget from life's surprises with an Assurant Home Warranty, backed by a partner that supports you through every step of homeownership. Explore Plans.
© 2026 Better Homes and Gardens Real Estate LLC. An Anywhere Real Estate company. All rights reserved. Better Homes and Gardens® Real Estate is a registered trademark owned by Meredith Operations Corporation, licensed to Better Homes and Gardens Real Estate LLC and used with permission. Better Homes and Gardens Real Estate LLC fully supports the principles of the Fair Housing Act and the Equal Opportunity Act. Listing information is deemed reliable but is not guaranteed accurate.
Each office is independently owned and operated.
Any services or products provided by third parties are not provided by, affiliated with or related to Better Homes and Gardens Real Estate LLC, or its affiliated companies.