
493 E 16th Avenue, Longmont, CO 80504
Local realty services provided by:Better Homes and Gardens Real Estate Kenney & Company
493 E 16th Avenue,Longmont, CO 80504
$599,000
- 3 Beds
- 4 Baths
- - sq. ft.
- Single family
- Sold
Listed by: james button
Office: keller williams integrity real estate llc.
MLS#:5465136
Source:ML
Sorry, we are unable to map this address
Price summary
- Price:$599,000
About this home
Beautifully updated and ideally positioned on a spacious corner lot, this bright and inviting two-story home offers over3,000 square feet of comfortable living in one of Longmont’s established neighborhoods. Vaulted ceilings, expansive windows, and an open-concept layout create a light-filled atmosphere, while all new flooring and interior paint add timeless style throughout. The main living spaces flow seamlessly into the kitchen featuring newer appliances and easy access to the backyard, making everyday living and entertaining effortless. Upstairs, the private primary suite offers a relaxing retreat complete with a walk-in closet, oversized five-piece bath w/luxury soaker tub, and private balcony perfect for morning coffee or evening sunsets. Two additional bedrooms and updated bathroom provide flexible space for guests, hobbies, or remote work. Major improvements include owned solar system, energy-efficient windows and doors, newer furnace, impact-resistant heated shingles, updated garage doors, and fresh interior paint for added peace of mind. Newly finished basement space is ready to be customized to your needs! The outdoor living space is designed for enjoying Colorado’s lifestyle year-round with a fully fenced backyard, mature landscaping, sprinkler system front and back, garden area, custom shed, and patio ideal for gatherings or quiet evenings outdoors. The attached two-car garage and generous lot add both convenience and curb appeal. Located in Longmont’s desirable Dodd subdivision, this home offers easy access to Ute Creek Golf, parks, ballfields, trails, skateparks, shopping, dining, and everyday conveniences. Enjoy nearby local favorites in downtown Longmont, breweries, coffee shops, and quick commutes to Boulder, Denver, and Northern Colorado via Highway 287 and I-25. Combining space, updates, and a connected Front Range location, this home delivers an exceptional Colorado lifestyle....
Contact an agent
Home facts
- Year built:1995
- Subdivision & Development:Dodd
- Listing ID #:5465136
Rooms and interior
- Bedrooms:3
- Total bathrooms:4
- Full bathrooms:2
- Half bathrooms:1
- Flooring:Carpet, Laminate, Tile, Wood
- Bathrooms Description:Five Piece Bath
- Kitchen Description:Dishwasher, Disposal, Eat-in Kitchen, Microwave, Oven, Refrigerator, Self Cleaning Oven
- Basement:Yes
- Basement Description:Unfinished
Heating and cooling
- Cooling:Central Air
- Heating:Forced Air
- Central air:Yes
Structure and exterior
- Roof:Composition
- Year built:1995
- Lot Features:Corner, Sprinklers In Front
- Architectural Style:Contemporary
- Construction Materials:Brick, Frame, Wood Siding
- Exterior Features:Balcony, Dog Run, Front Porch, Garden, Private Yard, Rain Gutters
- Levels:2 Story
Schools
- High school:Skyline
- Middle school:Heritage
- Elementary school:Timberline
Utilities
- Water:Public
- Sewer:Public Sewer
Finances and disclosures
- Price:$599,000
- Tax amount:$4,224 (2025)
Features and amenities
- Laundry features:Dryer, Washer
- Amenities:Carbon Monoxide Detector(s), Double Pane Windows, Gas Water Heater, Smoke Detector(s), Video Doorbell, Window Coverings
Parking
- Total parking spaces:2
- Parking description:Concrete Driveway
- Garage:Yes
- Garage spaces:2
 Based on information submitted to the MLS GRID as of August 1, 2026 07:50 AM. All data is obtained from various sources and may not have been verified by broker or MLS GRID. Supplied Open House information is subject to change without notice. All information should be independently reviewed and verified for accuracy. Properties may or may not be listed by the office/agent presenting the information.
New listings near 493 E 16th Avenue
- Coming Soon
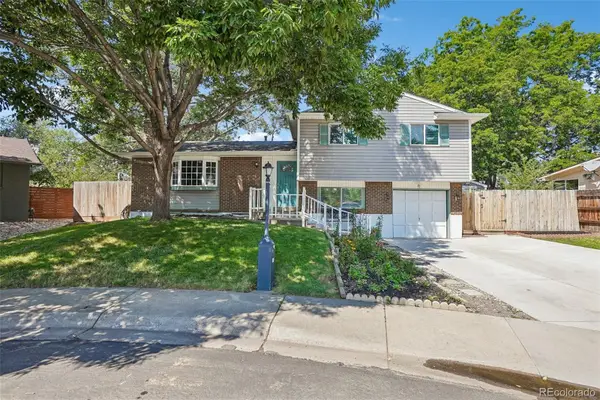 $579,000Coming Soon4 beds 3 baths
1635 Hartley Court, Longmont, CO 80501
MLS# 5933163Listed by: RE/MAX PROFESSIONALS - New
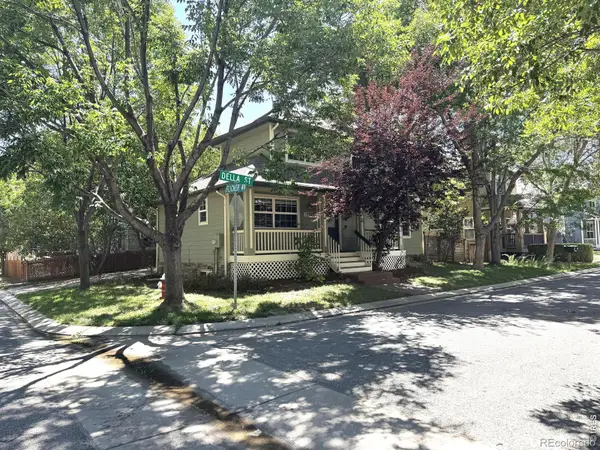 $599,900Active3 beds 3 baths2,772 sq. ft.
1202 Della Street, Longmont, CO 80501
MLS# IR1065515Listed by: RE/MAX NEXUS - Open Sat, 11am to 5pmNew
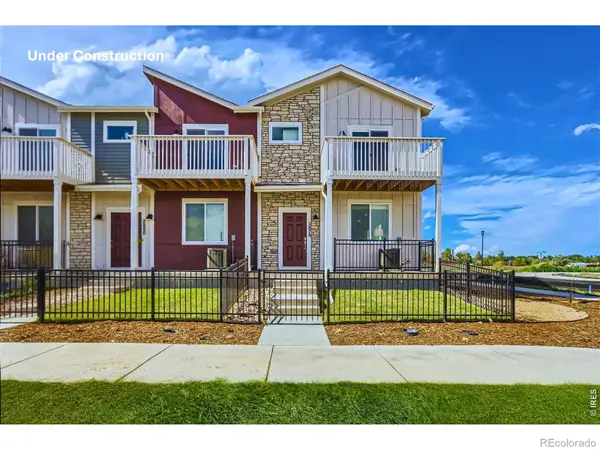 $569,990Active3 beds 3 baths2,049 sq. ft.
2840 Bear Springs Circle, Longmont, CO 80503
MLS# IR1065517Listed by: DFH COLORADO REALTY LLC - Coming Soon
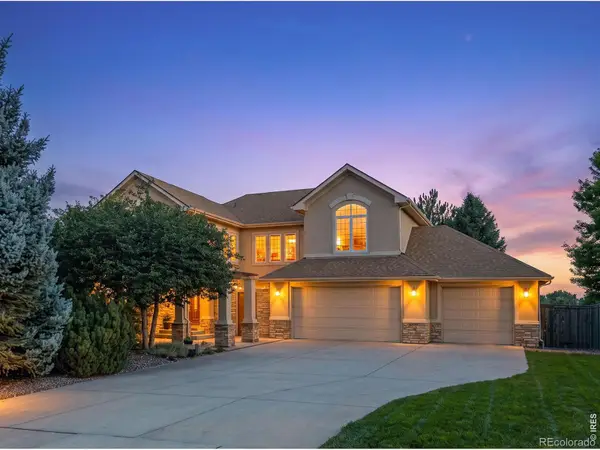 $939,000Coming Soon4 beds 5 baths
1001 Wyndemere Circle, Longmont, CO 80504
MLS# IR1065519Listed by: COMPASS - BOULDER - Open Sat, 11am to 5pmNew
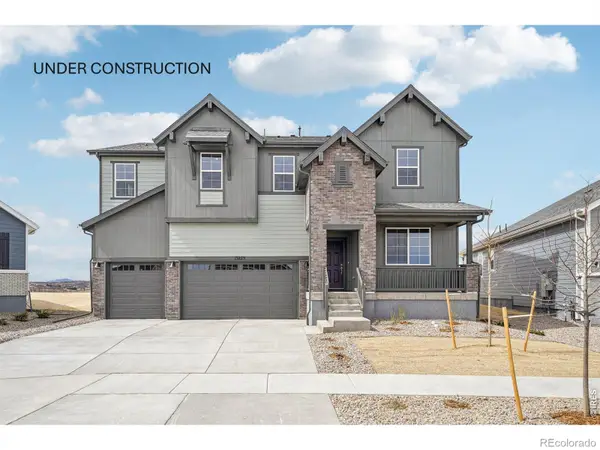 $843,125Active4 beds 4 baths3,098 sq. ft.
2756 Crystal Springs Lane, Longmont, CO 80503
MLS# IR1065525Listed by: DFH COLORADO REALTY LLC - New
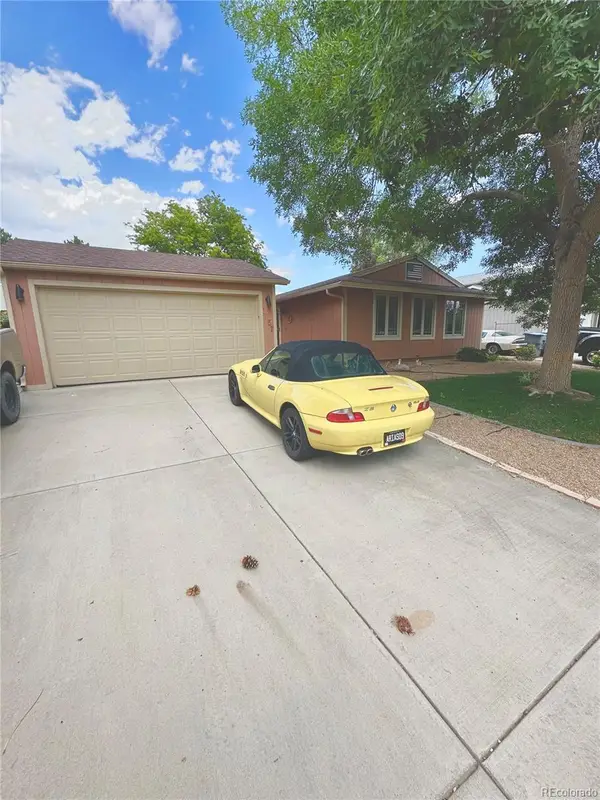 $430,000Active3 beds 1 baths1,008 sq. ft.
1057 Ponderosa Circle, Longmont, CO 80504
MLS# 6849165Listed by: BROKERS GUILD REAL ESTATE - Open Sat, 11am to 2pmNew
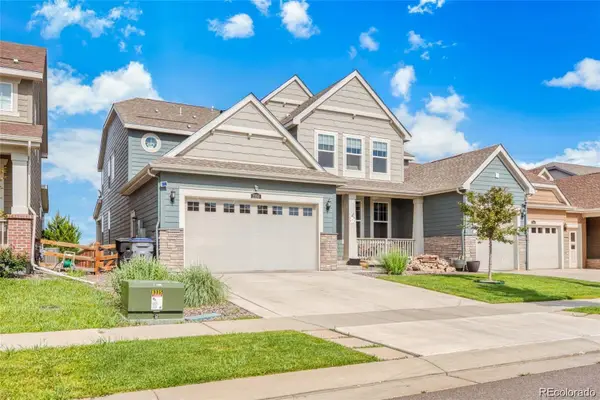 $920,000Active7 beds 6 baths6,160 sq. ft.
2350 Tyrrhenian Circle, Longmont, CO 80504
MLS# 9643813Listed by: KELLER WILLIAMS REALTY DOWNTOWN LLC - Open Sat, 1 to 3pmNew
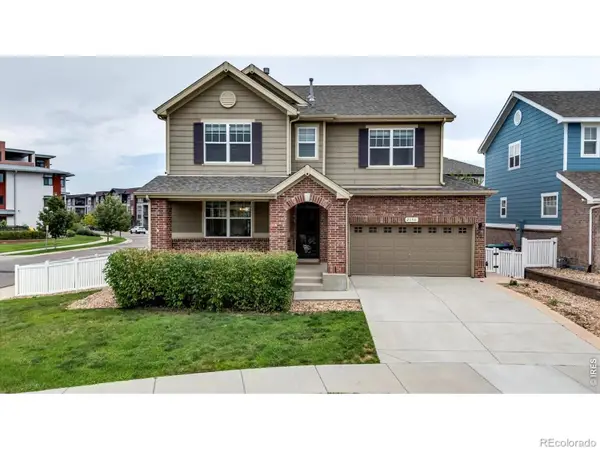 $595,000Active4 beds 3 baths3,008 sq. ft.
2198 Steppe Drive, Longmont, CO 80504
MLS# IR1065481Listed by: WK REAL ESTATE LONGMONT - Coming Soon
 $860,000Coming Soon3 beds 3 baths
11701 Montgomery Circle, Longmont, CO 80504
MLS# 4343788Listed by: REMAX PROPERTIES - New
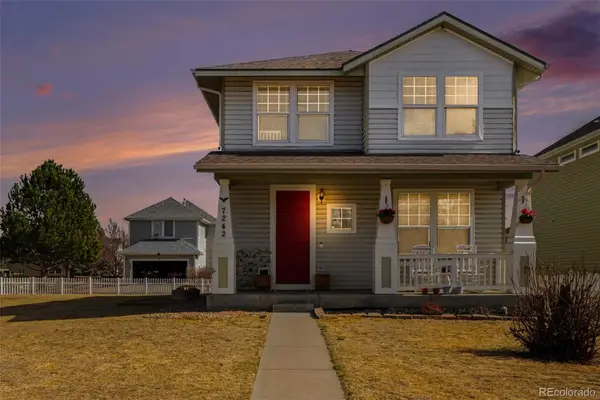 $505,000Active4 beds 3 baths1,844 sq. ft.
7242 High Street, Longmont, CO 80504
MLS# 5869899Listed by: MB BELLISSIMO HOMES


Protect your home and budget from life's surprises with an Assurant Home Warranty, backed by a partner that supports you through every step of homeownership. Explore Plans.
© 2026 Better Homes and Gardens Real Estate LLC. An Anywhere Real Estate company. All rights reserved. Better Homes and Gardens® Real Estate is a registered trademark owned by Meredith Operations Corporation, licensed to Better Homes and Gardens Real Estate LLC and used with permission. Better Homes and Gardens Real Estate LLC fully supports the principles of the Fair Housing Act and the Equal Opportunity Act. Listing information is deemed reliable but is not guaranteed accurate.
Each office is independently owned and operated.
Any services or products provided by third parties are not provided by, affiliated with or related to Better Homes and Gardens Real Estate LLC, or its affiliated companies.