
50 19th #55, Longmont, CO 80501
Local realty services provided by:Better Homes and Gardens Real Estate Kenney & Company
50 19th #55,Longmont, CO 80501
$235,000
- 2 Beds
- 1 Baths
- 920 sq. ft.
- Single family
- Active
Listed by: sarah hansard
Office: re/max nexus
MLS#:IR1071807
Source:ML
Price summary
- Price:$235,000
- Price per sq. ft.:$255.43
- Monthly HOA dues:$366
About this home
An incredible opportunity to own one of Longmont's most affordable two-bedroom condos! Currently the second-lowest-priced two-bedroom condo in Longmont, this 2-bedroom, 1-bath home features fresh interior paint, a spacious kitchen, a convenient in-unit washer and dryer, and a cozy fireplace perfect for those chilly Colorado evenings. A detached one-car garage provides additional parking and storage. Ideally located just one block from a neighborhood park and close to grocery stores, restaurants, and everyday amenities. Whether you're a first-time buyer, looking to downsize, or searching for an investment property, this condo offers exceptional value at an affordable price! Check with your lender about a grant on this property; many lenders are offering one. If you are FHA you will need to get a SPOT approval.
Contact an agent
Home facts
- Year built:1995
- Subdivision & Development:Villas At Park Crest 1st Ph
- Listing ID #:IR1071807
Rooms and interior
- Bedrooms:2
- Total bathrooms:1
- Full bathrooms:1
- Kitchen Description:Dishwasher, Eat-in Kitchen, Microwave, Oven, Refrigerator
- Living area:920 sq. ft.
Heating and cooling
- Cooling:Air Conditioning-Room, Ceiling Fan(s)
- Heating:Forced Air
Structure and exterior
- Roof:Composition
- Year built:1995
- Building area:920 sq. ft.
- Construction Materials:Wood Frame
- Exterior Features:Balcony
- Levels:1 Story
Schools
- High school:Skyline
- Middle school:Timberline
- Elementary school:Timberline
Utilities
- Water:Public
Finances and disclosures
- Price:$235,000
- Price per sq. ft.:$255.43
- Tax amount:$1,019
Features and amenities
- Laundry features:Dryer, Washer
- Amenities:Window Coverings
Parking
- Garage spaces:1
 Based on information submitted to the MLS GRID as of November 7, 2026 01:46 AM. All data is obtained from various sources and may not have been verified by broker or MLS GRID. Supplied Open House information is subject to change without notice. All information should be independently reviewed and verified for accuracy. Properties may or may not be listed by the office/agent presenting the information.
New listings near 50 19th #55
- New
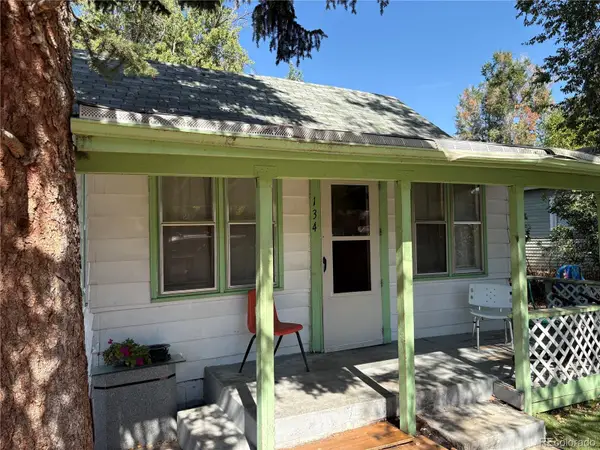 $270,000Active3 beds 1 baths915 sq. ft.
134 E Saint Clair, Longmont, CO 80504
MLS# 4857859Listed by: RE/MAX ALLIANCE - New
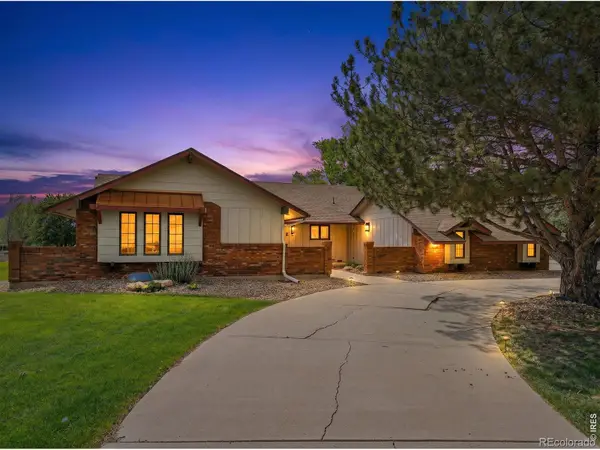 $1,425,000Active5 beds 5 baths3,000 sq. ft.
13581 Elmore, Longmont, CO 80504
MLS# IR1071805Listed by: COMPASS - BOULDER - New
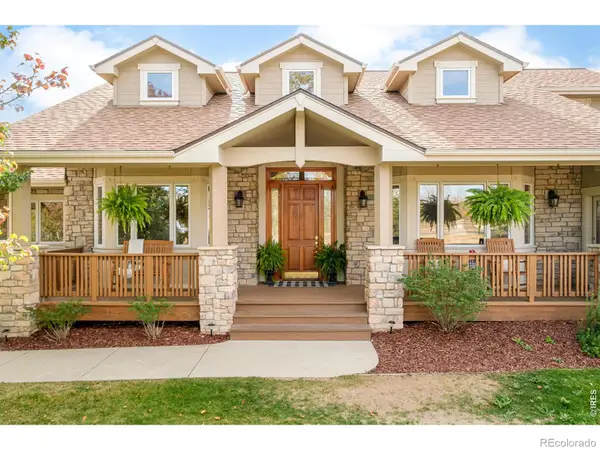 $2,000,000Active4 beds 5 baths6,047 sq. ft.
5300 Highlands, Longmont, CO 80503
MLS# IR1071810Listed by: MILEHIMODERN - BOULDER - New
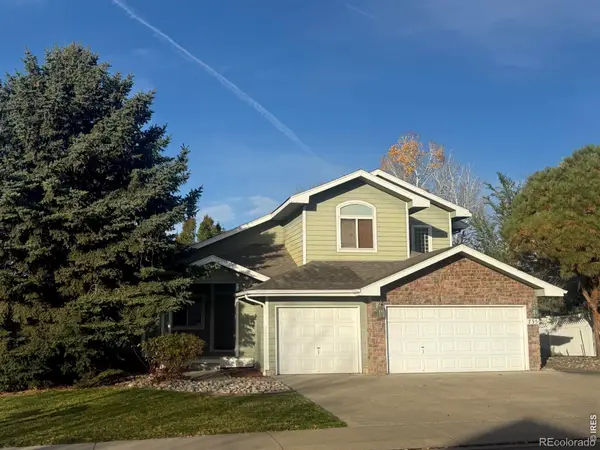 $625,000Active4 beds 3 baths2,183 sq. ft.
735 Megan, Longmont, CO 80504
MLS# IR1071828Listed by: STRUCTURE PROPERTY GROUP LLC - New
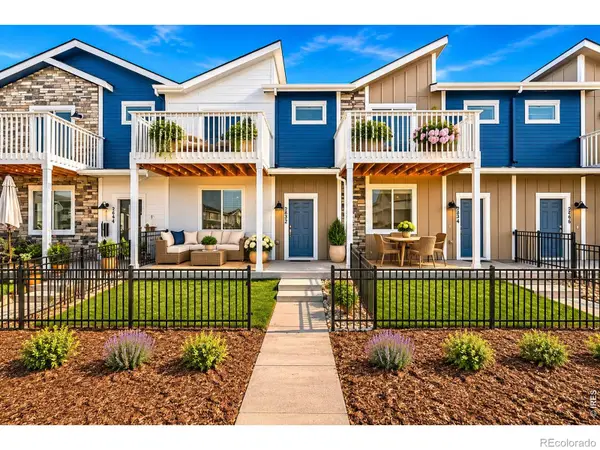 $529,990Active3 beds 3 baths2,031 sq. ft.
2842 Bear Springs, Longmont, CO 80503
MLS# IR1071831Listed by: DFH COLORADO REALTY LLC - New
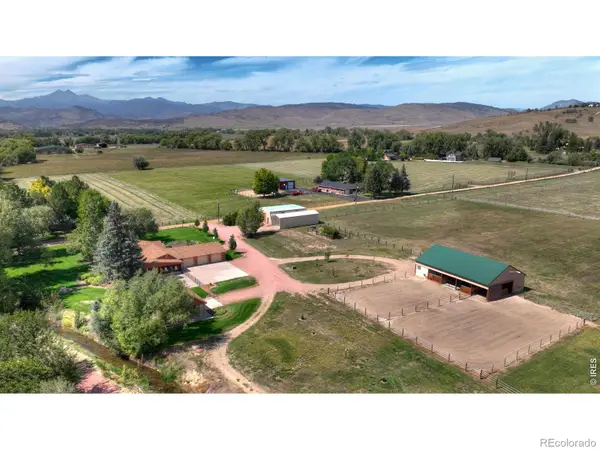 $1,750,000Active3 beds 3 baths2,314 sq. ft.
12922 N 66th, Longmont, CO 80503
MLS# IR1071788Listed by: LOKATION-TUCKER GROUP REAL ESTATE - New
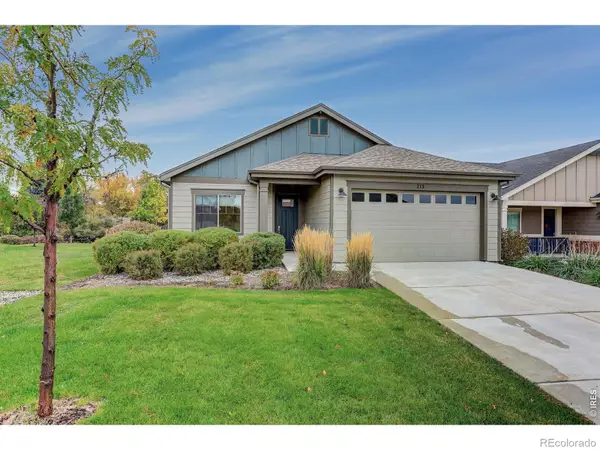 $667,000Active3 beds 2 baths1,777 sq. ft.
713 Widgeon, Longmont, CO 80503
MLS# IR1071804Listed by: COLDWELL BANKER REALTY-NOCO - New
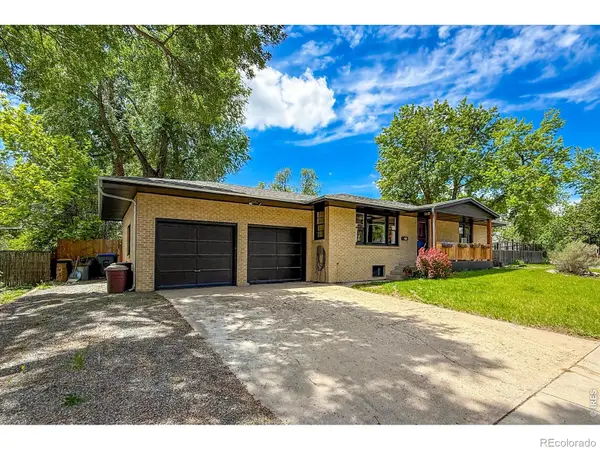 $619,000Active3 beds 3 baths2,050 sq. ft.
760 Francis, Longmont, CO 80501
MLS# IR1071767Listed by: WINDEMERE REALTY INC. - New
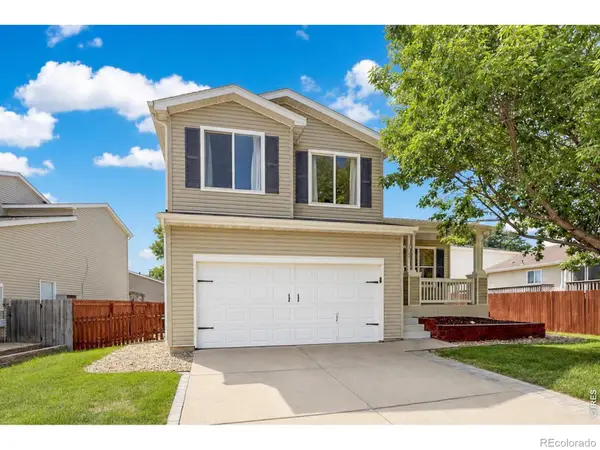 $489,500Active3 beds 3 baths1,378 sq. ft.
1104 Fall River, Longmont, CO 80504
MLS# IR1071752Listed by: RE/MAX OF BOULDER, INC


Protect your home and budget from life's surprises with an Assurant Home Warranty, backed by a partner that supports you through every step of homeownership. Explore Plans.
© 2026 Better Homes and Gardens Real Estate LLC. An Anywhere Real Estate company. All rights reserved. Better Homes and Gardens® Real Estate is a registered trademark owned by Meredith Operations Corporation, licensed to Better Homes and Gardens Real Estate LLC and used with permission. Better Homes and Gardens Real Estate LLC fully supports the principles of the Fair Housing Act and the Equal Opportunity Act. Listing information is deemed reliable but is not guaranteed accurate.
Each office is independently owned and operated.
Any services or products provided by third parties are not provided by, affiliated with or related to Better Homes and Gardens Real Estate LLC, or its affiliated companies.