
7229 Shavano, Longmont, CO 80504
Local realty services provided by:Better Homes and Gardens Real Estate Kenney & Company
7229 Shavano,Frederick, CO 80504
$494,000
- 4 Beds
- 3 Baths
- 2,269 sq. ft.
- Single family
- Active
Listed by: jami bedsaul
Office: re/max momentum
MLS#:IR1070784
Source:ML
Price summary
- Price:$494,000
- Price per sq. ft.:$217.72
- Monthly HOA dues:$75
About this home
Welcome home to Westview in Frederick, Colorado! This 4-bedroom, 2.5-bath two-story offers 2,171 square feet on a 6,250 sq ft lot, with no neighbors behind you and mountain views to the west from the backyard. The main level features a dedicated home office, perfect for remote work, and an open-concept layout with luxury vinyl plank flooring throughout. The kitchen showcases granite countertops and energy-efficient stainless steel appliances, and solar panels help keep energy costs down. The upstairs features brand-new carpet and a flexible loft that makes a great second living area, playroom, or media space. The spacious primary suite includes a walk-in closet, and every full bath has a double-sink vanity. A covered front porch adds curb appeal and a relaxing spot to enjoy Colorado evenings. Enjoy an easy commute just minutes from I-25 to Denver, Boulder, and Fort Collins, plus nearby shopping, dining, and parks in the growing Carbon Valley area of Frederick, Firestone, and Dacono. Space, privacy, and convenience all in one Frederick home. Schedule your showing today!...
Contact an agent
Home facts
- Year built:2019
- Subdivision & Development:Westview Sub
- Listing ID #:IR1070784
Rooms and interior
- Bedrooms:4
- Total bathrooms:3
- Full bathrooms:2
- Half bathrooms:1
- Kitchen Description:Dishwasher, Disposal, Eat-in Kitchen, Kitchen Island, Microwave, Oven, Pantry, Refrigerator
- Living area:2,269 sq. ft.
Heating and cooling
- Cooling:Central Air
- Heating:Forced Air
Structure and exterior
- Roof:Composition
- Year built:2019
- Building area:2,269 sq. ft.
- Lot Features:Sprinklers In Front
- Construction Materials:Wood Frame
- Levels:2 Story
Schools
- High school:Frederick
- Middle school:Coal Ridge
- Elementary school:Legacy
Utilities
- Water:Public
- Sewer:Public Sewer
Finances and disclosures
- Price:$494,000
- Price per sq. ft.:$217.72
- Tax amount:$6,384
Features and amenities
- Laundry features:Dryer, Washer
- Amenities:Window Coverings
Parking
- Garage spaces:2
 Based on information submitted to the MLS GRID as of November 3, 2026 06:47 PM. All data is obtained from various sources and may not have been verified by broker or MLS GRID. Supplied Open House information is subject to change without notice. All information should be independently reviewed and verified for accuracy. Properties may or may not be listed by the office/agent presenting the information.
New listings near 7229 Shavano
- Coming Soon
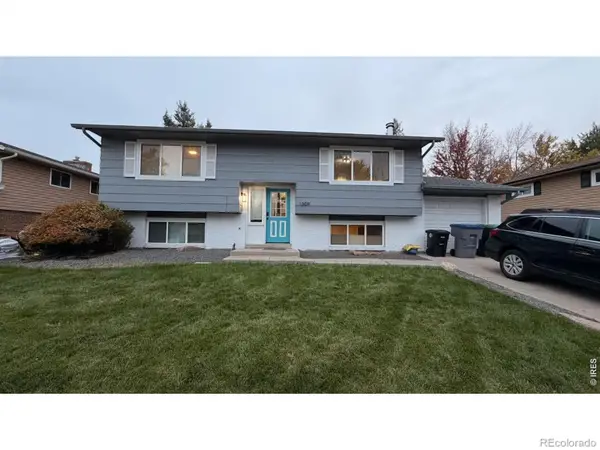 $569,900Coming Soon4 beds 2 baths1,822 sq. ft.
1309 Brookfield, Longmont, CO 80501
MLS# IR1071530Listed by: EXP REALTY LLC - Coming Soon
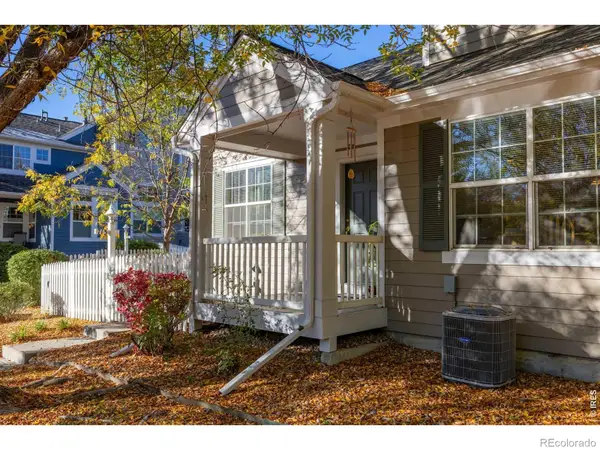 $575,000Coming Soon3 beds 4 baths2,424 sq. ft.
713 Snowberry, Longmont, CO 80503
MLS# IR1071423Listed by: EXP REALTY LLC - New
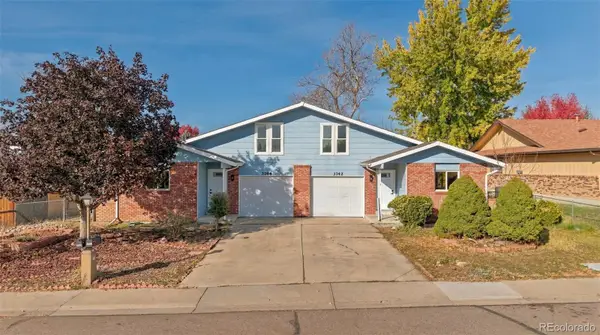 $710,000Active6 beds 4 baths2,244 sq. ft.
3742 - 3744 Findlay, Longmont, CO 80503
MLS# 9478572Listed by: LPT REALTY - New
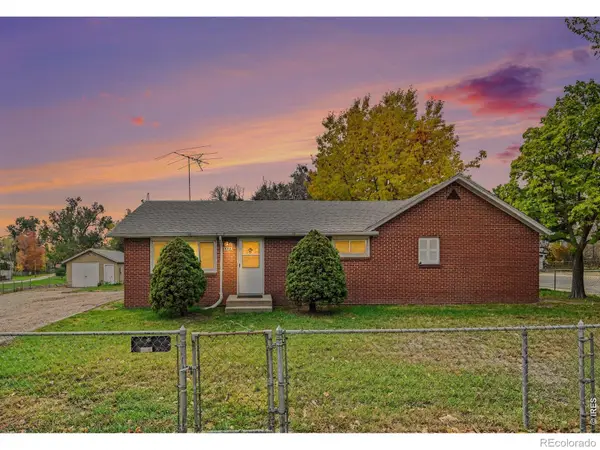 $395,000Active3 beds 1 baths1,212 sq. ft.
444 Kensington, Longmont, CO 80504
MLS# IR1071547Listed by: HANZLICEK REAL ESTATE LLC - New
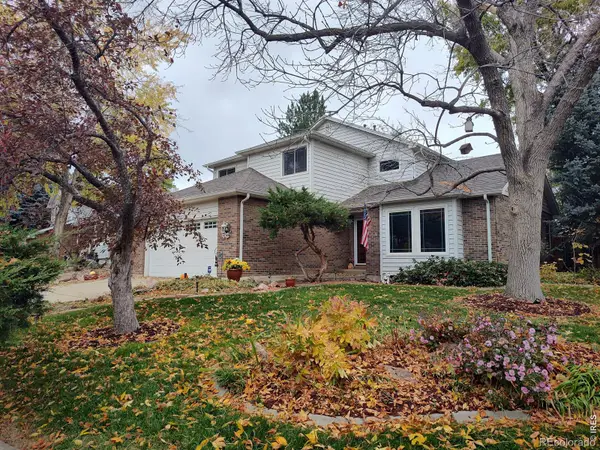 $725,000Active3 beds 4 baths2,284 sq. ft.
2693 Beech, Longmont, CO 80503
MLS# IR1071550Listed by: RE/MAX NEXUS - Open Sat, 12 to 3pmNew
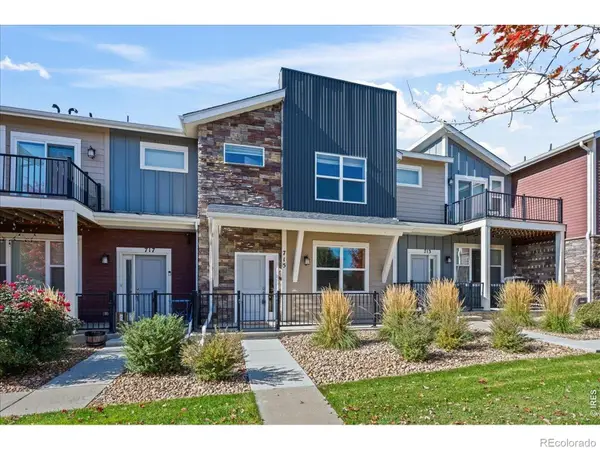 $429,000Active2 beds 3 baths1,588 sq. ft.
715 Grandview Mdws, Longmont, CO 80503
MLS# IR1071554Listed by: RE/MAX ALLIANCE-BOULDER - New
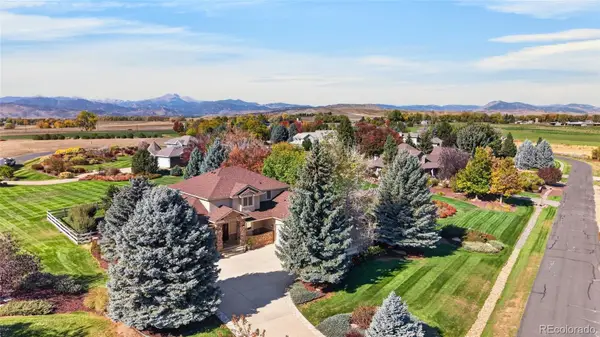 $1,615,000Active6 beds 5 baths5,624 sq. ft.
8903 Prairie Knoll, Longmont, CO 80503
MLS# 3684688Listed by: RESIDENT REALTY SOUTH METRO - New
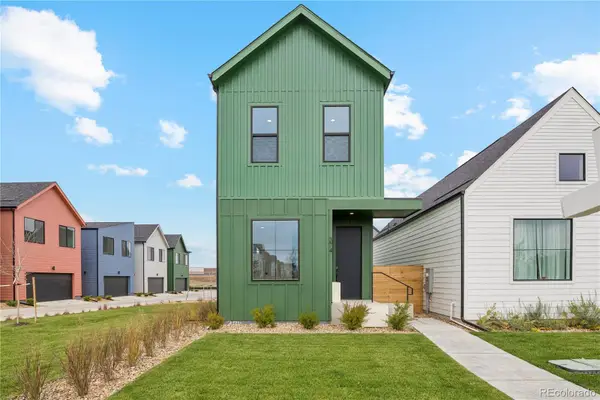 $449,500Active3 beds 3 baths1,364 sq. ft.
374 Bountiful, Longmont, CO 80501
MLS# 1769189Listed by: INVALESCO REAL ESTATE - New
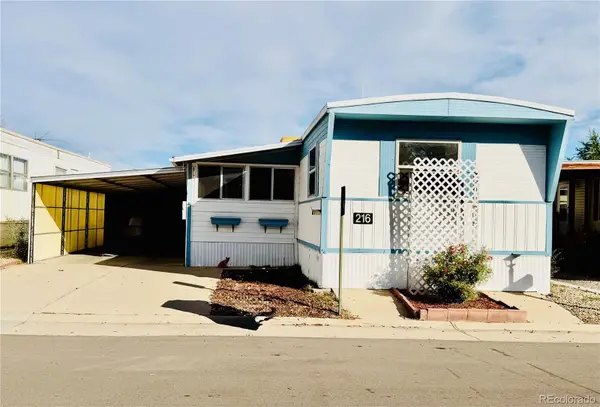 $59,500Active2 beds 2 baths1,338 sq. ft.
900 Mountain View Ave #216, Longmont, CO 80501
MLS# 6498440Listed by: THE GROSSNICKLE GROUP - New
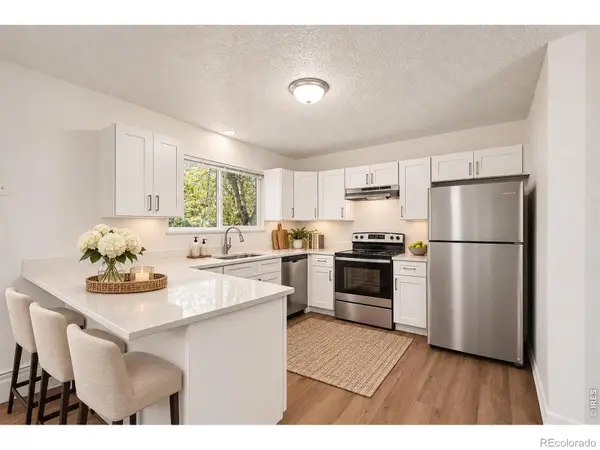 $550,000Active-- beds -- baths
1225-1227 S Coffman, Longmont, CO 80501
MLS# IR1071524Listed by: RE/MAX ALLIANCE-LOVELAND


Protect your home and budget from life's surprises with an Assurant Home Warranty, backed by a partner that supports you through every step of homeownership. Explore Plans.
© 2026 Better Homes and Gardens Real Estate LLC. An Anywhere Real Estate company. All rights reserved. Better Homes and Gardens® Real Estate is a registered trademark owned by Meredith Operations Corporation, licensed to Better Homes and Gardens Real Estate LLC and used with permission. Better Homes and Gardens Real Estate LLC fully supports the principles of the Fair Housing Act and the Equal Opportunity Act. Listing information is deemed reliable but is not guaranteed accurate.
Each office is independently owned and operated.
Any services or products provided by third parties are not provided by, affiliated with or related to Better Homes and Gardens Real Estate LLC, or its affiliated companies.