
729 Kubat Lane #A, Longmont, CO 80503
Local realty services provided by:Better Homes and Gardens Real Estate Kenney & Company
729 Kubat Lane #A,Longmont, CO 80503
$795,900
- 3 Beds
- 2 Baths
- 2,737 sq. ft.
- Condominium
- Active
Listed by: roz giannasi pinon
Office: markel homes
MLS#:IR1060465
Source:ML
Price summary
- Price:$795,900
- Price per sq. ft.:$290.79
- Monthly HOA dues:$70
About this home
$40K Builder Incentive + 2 years paid HOA dues! Step into effortless single-level living with this stunning modern farmhouse on the west side of the neighborhood. Designed for comfort, style, and convenience, this lock-and-leave home delivers a bright, open layout with 3 main level bedrooms and a seamless flow through the kitchen, dining, and living spaces. The kitchen offers quartz countertops, a large functional island, KitchenCraft cabinetry, and a sleek Blanco undermount sink. Throughout the home, you'll find elevated finishes like wide-plank vinyl flooring, 8-foot solid-core birch doors, and a striking Cosmo gas fireplace that anchors the living room. Step outside to your back-patio trellis-perfect for morning coffee or evening unwinding. The owner's entry features a custom maple bench with hooks, leading directly into the 2-car garage. Comfort comes built-in with A/C and a Navien tankless water heater. Opt to finish the lower level to add two bedrooms, a full bath, a rec room, and a wet bar. Schedule your tour today and take advantage of the $40K Builder Incentive. Built by longtime, local award-winning builder, Markel Homes. Energy Star certified....
Contact an agent
Home facts
- Year built:2025
- Subdivision & Development:West Grange
- Listing ID #:IR1060465
Rooms and interior
- Bedrooms:3
- Total bathrooms:2
- Full bathrooms:2
- Flooring:Tile
- Kitchen Description:Dishwasher, Disposal, Kitchen Island, Microwave, Oven, Pantry
- Basement:Yes
- Basement Description:Bath/Stubbed, Full, Sump Pump, Unfinished
- Living area:2,737 sq. ft.
Heating and cooling
- Cooling:Central Air
- Heating:Forced Air
- Central air:Yes
Structure and exterior
- Roof:Composition
- Year built:2025
- Building area:2,737 sq. ft.
- Architectural Style:Contemporary
- Construction Materials:Frame
- Exterior Features:Patio
- Levels:1 Story
Schools
- High school:Silver Creek
- Middle school:Altona
- Elementary school:Blue Mountain
Utilities
- Water:Public
- Sewer:Public Sewer
Finances and disclosures
- Price:$795,900
- Price per sq. ft.:$290.79
Features and amenities
- Laundry features:In Unit
- Amenities:Double Pane Windows, Smoke Detector(s)
Parking
- Total parking spaces:2
- Garage:Yes
- Garage spaces:2
 Based on information submitted to the MLS GRID as of September 7, 2026 12:50 AM. All data is obtained from various sources and may not have been verified by broker or MLS GRID. Supplied Open House information is subject to change without notice. All information should be independently reviewed and verified for accuracy. Properties may or may not be listed by the office/agent presenting the information.
New listings near 729 Kubat Lane #A
- Coming Soon
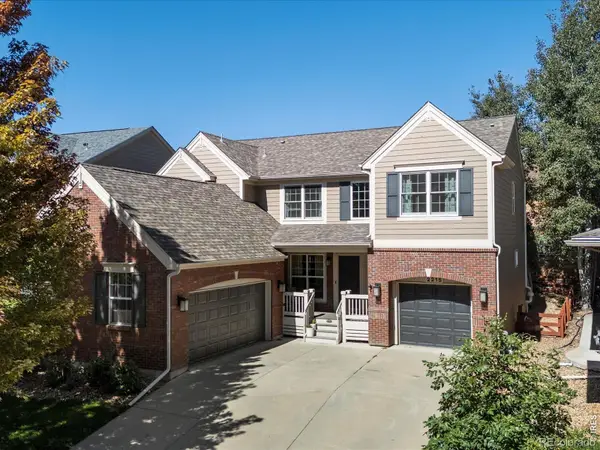 $835,000Coming Soon5 beds 3 baths4,168 sq. ft.
2215 Creekside Drive, Longmont, CO 80504
MLS# IR1067996Listed by: 8Z REAL ESTATE - Coming Soon
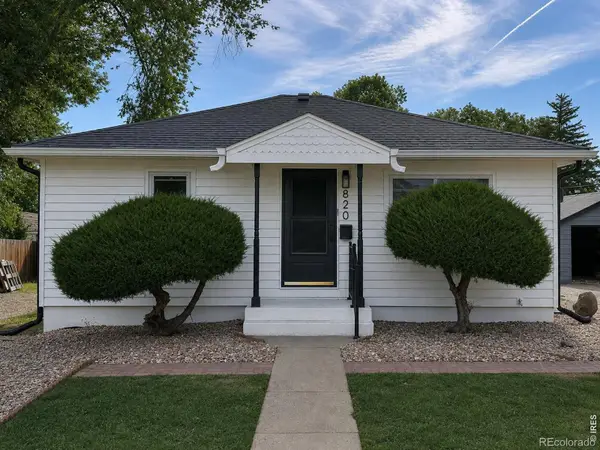 $573,000Coming Soon4 beds 2 baths1,560 sq. ft.
820 Vivian Street, Longmont, CO 80501
MLS# IR1067967Listed by: LIVE WEST REALTY - Coming Soon
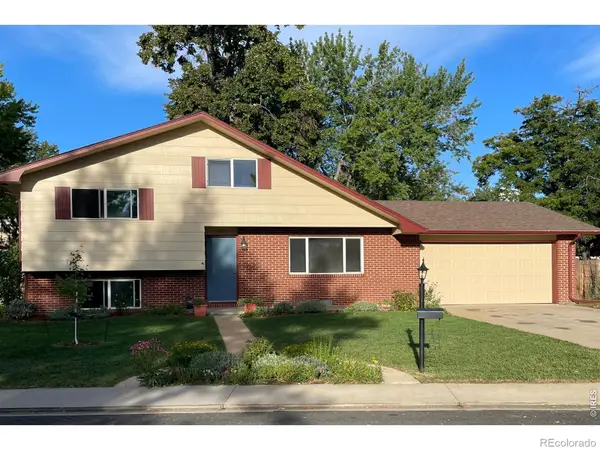 $450,000Coming Soon3 beds 2 baths1,690 sq. ft.
1423 Frontier Street, Longmont, CO 80501
MLS# IR1067911Listed by: YOUR CASTLE REAL ESTATE LLC - Open Sat, 11am to 1pmNew
 $689,000Active5 beds 3 baths3,270 sq. ft.
1715 Whitehall Drive, Longmont, CO 80504
MLS# IR1068125Listed by: RESIDENT REALTY - New
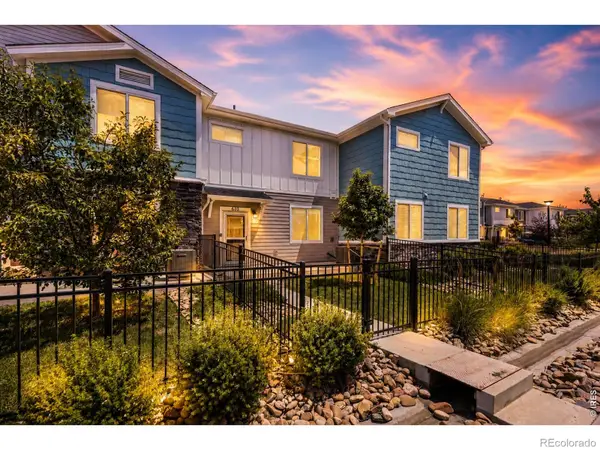 $449,000Active3 beds 3 baths1,559 sq. ft.
610 Stonebridge Drive, Longmont, CO 80503
MLS# IR1068103Listed by: RE/MAX OF BOULDER, INC - New
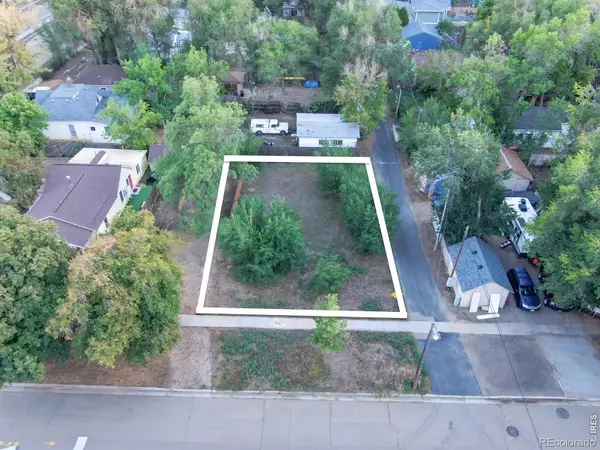 $220,000Active0.11 Acres
207 5th Avenue, Longmont, CO 80501
MLS# IR1068080Listed by: 8Z REAL ESTATE - New
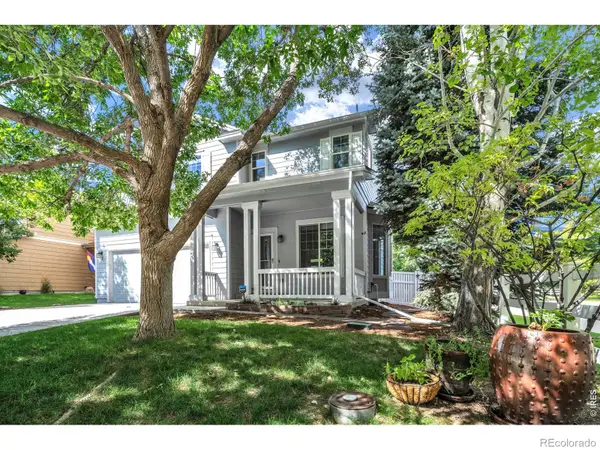 $725,000Active3 beds 3 baths2,229 sq. ft.
4130 Arezzo Drive, Longmont, CO 80503
MLS# IR1068036Listed by: 8Z REAL ESTATE - New
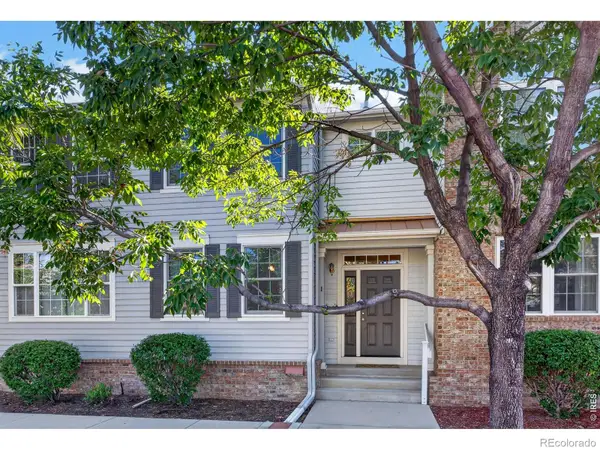 $450,000Active3 beds 4 baths2,026 sq. ft.
1314 S Emery Street #I, Longmont, CO 80501
MLS# IR1068061Listed by: WK REAL ESTATE - New
 $625,000Active3 beds 2 baths1,892 sq. ft.
352 Collyer Street, Longmont, CO 80501
MLS# IR1068012Listed by: HEATHER BRANDT - New
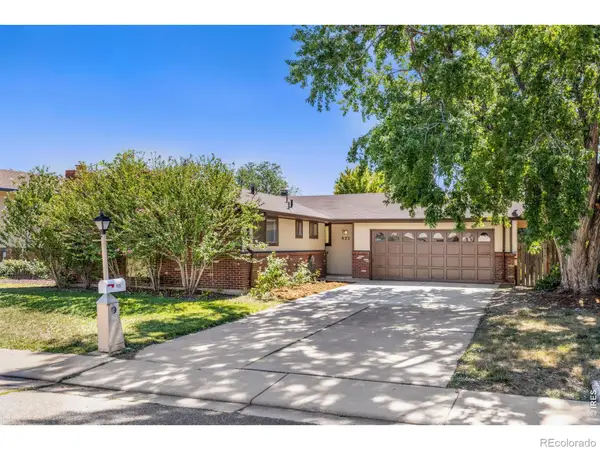 $475,000Active3 beds 2 baths1,268 sq. ft.
925 Bragg Place, Longmont, CO 80501
MLS# IR1067964Listed by: RE/MAX ELEVATE


Protect your home and budget from life's surprises with an Assurant Home Warranty, backed by a partner that supports you through every step of homeownership. Explore Plans.
© 2026 Better Homes and Gardens Real Estate LLC. An Anywhere Real Estate company. All rights reserved. Better Homes and Gardens® Real Estate is a registered trademark owned by Meredith Operations Corporation, licensed to Better Homes and Gardens Real Estate LLC and used with permission. Better Homes and Gardens Real Estate LLC fully supports the principles of the Fair Housing Act and the Equal Opportunity Act. Listing information is deemed reliable but is not guaranteed accurate.
Each office is independently owned and operated.
Any services or products provided by third parties are not provided by, affiliated with or related to Better Homes and Gardens Real Estate LLC, or its affiliated companies.